
700 NE 26th Ter #PH-02, Miami, FL 33137
Local realty services provided by:Countywide Properties ERA Powered
Listed by: matthew crane
Office: compass florida, llc.305-851-2820
MLS#:A12046731
Source:SEFMLS
Price summary
- Price:$6,500,000
- Price per sq. ft.:$951.13
- Monthly HOA dues:$11,054
About this home
A rare opportunity to complete a spectacular two-level penthouse at Missoni Baia! Spanning ~7,000 SF across the 56th & 57th floors, this flow-through residence offers soaring 13.5–14 ft ceilings, an internal staircase, and a ~3,000 SF wraparound terrace with sweeping bay and skyline views. Delivered white-boxed with plans largely complete, allowing a buyer to fast-track completion. The sale includes 5 assigned parking spaces and ~$2.5M in premium materials already purchased, including Poggenpohl kitchen, Gaggenau & Miele appliances, Swiss oak flooring, premium lighting, Crestron tech, custom cabinetry, and more.
Contact an agent
Home facts
- Year built:2023
- Subdivision & Development:ESCOTTONIA PARK
- Listing ID #:A12046731
- Updated:October 06, 2026 at 11:54 PM
Rooms and interior
- Bedrooms:5
- Total bathrooms:7
- Full bathrooms:7
- Flooring:Hardwood, Wood
- Dining Description:Dining Area, Kitchen/Dining Combo, Living/Dining Room, Separate Formal Dining Room
- Bathrooms Description:Dual Sinks, Separate Shower
- Kitchen Description:Built In Oven, Dishwasher, Disposal, Kitchen Island, Kitchen/Dining Combo, Microwave, Refrigerator
- Bedroom Description:Walk-In Closets
- Living area:6,834 sq. ft.
Heating and cooling
- Cooling:Central Air
- Heating:Central
- Central air:Yes
Structure and exterior
- Year built:2023
- Building area:6,834 sq. ft.
- Lot Features:Flood Zone
- Architectural Style:Penthouse
- Construction Materials:Block
- Exterior Features:Balcony, Open, Patio, Security High Impact Doors
Finances and disclosures
- Price:$6,500,000
- Price per sq. ft.:$951.13
- Tax amount:$122,203 (2024)
Features and amenities
- Appliances:Built-In Oven, Dishwasher, Disposal, Microwave, Refrigerator
- Laundry features:Dryer Hookup, Washer Hookup
- Amenities:Balcony, Barbecue, Bay Window, Closet Cabinetry, Clubhouse, Door Man, Elevator, Elevator Secured, Elevators, Fire Alarm, Fireplace, Fitness Center, Impact Glass Windows, Intercom, Key Card Entry, Phone Entry, Picnic Area, Playground, Security Guard, Smoke Detectors, Spa/Hot Tub, Tennis Courts, Trash, Wet Bar
- Pool features:Association, Heated, Pool
Parking
- Parking description:Assigned, Attached, Covered, Garage
- Garage:Yes
- Garage spaces:5
New listings near 700 NE 26th Ter #PH-02
- Coming Soon
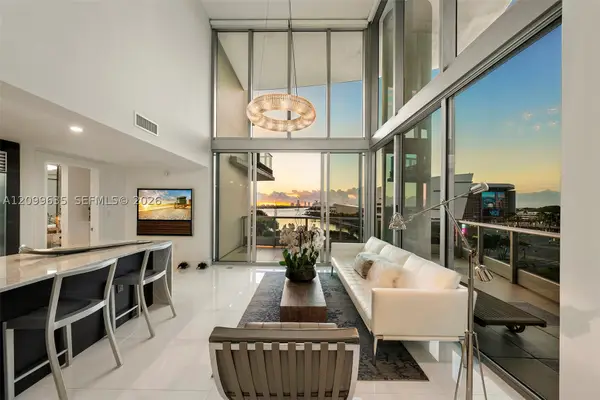 $1,748,000Coming Soon2 beds 3 baths1,845 sq. ft.
900 Biscayne Blvd #701, Miami, FL 33132
MLS# A12099635Listed by: ONE SOTHEBY'S INTERNATIONAL REALTY - Coming Soon
 $705,000Coming Soon3 beds 2 baths1,772 sq. ft.
5440 SW 155th Court, MIAMI, FL 33185
MLS# O6446220Listed by: EXP REALTY LLC - Coming Soon
 $1,200,000Coming Soon3 beds 3 baths1,412 sq. ft.
1861 SW 23rd St, Miami, FL 33145
MLS# A12095871Listed by: COLDWELL BANKER REALTY - Coming Soon
 $769,000Coming Soon4 beds 4 baths1,912 sq. ft.
1140 SW 85th Ct, Miami, FL 33144
MLS# A12095921Listed by: MIA REALTY, CORP. - Coming Soon
 $525,000Coming Soon2 beds 2 baths1,296 sq. ft.
2425 SW 27th Ave #1401, Miami, FL 33145
MLS# A12096133Listed by: RE/MAX ADVANCE REALTY II - Coming Soon
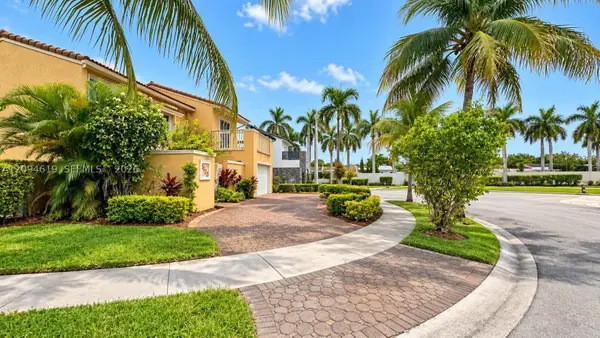 $649,000Coming Soon3 beds 3 baths1,966 sq. ft.
5622 SW 130th Pl, Miami, FL 33183
MLS# A12094619Listed by: EXP REALTY LLC - Coming Soon
 $750,000Coming Soon4 beds 2 baths1,881 sq. ft.
7851 SW 163rd Pl, Miami, FL 33193
MLS# A12093327Listed by: DEZER PLATINUM REALTY LLC - Coming Soon
 $395,000Coming Soon2 beds 1 baths876 sq. ft.
7928 Camino Cir #D-8, Miami, FL 33143
MLS# A12092179Listed by: COMPASS FLORIDA, LLC - New
 $369,900Active1 beds 1 baths662 sq. ft.
133 NE 2nd Ave #2509, Miami, FL 33132
MLS# A12086682Listed by: RE/MAX EXPERIENCE - New
 $2,125,000Active4 beds 4 baths2,227 sq. ft.
2350 SW 25th Ter, Miami, FL 33133
MLS# A12098011Listed by: COMPASS FLORIDA, LLC


Protect your home and budget from life's surprises with an Assurant Home Warranty, backed by a partner that supports you through every step of homeownership. Explore Plans.
© 2023 - 2026 ERA Franchise Systems LLC. All rights reserved. ERA Franchise Systems LLC fully supports the principles of the Fair Housing Act and the Equal Opportunity Act. ERA, ERA Real Estate powered, and their respective logos are registered service marks of ERA Franchise Systems LLC. Each office is independently owned and operated.