
700 NE 26th Ter #4701, Miami, FL 33137
Local realty services provided by:First Service Realty ERA Powered
Listed by: cristiano de moraes teixeira
Office: coldwell banker realty305-361-5722
MLS#:A11948186
Source:SEFMLS
Price summary
- Price:$3,179,000
- Price per sq. ft.:$1,346.46
- Monthly HOA dues:$3,834
About this home
Perched on the 47th floor, this exceptional residence at 700 NE 26th Terrace offers a vantage point that few others can claim. From this height, the city and water unfold in a breathtaking panorama, creating a backdrop that feels more like a living piece of art than a view.
Inside, the space is defined by a sophisticated, airy aesthetic where floor-to-ceiling glass invites an abundance of natural light to dance across the sleek finishes. The open-concept layout is designed for effortless transitions, whether you’re hosting an elegant evening gathering or enjoying a quiet morning coffee while watching the sun rise over the horizon. The kitchen is a chef’s dream, outfitted with top-tier appliances and premium cabinetry that blend form and function perfectly.
The primary suite serves as a private sanctuary in the clouds, featuring spa-inspired textures and generous proportions. Every detail throughout the home has been curated to provide a lifestyle of ease and refinement. Residents also enjoy access to a suite of world-class amenities that rival the finest resorts. This isn't just a place to live; it’s an elevated way of experiencing the very best of the city. Come see why life looks better from the 47th floor....
Contact an agent
Home facts
- Year built:2023
- Subdivision & Development:ESCOTTONIA PARK
- Listing ID #:A11948186
- Updated:October 05, 2026 at 10:05 PM
Rooms and interior
- Bedrooms:3
- Total bathrooms:5
- Full bathrooms:4
- Half bathrooms:1
- Flooring:Marble
- Kitchen Description:Dishwasher, Disposal, Electric Range, Microwave, Refrigerator
- Living area:2,361 sq. ft.
Heating and cooling
- Cooling:Central Air
- Heating:Central
- Central air:Yes
Structure and exterior
- Year built:2023
- Building area:2,361 sq. ft.
- Lot Features:Flood Zone
- Architectural Style:High Rise
- Construction Materials:Block
- Exterior Features:Balcony, Open, Security High Impact Doors, Tennis Courts
Finances and disclosures
- Price:$3,179,000
- Price per sq. ft.:$1,346.46
- Tax amount:$48,424 (2025)
Features and amenities
- Appliances:Dishwasher, Disposal, Dryer, Electric Range, Microwave, Refrigerator, Washer
- Laundry features:Dryer, Washer
- Amenities:Balcony, Barbecue, Bike Storage, Business Center, Cabana, Closet Cabinetry, Clubhouse, Door Man, Elevator, Elevator Secured, Elevators, Fitness Center, Picnic Area, Playground, Smoke Detectors, Tennis Courts
- Pool features:Association, Pool
Parking
- Parking description:One Space
- Garage:Yes
- Garage spaces:1
New listings near 700 NE 26th Ter #4701
- Coming Soon
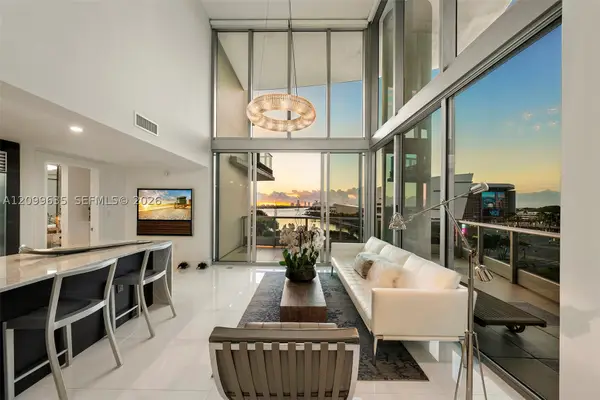 $1,748,000Coming Soon2 beds 3 baths1,845 sq. ft.
900 Biscayne Blvd #701, Miami, FL 33132
MLS# A12099635Listed by: ONE SOTHEBY'S INTERNATIONAL REALTY - Coming Soon
 $705,000Coming Soon3 beds 2 baths1,772 sq. ft.
5440 SW 155th Court, MIAMI, FL 33185
MLS# O6446220Listed by: EXP REALTY LLC - Coming Soon
 $1,200,000Coming Soon3 beds 3 baths1,412 sq. ft.
1861 SW 23rd St, Miami, FL 33145
MLS# A12095871Listed by: COLDWELL BANKER REALTY - Coming Soon
 $769,000Coming Soon4 beds 4 baths1,912 sq. ft.
1140 SW 85th Ct, Miami, FL 33144
MLS# A12095921Listed by: MIA REALTY, CORP. - Coming Soon
 $525,000Coming Soon2 beds 2 baths1,296 sq. ft.
2425 SW 27th Ave #1401, Miami, FL 33145
MLS# A12096133Listed by: RE/MAX ADVANCE REALTY II - Coming Soon
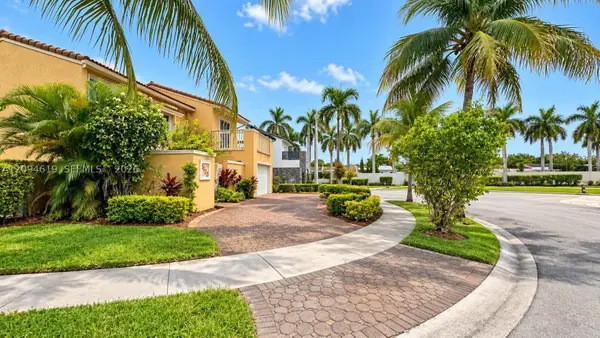 $649,000Coming Soon3 beds 3 baths1,966 sq. ft.
5622 SW 130th Pl, Miami, FL 33183
MLS# A12094619Listed by: EXP REALTY LLC - Coming Soon
 $750,000Coming Soon4 beds 2 baths1,881 sq. ft.
7851 SW 163rd Pl, Miami, FL 33193
MLS# A12093327Listed by: DEZER PLATINUM REALTY LLC - Coming Soon
 $395,000Coming Soon2 beds 1 baths876 sq. ft.
7928 Camino Cir #D-8, Miami, FL 33143
MLS# A12092179Listed by: COMPASS FLORIDA, LLC - New
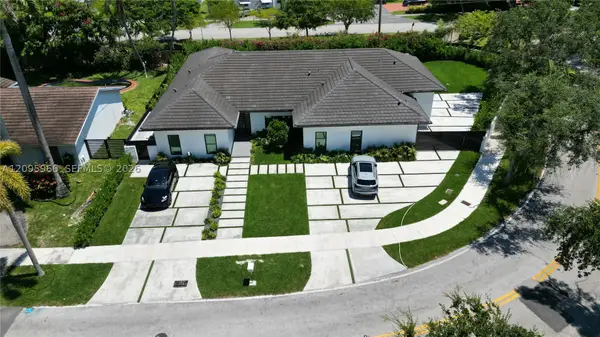 $2,850,000Active5 beds 6 baths3,374 sq. ft.
21498 Highland Lakes Blvd, Miami, FL 33179
MLS# A12095966Listed by: RELATED GENERAL REALTY, LLC. - New
 $685,000Active3 beds 3 baths1,933 sq. ft.
15429 SW 92nd St, Miami, FL 33196
MLS# A12096768Listed by: REALTY ONE GROUP PLUS


Protect your home and budget from life's surprises with an Assurant Home Warranty, backed by a partner that supports you through every step of homeownership. Explore Plans.
© 2023 - 2026 ERA Franchise Systems LLC. All rights reserved. ERA Franchise Systems LLC fully supports the principles of the Fair Housing Act and the Equal Opportunity Act. ERA, ERA Real Estate powered, and their respective logos are registered service marks of ERA Franchise Systems LLC. Each office is independently owned and operated.