
7215 SW 54th Ct, Miami, FL 33143
Local realty services provided by:Countywide Properties ERA Powered
Upcoming open houses
- Sat, Sep 2612:30 pm - 03:00 pm
- Sun, Sep 2712:30 pm - 03:00 pm
Listed by: monica s betancourt
Office: coldwell banker realty305-667-4815
MLS#:A12092772
Source:SEFMLS
Price summary
- Price:$2,950,000
- Price per sq. ft.:$1,384.33
About this home
Fully renovated in 2010 & meticulously maintained, this rare under-$3M High Pines home offers an open, flowing split plan layout. Settle in for a chat or gather for game night around the wood-burning fireplace & prepare snacks or feasts in the gourmet kitchen. Throw open the French drs that lead to a secluded oasis where the pool, large patio, alfresco kitchen & dining pavilion make entertaining an easy joy. The spacious primary suite feat. 2 closets, a spa-style custom bath + pool & garden access. Hardwood & stone flrs, impact wdws/drs, crown molding, new AC (2024) & a 30+ year cement tile roof (2010) add comfort & peace of mind. Set on a 1/4-acre w/lush privacy hedges, mature tropical trees & landscape mood lighting, this residence has quick access to Sunset Dr attractions & top schools.
Contact an agent
Home facts
- Year built:1941
- Subdivision & Development:HIGH PINES REV PLAT OF 2N
- Listing ID #:A12092772
- Updated:September 24, 2026 at 01:33 PM
Rooms and interior
- Bedrooms:3
- Total bathrooms:3
- Full bathrooms:2
- Half bathrooms:1
- Flooring:Hardwood, Marble, Wood
- Dining Description:Living/Dining Room
- Bathrooms Description:Dual Sinks
- Kitchen Description:Dishwasher, Disposal, Electric Range, Microwave, Refrigerator
- Bedroom Description:Main Level Primary, Walk-In Closets
- Living area:2,131 sq. ft.
Heating and cooling
- Cooling:Central Air, Electric
- Heating:Central, Electric, Heat Pump
- Central air:Yes
Structure and exterior
- Roof:Flat, Tile
- Year built:1941
- Building area:2,131 sq. ft.
- Lot area:0.22 Acres
- Architectural Style:Detached, One Story
- Construction Materials:Block
- Exterior Features:Awnings, Fence, Outdoor Grill, Patio, Security High Impact Doors
- Levels:1 Story
Schools
- High school:Coral Gables
- Middle school:Ponce De Leon
- Elementary school:Sunset
Utilities
- Water:Public
- Sewer:Public Sewer
Finances and disclosures
- Price:$2,950,000
- Price per sq. ft.:$1,384.33
- Tax amount:$9,398 (2025)
Features and amenities
- Appliances:Dishwasher, Disposal, Dryer, Electric Range, Electric Water Heater, Microwave, Refrigerator, Washer
- Laundry features:Dryer, Washer
- Amenities:Closet Cabinetry, Impact Glass Windows, Lighting, Smoke Detectors
- Pool features:In Ground, Pool
Parking
- Parking description:Driveway
New listings near 7215 SW 54th Ct
- Coming Soon
 $750,000Coming Soon4 beds 2 baths1,881 sq. ft.
7851 SW 163rd Pl, Miami, FL 33193
MLS# A12093327Listed by: DEZER PLATINUM REALTY LLC - Coming Soon
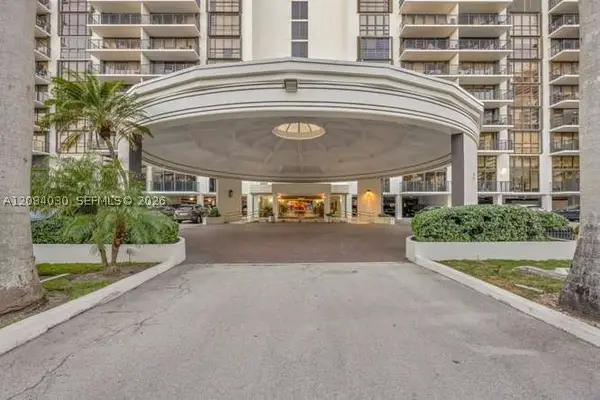 $771,000Coming Soon2 beds 2 baths1,030 sq. ft.
1450 Brickell Bay Dr #511, Miami, FL 33131
MLS# A12084030Listed by: COLDWELL BANKER REALTY - Coming Soon
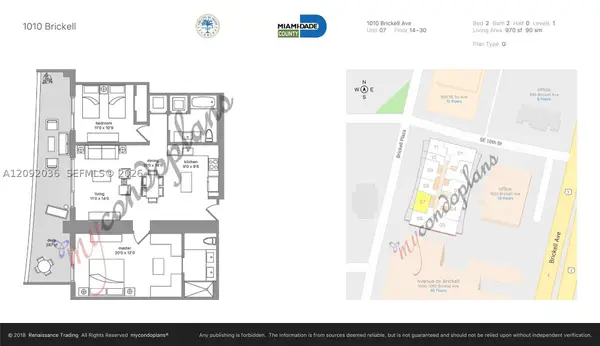 $820,000Coming Soon2 beds 2 baths970 sq. ft.
1010 Brickell Ave #2907, Miami, FL 33131
MLS# A12092036Listed by: RELINK REAL ESTATE - Coming Soon
 $395,000Coming Soon2 beds 1 baths876 sq. ft.
7928 Camino Cir #D-8, Miami, FL 33143
MLS# A12092179Listed by: COMPASS FLORIDA, LLC - Coming Soon
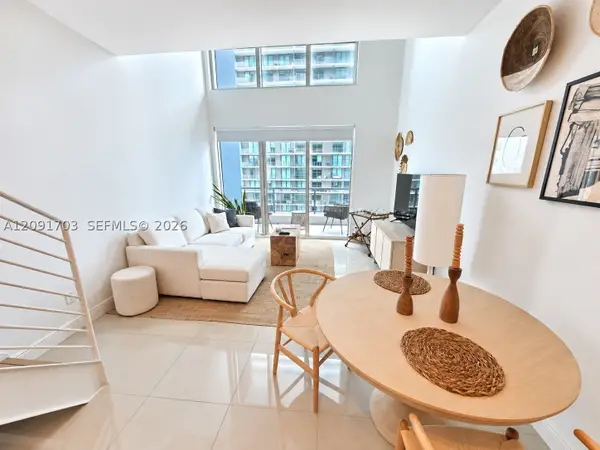 $379,000Coming Soon1 beds 2 baths877 sq. ft.
60 SW 13th St #3414, Miami, FL 33130
MLS# A12091703Listed by: KELLER WILLIAMS DEDICATED PROFESSIONALS - Coming Soon
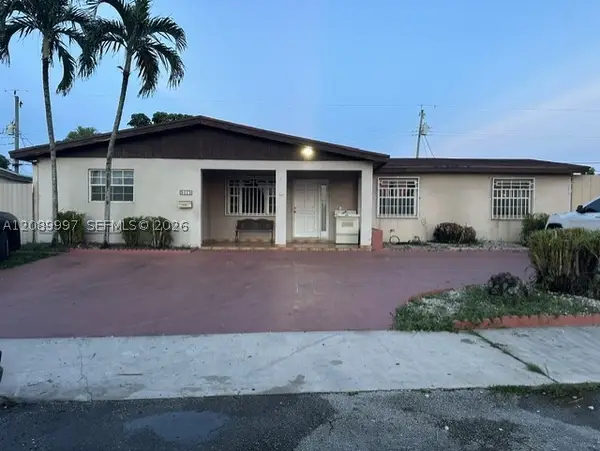 $785,000Coming Soon6 beds 3 baths2,487 sq. ft.
5015 SW 117th Ave, Miami, FL 33175
MLS# A12089997Listed by: NELSON REALTY SERVICES, INC. - Coming Soon
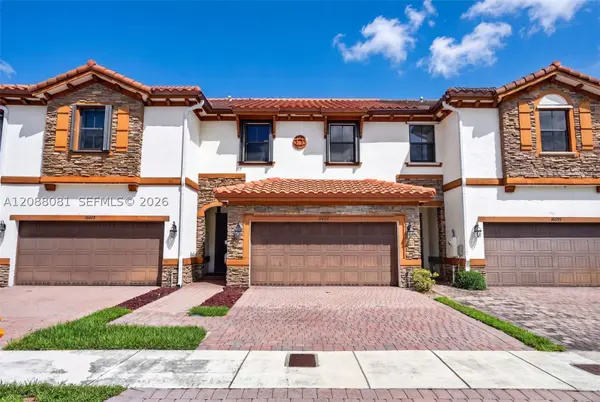 $599,000Coming Soon3 beds 3 baths1,938 sq. ft.
16605 SW 42nd Way, Miami, FL 33185
MLS# A12088081Listed by: XCELLENCE - Coming Soon
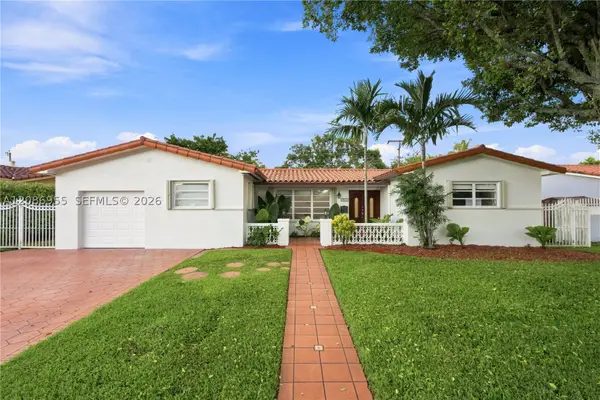 $839,000Coming Soon3 beds 2 baths2,447 sq. ft.
1811 SW 99th Ave, Miami, FL 33165
MLS# A12086955Listed by: PREMIER REALTY FIRM CORP - Coming Soon
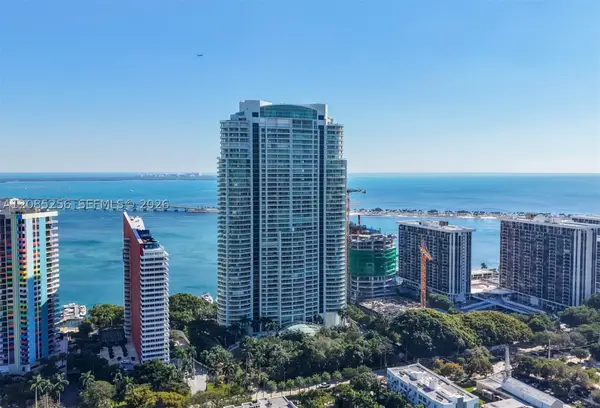 $14,950,000Coming Soon3 beds 9 baths10,000 sq. ft.
1643 Brickell Ave #4901, Miami, FL 33129
MLS# A12085256Listed by: ONE SOTHEBY'S INTERNATIONAL REALTY - New
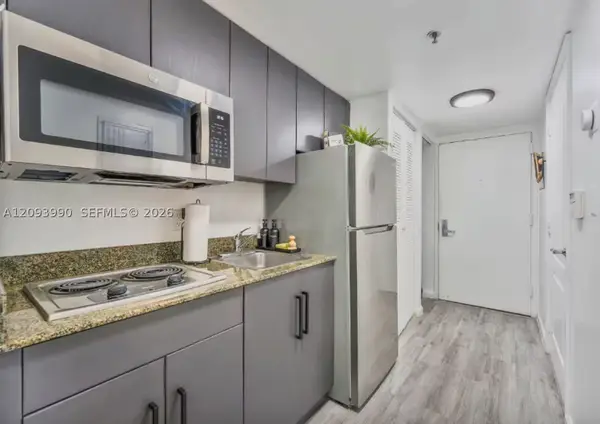 $360,000Active-- beds 1 baths425 sq. ft.
1200 Brickell Bay Dr #2610, Miami, FL 33131
MLS# A12093990Listed by: LOKATION


Protect your home and budget from life's surprises with an Assurant Home Warranty, backed by a partner that supports you through every step of homeownership. Explore Plans.
© 2023 - 2026 ERA Franchise Systems LLC. All rights reserved. ERA Franchise Systems LLC fully supports the principles of the Fair Housing Act and the Equal Opportunity Act. ERA, ERA Real Estate powered, and their respective logos are registered service marks of ERA Franchise Systems LLC. Each office is independently owned and operated.