
788 NE 23rd St #2801, Miami, FL 33137
Local realty services provided by:First Service Realty ERA Powered
788 NE 23rd St #2801,Miami, FL 33137
$10,480,000
- 4 Beds
- 5 Baths
- 5,454 sq. ft.
- Condominium
- Active
Listed by: felise eber, jill eber
Office: coldwell banker realty305-672-6300
MLS#:A12123515
Source:SEFMLS
Price summary
- Price:$10,480,000
- Price per sq. ft.:$1,921.53
About this home
An exceptional full-floor residence at Elysee, where 360-Degree panoramic views take center stage. Encompassing 5,454 square feet, this remarkable 4-bedroom, 4.5-bath residence with a media room offers the privacy of an entire floor. Expansive full-width east and west terraces capture sunrises over Biscayne Bay and the Atlantic Ocean, sweeping coastal vistas, and sunsets over the Miami skyline. Floor-to-ceiling hurricane-impact glass fills the open living and dining areas with natural light. The kitchen features a Wolf gas range and two ovens, two Sub-Zero refrigerator/freezer units, two dishwashers, built-in wine cooler and coffee maker, plus porcelain countertops and backsplashes. Finishes include 48-by-48-inch porcelain tile flooring, German-made Apure lighting and custom Italian Lualdi doors. The primary suite features two walk-in closets and a beautiful spa-like bath. Additional features include approximately 140 square feet of storage just outside the residence and four-vehicle allocation in the automated parking system. Elysee offers 24-hour valet, white-glove concierge and escorted elevator access. Amenities include sunrise and sunset pools, a lap pool, plunge pool, fitness center with yoga and Pilates, spa, children's playroom, business center, two furnished guest suites and a private dining room for catered gatherings of up to 30 guests. An exceptional opportunity for private, full-floor waterfront living....
Contact an agent
Home facts
- Year built:2021
- Subdivision & Development:The Elysee Condo
- Listing ID #:A12123515
- Updated:November 21, 2026 at 12:02 AM
Rooms and interior
- Bedrooms:4
- Total bathrooms:5
- Full bathrooms:4
- Half bathrooms:1
- Dining Description:Living/Dining Room
- Bathrooms Description:Dual Sinks, Separate Shower
- Kitchen Description:Built In Oven, Dishwasher, Disposal, Electric Range, Ice Maker, Microwave
- Bedroom Description:Split Bedroom
- Living area:5,454 sq. ft.
Heating and cooling
- Cooling:Central Air, Electric
- Heating:Central, Electric
- Central air:Yes
Structure and exterior
- Year built:2021
- Building area:5,454 sq. ft.
- Lot Features:Flood Zone
- Architectural Style:High Rise
- Construction Materials:Block
- Exterior Features:Balcony, Open
Finances and disclosures
- Price:$10,480,000
- Price per sq. ft.:$1,921.53
- Tax amount:$88,971 (2026)
Features and amenities
- Appliances:Built-In Oven, Dishwasher, Disposal, Dryer, Electric Range, Ice Maker, Microwave, Washer
- Laundry features:Dryer, Washer
- Amenities:Balcony, Bike Storage, Clubhouse, Door Man, Elevator, Elevator Secured, Elevators, Fitness Center, Impact Glass Windows, Playground, Sliding Windows, Smoke Detectors, Spa/Hot Tub, Thermal Windows, Trash
- Pool features:Heated, Pool
Parking
- Parking description:Assigned, Attached, Garage, Valet
- Garage:Yes
- Garage spaces:4
New listings near 788 NE 23rd St #2801
- Coming Soon
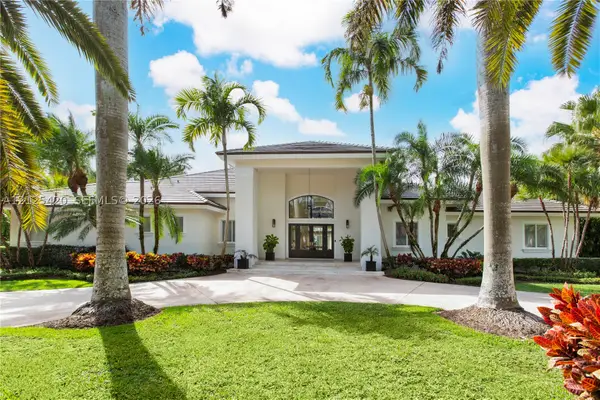 $4,800,000Coming Soon5 beds 6 baths4,204 sq. ft.
7300 SW 80th Ct, Miami, FL 33143
MLS# A12125420Listed by: BROWN HARRIS STEVENS - Coming Soon
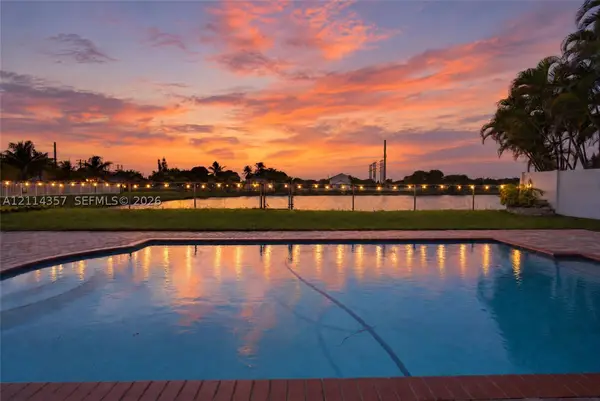 $750,000Coming Soon3 beds 2 baths1,699 sq. ft.
17934 SW 137th Pl, Miami, FL 33177
MLS# A12114357Listed by: ANCHOR GROUP PROPERTIES, LLC. - Coming Soon
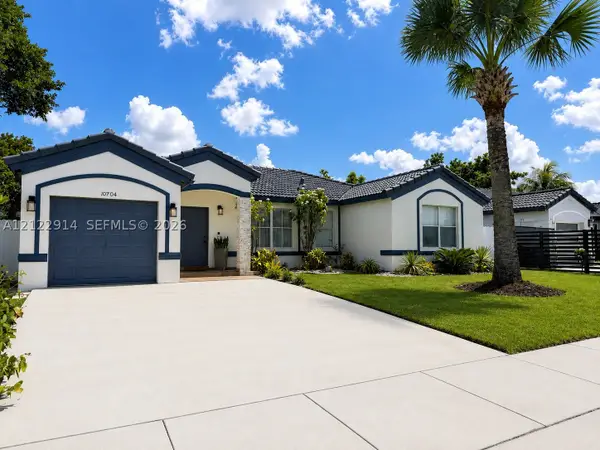 $669,000Coming Soon4 beds 2 baths1,765 sq. ft.
10704 SW 167th St, Miami, FL 33157
MLS# A12122914Listed by: COLDWELL BANKER REALTY - Coming Soon
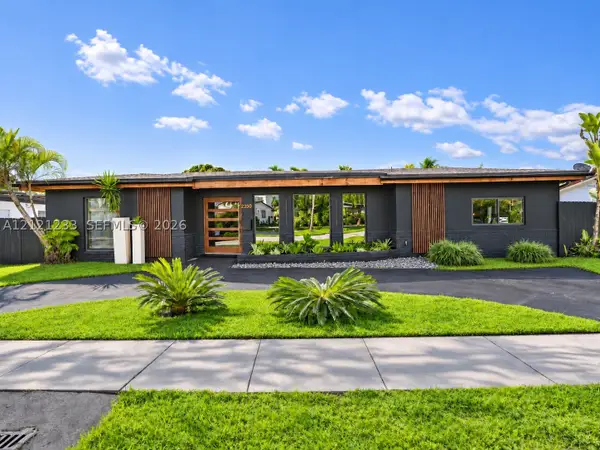 $1,892,000Coming Soon5 beds 3 baths2,492 sq. ft.
2350 NE 195th St, Miami, FL 33180
MLS# A12121233Listed by: ONE SOTHEBY'S INTERNATIONAL REALTY - Coming Soon
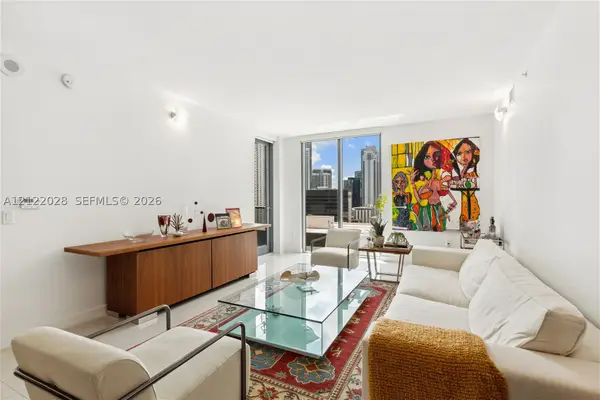 $580,000Coming Soon2 beds 2 baths1,195 sq. ft.
31 SE 6 #2007, Miami, FL 33131
MLS# A12122028Listed by: A & D GROUP REALTY LLC - Coming Soon
 $750,000Coming Soon4 beds 3 baths2,353 sq. ft.
15615 SW 95th Ln, Miami, FL 33196
MLS# A12121450Listed by: ABNER REALTY, INC - New
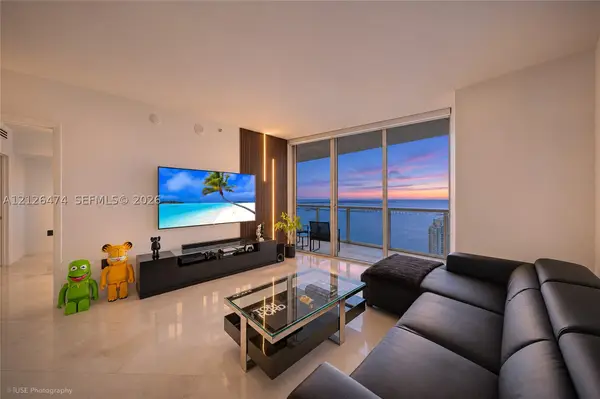 $649,000Active1 beds 1 baths1,035 sq. ft.
495 Brickell Ave #5409, Miami, FL 33131
MLS# A12126474Listed by: PREMIER ENTERPRISE REALTY LLC - New
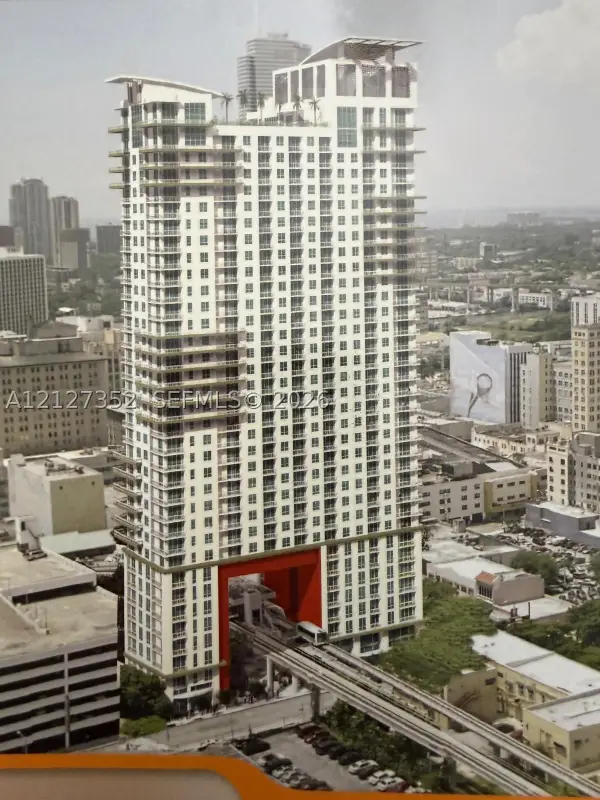 $315,000Active1 beds 1 baths662 sq. ft.
133 NE 2nd Ave #2109, Miami, FL 33132
MLS# A12127352Listed by: THE SPACE BROKERS LLC - New
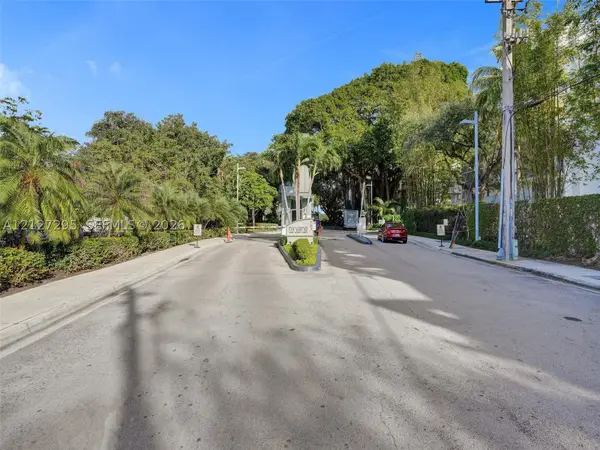 $418,888Active2 beds 2 baths990 sq. ft.
750 NE 64th St #B401, Miami, FL 33138
MLS# A12127295Listed by: LOKATION - New
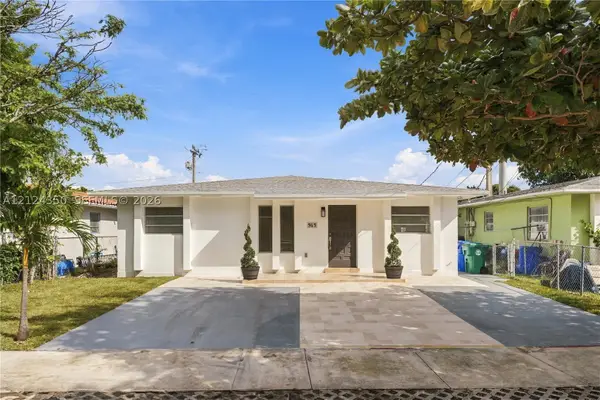 $525,000Active3 beds 2 baths1,404 sq. ft.
555 NW 43rd Ct, Miami, FL 33126
MLS# A12124350Listed by: HARBOUR RESIDENTIAL REALTY LLC


Protect your home and budget from life's surprises with an Assurant Home Warranty, backed by a partner that supports you through every step of homeownership. Explore Plans.
© 2023 - 2026 ERA Franchise Systems LLC. All rights reserved. ERA Franchise Systems LLC fully supports the principles of the Fair Housing Act and the Equal Opportunity Act. ERA, ERA Real Estate powered, and their respective logos are registered service marks of ERA Franchise Systems LLC. Each office is independently owned and operated.