
801 S Miami Ave #1604, Miami, FL 33130
Local realty services provided by:Countywide Properties ERA Powered
Listed by: jaclyn bild, gabriela boesel
Office: douglas elliman305-677-5000
MLS#:A12095749
Source:SEFMLS
Price summary
- Price:$990,000
- Price per sq. ft.:$742.13
- Monthly HOA dues:$2,167
About this home
Live the ultimate Brickell lifestyle in this beautifully upgraded and fully furnished corner residence at SLS Lux — finished well beyond the standard developer package. A private elevator foyer opens into a light-filled, open-concept layout featuring floor-to-ceiling windows, a chef’s kitchen with Italian cabinetry, Wolf appliances and a waterfall island. Features include spa-inspired baths, finished walk-in closets and automatic shades throughout every room. Step out onto the expansive wrap-around, glass-railed balcony to take in sweeping views of the Brickell skyline. This home is elevated with thoughtful custom upgrades and curated designer furnishings throughout — a true turnkey offering unlike any other unit in the building. SLS Lux offers 5-star resort-style amenities, including multiple pools, a spa, fitness center, tennis and basketball courts, kids’ playroom and 24-hour concierge and valet. Located just steps from Publix, Mary Brickell Village, Brickell City Centre’s world-class shopping, and top dining and entertainment options....
Contact an agent
Home facts
- Year built:2018
- Subdivision & Development:801 SMA RESIDENCES CONDO
- Listing ID #:A12095749
- Updated:September 28, 2026 at 10:06 AM
Rooms and interior
- Bedrooms:3
- Total bathrooms:3
- Full bathrooms:3
- Dining Description:Breakfast Bar, Living/Dining Room
- Bathrooms Description:Dual Sinks, Separate Shower
- Kitchen Description:Dishwasher, Electric Range, Microwave, Refrigerator, Self Cleaning Oven
- Bedroom Description:Split Bedroom, Walk-In Closets
- Living area:1,334 sq. ft.
Heating and cooling
- Cooling:Central Air, Electric
- Heating:Central, Electric
- Central air:Yes
Structure and exterior
- Year built:2018
- Building area:1,334 sq. ft.
- Architectural Style:High Rise
- Construction Materials:Block
- Exterior Features:Balcony, Open, Security High Impact Doors
Schools
- High school:Washington; Brooker T
- Middle school:Shenandoah
- Elementary school:Southside
Finances and disclosures
- Price:$990,000
- Price per sq. ft.:$742.13
- Tax amount:$17,262 (2025)
Features and amenities
- Appliances:Dishwasher, Dryer, Electric Range, Microwave, Refrigerator, Self Cleaning Oven, Washer
- Laundry features:Dryer, Washer
- Amenities:Balcony, Blinds, Door Man, Drapes, Elevator Secured, Elevators, Fitness Center, Impact Glass Windows, Smoke Detectors
- Pool features:Association, Pool
Parking
- Parking description:Assigned, Attached, Covered, Garage, One Space
- Garage:Yes
- Garage spaces:1
New listings near 801 S Miami Ave #1604
- Coming Soon
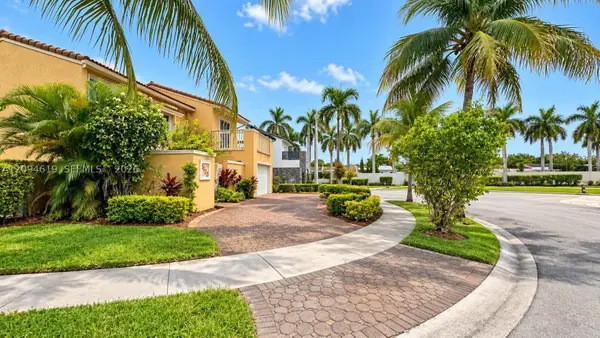 $649,000Coming Soon3 beds 3 baths1,966 sq. ft.
5622 SW 130th Pl, Miami, FL 33183
MLS# A12094619Listed by: EXP REALTY LLC - Coming Soon
 $750,000Coming Soon4 beds 2 baths1,881 sq. ft.
7851 SW 163rd Pl, Miami, FL 33193
MLS# A12093327Listed by: DEZER PLATINUM REALTY LLC - Coming Soon
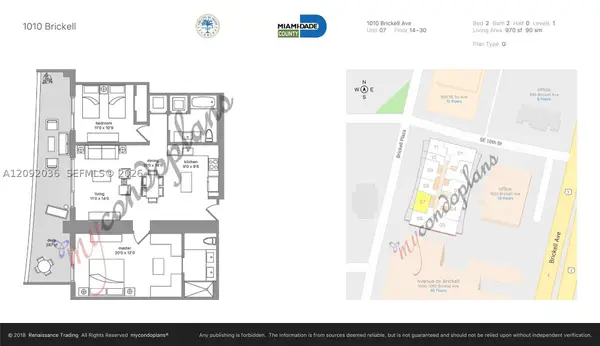 $820,000Coming Soon2 beds 2 baths970 sq. ft.
1010 Brickell Ave #2907, Miami, FL 33131
MLS# A12092036Listed by: RELINK REAL ESTATE - Coming Soon
 $395,000Coming Soon2 beds 1 baths876 sq. ft.
7928 Camino Cir #D-8, Miami, FL 33143
MLS# A12092179Listed by: COMPASS FLORIDA, LLC - Coming Soon
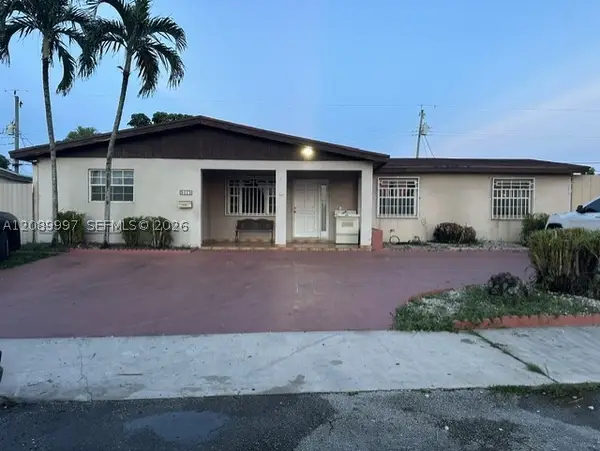 $785,000Coming Soon6 beds 3 baths2,487 sq. ft.
5015 SW 117th Ave, Miami, FL 33175
MLS# A12089997Listed by: NELSON REALTY SERVICES, INC. - Coming Soon
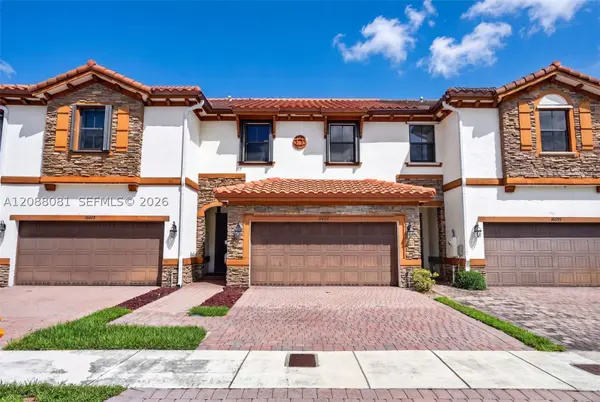 $599,000Coming Soon3 beds 3 baths1,938 sq. ft.
16605 SW 42nd Way, Miami, FL 33185
MLS# A12088081Listed by: XCELLENCE - New
 $8,900,000Active4 beds 5 baths4,109 sq. ft.
1400 Biscayne Boulevard #UPH02, Miami, FL 33132
MLS# A12093152Listed by: FORTUNE INTERNATIONAL REALTY - New
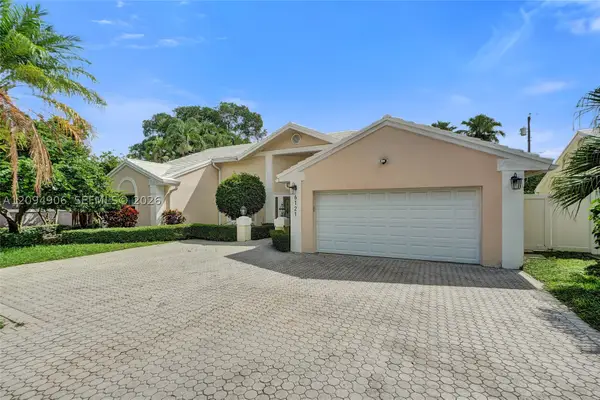 $797,777Active4 beds 2 baths1,833 sq. ft.
6121 SW 113th Ct, Miami, FL 33173
MLS# A12094906Listed by: RELATED GENERAL REALTY, LLC. - New
 $449,000Active-- beds 1 baths397 sq. ft.
2889 Mcfarlane Rd #1607, Miami, FL 33133
MLS# A12095191Listed by: BARNES INTERNATIONAL REALTY, LLC - New
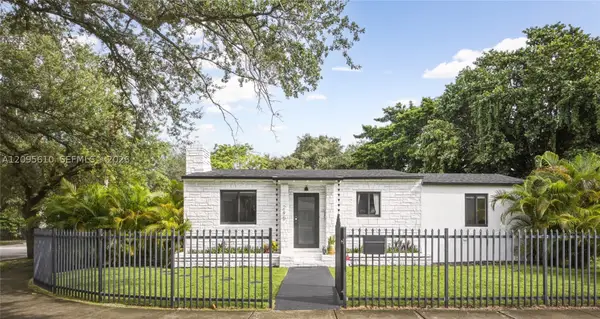 $1,500,000Active3 beds 3 baths1,460 sq. ft.
295 NW 42nd St, Miami, FL 33127
MLS# A12095610Listed by: COMPASS FLORIDA, LLC


Protect your home and budget from life's surprises with an Assurant Home Warranty, backed by a partner that supports you through every step of homeownership. Explore Plans.
© 2023 - 2026 ERA Franchise Systems LLC. All rights reserved. ERA Franchise Systems LLC fully supports the principles of the Fair Housing Act and the Equal Opportunity Act. ERA, ERA Real Estate powered, and their respective logos are registered service marks of ERA Franchise Systems LLC. Each office is independently owned and operated.