
8031 SW 97th Ave, Miami, FL 33173
Local realty services provided by:Countywide Properties ERA Powered
Upcoming open houses
- Sat, Sep 2612:30 pm - 03:30 pm
Listed by: monica cardoso
Office: exp realty south llc.888-883-8509
MLS#:A12093486
Source:SEFMLS
Price summary
- Price:$1,190,000
- Price per sq. ft.:$448.21
About this home
STUNNING 4BR/2BA + DEN CANAL-FRONT POOL HOME on a corner lot in Miami’s highly sought-after Sunset area! This beautifully updated, move-in-ready smart home delivers the ultimate South Florida indoor-outdoor lifestyle. The open-concept interior offers spacious living and dining areas, granite countertops, stainless steel appliances, automated blinds, smart lighting, and a large primary suite with backyard views and direct outdoor access. Versatile den is ideal for an office, gym, playroom or guest space.
The resort-style backyard is an entertainer’s dream featuring a heated saltwater pool with fountains, spa massage bench & Jandy Aqualink automation, white marble pavers, artificial turf, putting green and canal access. Entertain year-round under the custom pergola with FULL OUTDOOR KITCHEN, audio system and lounge area.
Major upgrades include complete impact windows & doors, PVC plumbing throughout, upgraded electrical, tankless water heater, smart sprinkler, landscape lighting, 2023 A/C, ducts & insulation, plus an oversized concrete paver driveway. Ideally located near shopping, dining & expressways and just minutes from True North Classical Academy and other highly rated schools. A turnkey Miami retreat built for entertaining!...
Contact an agent
Home facts
- Year built:1969
- Subdivision & Development:HEFTLER HOMES SUNSET PARK
- Listing ID #:A12093486
- Updated:September 24, 2026 at 04:57 PM
Rooms and interior
- Bedrooms:4
- Total bathrooms:2
- Full bathrooms:2
- Kitchen Description:Dishwasher, Disposal, Ice Maker, Microwave, Refrigerator, Self Cleaning Oven
- Bedroom Description:Main Level Primary, Walk-In Closets
- Living area:2,471 sq. ft.
Heating and cooling
- Cooling:Central Air, Electric
- Heating:Central, Electric
- Central air:Yes
Structure and exterior
- Roof:Shingle
- Year built:1969
- Building area:2,471 sq. ft.
- Lot area:0.22 Acres
- Architectural Style:Detached, One Story, Ranch
- Construction Materials:Block
- Exterior Features:Fence, Outdoor Grill, Patio, Security High Impact Doors
- Levels:1 Story
Schools
- High school:Miami Killian
- Middle school:Glades
- Elementary school:Sunset Park
Utilities
- Water:Public
- Sewer:Public Sewer
Finances and disclosures
- Price:$1,190,000
- Price per sq. ft.:$448.21
- Tax amount:$6,468 (2025)
Features and amenities
- Appliances:Dishwasher, Disposal, Dryer, Electric Water Heater, Ice Maker, Microwave, Refrigerator, Self Cleaning Oven, Washer
- Laundry features:Dryer, Washer
- Amenities:Barbecue, Blinds, Closet Cabinetry, Impact Glass Windows, Smoke Detectors
- Pool features:Cleaning System, Fenced, Heated, In Ground, Pool, Pool/Spa Combo
- Smart home:Yes
Parking
- Parking description:Circular Driveway, Driveway
New listings near 8031 SW 97th Ave
- Coming Soon
 $750,000Coming Soon4 beds 2 baths1,881 sq. ft.
7851 SW 163rd Pl, Miami, FL 33193
MLS# A12093327Listed by: DEZER PLATINUM REALTY LLC - Coming Soon
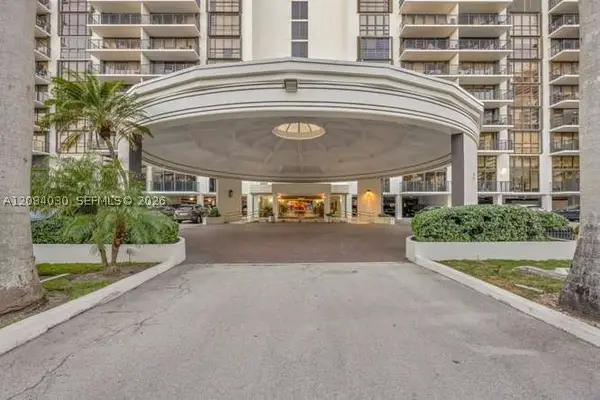 $771,000Coming Soon2 beds 2 baths1,030 sq. ft.
1450 Brickell Bay Dr #511, Miami, FL 33131
MLS# A12084030Listed by: COLDWELL BANKER REALTY - Coming Soon
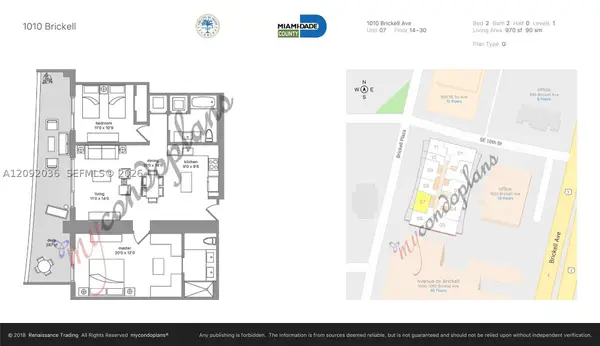 $820,000Coming Soon2 beds 2 baths970 sq. ft.
1010 Brickell Ave #2907, Miami, FL 33131
MLS# A12092036Listed by: RELINK REAL ESTATE - Coming Soon
 $395,000Coming Soon2 beds 1 baths876 sq. ft.
7928 Camino Cir #D-8, Miami, FL 33143
MLS# A12092179Listed by: COMPASS FLORIDA, LLC - Coming Soon
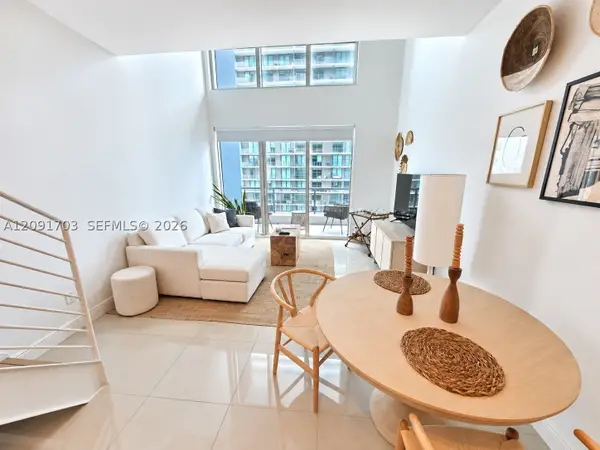 $379,000Coming Soon1 beds 2 baths877 sq. ft.
60 SW 13th St #3414, Miami, FL 33130
MLS# A12091703Listed by: KELLER WILLIAMS DEDICATED PROFESSIONALS - Coming Soon
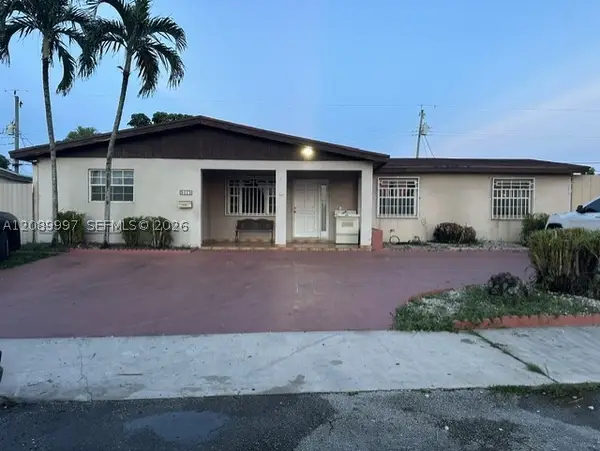 $785,000Coming Soon6 beds 3 baths2,487 sq. ft.
5015 SW 117th Ave, Miami, FL 33175
MLS# A12089997Listed by: NELSON REALTY SERVICES, INC. - Coming Soon
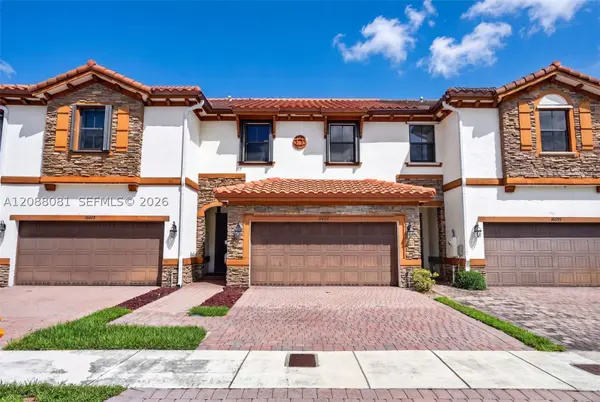 $599,000Coming Soon3 beds 3 baths1,938 sq. ft.
16605 SW 42nd Way, Miami, FL 33185
MLS# A12088081Listed by: XCELLENCE - Coming Soon
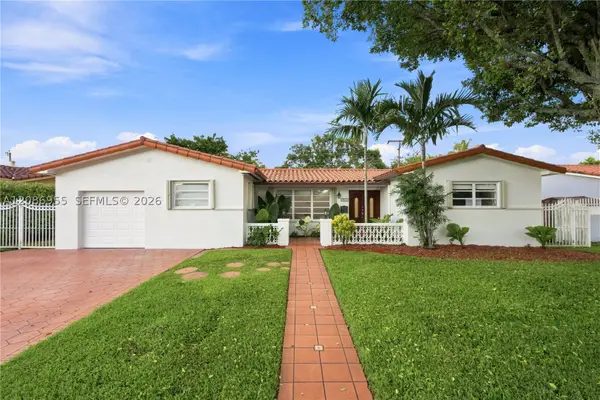 $839,000Coming Soon3 beds 2 baths2,447 sq. ft.
1811 SW 99th Ave, Miami, FL 33165
MLS# A12086955Listed by: PREMIER REALTY FIRM CORP - Coming Soon
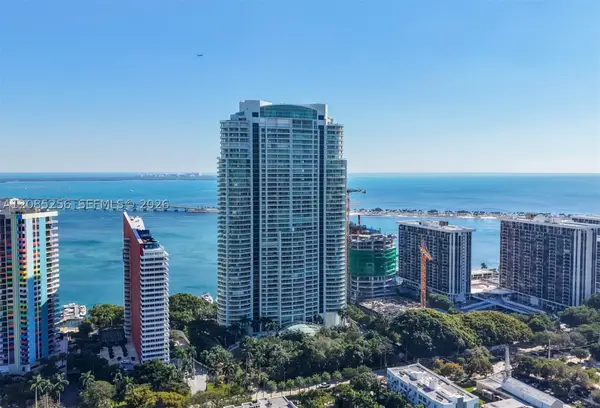 $14,950,000Coming Soon3 beds 9 baths10,000 sq. ft.
1643 Brickell Ave #4901, Miami, FL 33129
MLS# A12085256Listed by: ONE SOTHEBY'S INTERNATIONAL REALTY - New
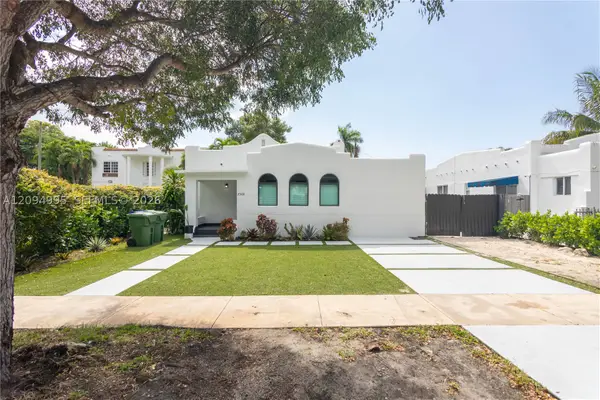 $1,499,999Active5 beds 4 baths1,566 sq. ft.
2360 SW 12th St, Miami, FL 33135
MLS# A12094995Listed by: IGLESIAS REALTY GROUP


Protect your home and budget from life's surprises with an Assurant Home Warranty, backed by a partner that supports you through every step of homeownership. Explore Plans.
© 2023 - 2026 ERA Franchise Systems LLC. All rights reserved. ERA Franchise Systems LLC fully supports the principles of the Fair Housing Act and the Equal Opportunity Act. ERA, ERA Real Estate powered, and their respective logos are registered service marks of ERA Franchise Systems LLC. Each office is independently owned and operated.