
8104 SW 81st Pl, Miami, FL 33143
Local realty services provided by:First Service Realty ERA Powered
Listed by: gisela cacciamani
Office: bhhs ewm realty305-960-2400
MLS#:A12091892
Source:SEFMLS
Price summary
- Price:$775,000
- Price per sq. ft.:$550.43
- Monthly HOA dues:$235
About this home
Beautifully Renovated One-Story Townhouse in Kings Creek! This desirable “G” model offers 3 bedrooms, 2 bathrooms, and 1,408 SqFt of thoughtfully designed living space with a bright, open-concept floor plan. Completely renovated in 2023, the home features new flooring, a new roof, a stylish open kitchen with new cabinetry and stainless-steel appliances, new washer and dryer, and beautifully updated bathrooms. The A/C is approximately 5 years old, with all ductworks replaced in 2023. Hurricane-impact windows and sliding doors provide added protection and peace of mind. The home offers wonderful outdoor living with a private rear patio opening to lush garden pathways. A charming front courtyard entry, along with a convenient storage shed, adds to the functionality and appeal of the property. Two assigned parking spaces are located directly in front of the townhouse. Residents of Kings Creek enjoy an array of amenities, including 1 Clubhouse, 2 swimming pools, 4 tennis courts, 2 playgrounds, 24-hour roaming security, and a beautiful greenbelt park! Great location closed by to Baptist Hospital, Dadeland Mall, Palmetto Expressway and Metrorail!...
Contact an agent
Home facts
- Year built:1972
- Subdivision & Development:KINGS CREEK
- Listing ID #:A12091892
- Updated:October 03, 2026 at 10:04 AM
Rooms and interior
- Bedrooms:3
- Total bathrooms:2
- Full bathrooms:2
- Flooring:Vinyl
- Dining Description:Breakfast Bar, Living/Dining Room
- Kitchen Description:Built In Oven, Dishwasher, Disposal, Electric Range, Kitchen Island, Microwave, Refrigerator
- Living area:1,408 sq. ft.
Heating and cooling
- Cooling:Central Air, Electric
- Heating:Central, Electric
- Central air:Yes
Structure and exterior
- Year built:1972
- Building area:1,408 sq. ft.
- Architectural Style:Cluster Home
- Construction Materials:Block
- Exterior Features:Patio
Schools
- High school:Miami Killian
- Middle school:Glades
- Elementary school:Kenwood
Finances and disclosures
- Price:$775,000
- Price per sq. ft.:$550.43
- Tax amount:$4,060 (2025)
Features and amenities
- Appliances:Built-In Oven, Dishwasher, Disposal, Dryer, Electric Range, Electric Water Heater, Microwave, Refrigerator, Washer
- Laundry features:Dryer, Washer
- Amenities:Blinds, Closet Cabinetry, Clubhouse, Impact Glass Windows, Plantation Shutters, Smoke Detectors
Parking
- Parking description:Assigned
New listings near 8104 SW 81st Pl
- Coming Soon
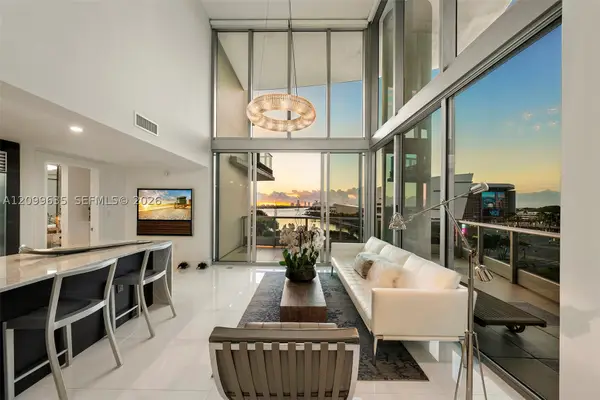 $1,748,000Coming Soon2 beds 3 baths1,845 sq. ft.
900 Biscayne Blvd #701, Miami, FL 33132
MLS# A12099635Listed by: ONE SOTHEBY'S INTERNATIONAL REALTY - Coming Soon
 $705,000Coming Soon3 beds 2 baths1,772 sq. ft.
5440 SW 155th Court, MIAMI, FL 33185
MLS# O6446220Listed by: EXP REALTY LLC - Coming Soon
 $1,200,000Coming Soon3 beds 3 baths1,412 sq. ft.
1861 SW 23rd St, Miami, FL 33145
MLS# A12095871Listed by: COLDWELL BANKER REALTY - Coming Soon
 $769,000Coming Soon4 beds 4 baths1,912 sq. ft.
1140 SW 85th Ct, Miami, FL 33144
MLS# A12095921Listed by: MIA REALTY, CORP. - Coming Soon
 $525,000Coming Soon2 beds 2 baths1,296 sq. ft.
2425 SW 27th Ave #1401, Miami, FL 33145
MLS# A12096133Listed by: RE/MAX ADVANCE REALTY II - Coming Soon
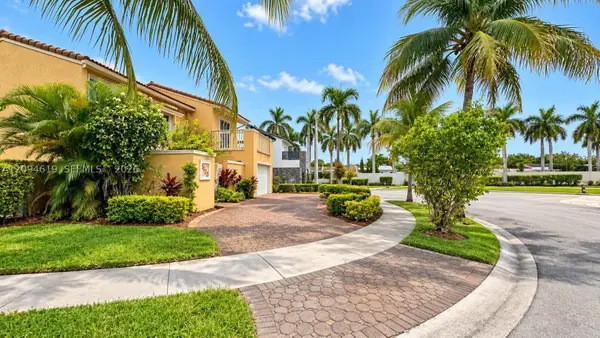 $649,000Coming Soon3 beds 3 baths1,966 sq. ft.
5622 SW 130th Pl, Miami, FL 33183
MLS# A12094619Listed by: EXP REALTY LLC - Coming Soon
 $750,000Coming Soon4 beds 2 baths1,881 sq. ft.
7851 SW 163rd Pl, Miami, FL 33193
MLS# A12093327Listed by: DEZER PLATINUM REALTY LLC - Coming Soon
 $395,000Coming Soon2 beds 1 baths876 sq. ft.
7928 Camino Cir #D-8, Miami, FL 33143
MLS# A12092179Listed by: COMPASS FLORIDA, LLC - New
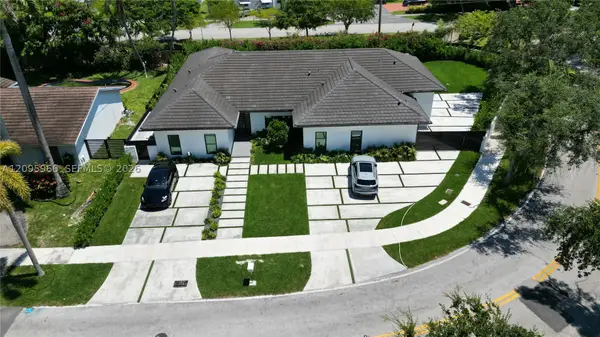 $2,850,000Active5 beds 6 baths3,374 sq. ft.
21498 Highland Lakes Blvd, Miami, FL 33179
MLS# A12095966Listed by: RELATED GENERAL REALTY, LLC. - New
 $685,000Active3 beds 3 baths1,933 sq. ft.
15429 SW 92nd St, Miami, FL 33196
MLS# A12096768Listed by: REALTY ONE GROUP PLUS


Protect your home and budget from life's surprises with an Assurant Home Warranty, backed by a partner that supports you through every step of homeownership. Explore Plans.
© 2023 - 2026 ERA Franchise Systems LLC. All rights reserved. ERA Franchise Systems LLC fully supports the principles of the Fair Housing Act and the Equal Opportunity Act. ERA, ERA Real Estate powered, and their respective logos are registered service marks of ERA Franchise Systems LLC. Each office is independently owned and operated.