
8260 SW 88th St, Miami, FL 33156
Local realty services provided by:First Service Realty ERA Powered
Listed by: adam sochet, paula iversen
Office: vision realty llc.305-858-2700
MLS#:A12080698
Source:SEFMLS
Price summary
- Price:$1,199,000
- Price per sq. ft.:$290.95
About this home
Gated Continental Park home featuring 4-bedrooms, 3.5-baths, blue pool and screen enclosed patio. Tropical landscaped gardens with mature fruit trees on a 15,000+ SF lot and private street entrance. Natural stone walls in the living and family rooms, tile flooring throughout. Completely renovated kitchen with soft touch closing pantry, cabinets and and new Samsung top-line stainless-steel appliances. New roof completed July 2026 and A/C (2022). Flexible giant guest in-laws quarters with en-suite bath, kitchenette, separate entrance . Convenient and central east Kendall location next to Dadeland, Whole Foods, Target, Publlix, top-rated schools, EZ access to Palmetto Expressway/SR826, U.S. 1 and Florida Turnpike
Contact an agent
Home facts
- Year built:1978
- Subdivision & Development:KENDALL OAKS
- Listing ID #:A12080698
- Updated:October 28, 2026 at 09:56 AM
Rooms and interior
- Bedrooms:4
- Total bathrooms:4
- Full bathrooms:3
- Half bathrooms:1
- Flooring:Tile
- Dining Description:Breakfast Bar, Dining Area, Separate Formal Dining Room
- Kitchen Description:Dishwasher, Disposal, Electric Range, Ice Maker, Kitchen Island, Microwave, Refrigerator, Self Cleaning Oven
- Bedroom Description:Split Bedroom, Walk-In Closets
- Living area:2,724 sq. ft.
Heating and cooling
- Cooling:Ceiling Fans, Central Air, Electric, Wall/Window Units
- Heating:Central, Electric
- Central air:Yes
Structure and exterior
- Roof:Shingle
- Year built:1978
- Building area:2,724 sq. ft.
- Lot area:0.35 Acres
- Architectural Style:Detached, One Story, Ranch
- Construction Materials:Block
- Exterior Features:Enclosed Porch, Fence, Fruit Trees, Porch, Screened, Storm Security Shutters
- Levels:1 Story
Schools
- High school:Miami Killian
- Middle school:Glades
- Elementary school:Kenwood
Utilities
- Water:Public
- Sewer:Public Sewer
Finances and disclosures
- Price:$1,199,000
- Price per sq. ft.:$290.95
- Tax amount:$7,552 (2025)
Features and amenities
- Appliances:Dishwasher, Disposal, Dryer, Electric Range, Electric Water Heater, Ice Maker, Microwave, Refrigerator, Self Cleaning Oven, Washer
- Laundry features:Dryer, Washer
- Amenities:Blinds, Fireplace, Impact Glass Windows, Lighting, Sliding Windows
- Pool features:Concrete, In Ground, Pool, Screen Enclosure
Parking
- Parking description:2 Carport Space(s), Attached Carport, Covered, Driveway, On Street
- Carport spaces:2
New listings near 8260 SW 88th St
- Coming Soon
 $1,350,000Coming Soon4 beds 2 baths1,939 sq. ft.
8436 SW 143rd Ave, Miami, FL 33183
MLS# A12114037Listed by: COLDWELL BANKER REALTY - Coming Soon
 $1,250,000Coming Soon2 beds 2 baths1,707 sq. ft.
1717 N Bayshore Dr #A-4231, Miami, FL 33132
MLS# A12112625Listed by: MIAMI PORTFOLIO COLLECTION - Coming Soon
 $710,000Coming Soon2 beds 2 baths1,064 sq. ft.
999 SW 1st Ave #2614, Miami, FL 33130
MLS# A12112636Listed by: MIAMI PORTFOLIO COLLECTION - Coming Soon
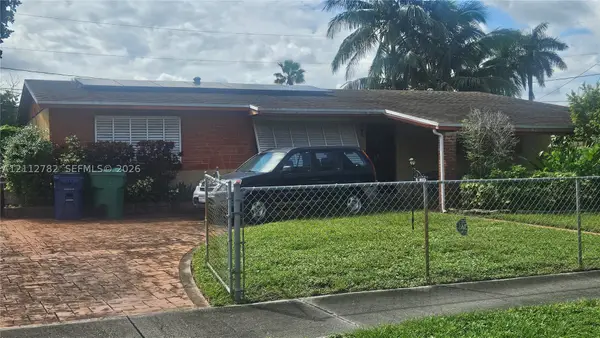 $450,000Coming Soon3 beds 2 baths1,480 sq. ft.
140 NE 175th St, Miami, FL 33162
MLS# A12112782Listed by: EXP REALTY LLC - Coming Soon
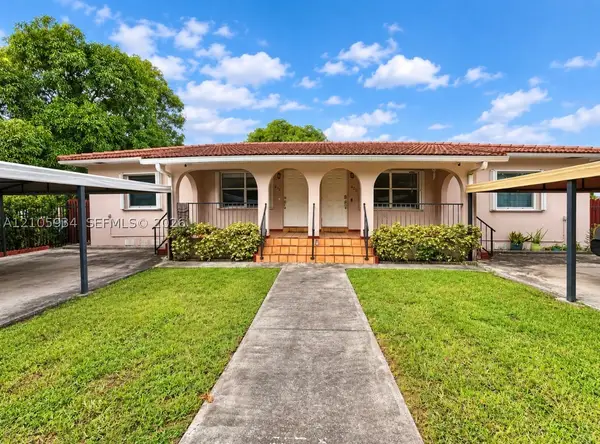 $1,149,000Coming Soon4 beds 2 baths2,040 sq. ft.
630 SW 33rd Ave, Miami, FL 33135
MLS# A12105934Listed by: EXP REALTY LLC - Coming Soon
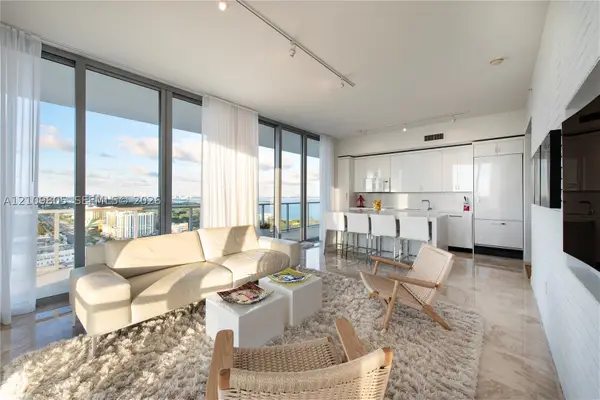 $749,000Coming Soon3 beds 2 baths1,242 sq. ft.
3470 E Coast Ave #H2504, Miami, FL 33137
MLS# A12109805Listed by: COMPASS FLORIDA, LLC - Coming Soon
 $400,000Coming Soon2 beds 1 baths802 sq. ft.
1450 NW 88th St, Miami, FL 33147
MLS# A12110239Listed by: LUXE PROPERTIES - Coming Soon
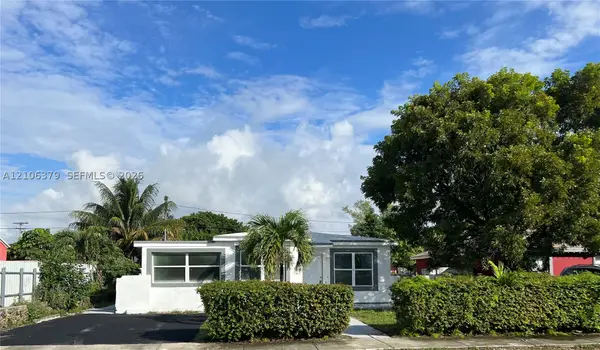 $685,000Coming Soon-- beds -- baths2,083 sq. ft.
2625 NW 55th St, Miami, FL 33142
MLS# A12106379Listed by: COLDWELL BANKER REALTY - Coming Soon
 $1,300,000Coming Soon4 beds 2 baths2,341 sq. ft.
14832 SW 164th Ter, Miami, FL 33187
MLS# A12104808Listed by: LIFESTYLE INTERNATIONAL REALTY - Coming Soon
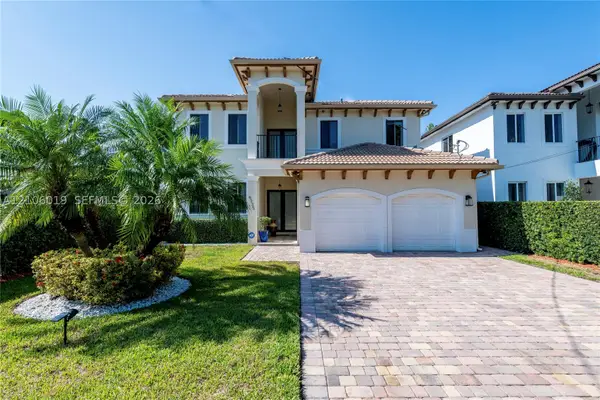 $1,575,000Coming Soon4 beds 3 baths2,423 sq. ft.
6335 SW 27th St, Miami, FL 33155
MLS# A12106019Listed by: COLDWELL BANKER REALTY


Protect your home and budget from life's surprises with an Assurant Home Warranty, backed by a partner that supports you through every step of homeownership. Explore Plans.
© 2023 - 2026 ERA Franchise Systems LLC. All rights reserved. ERA Franchise Systems LLC fully supports the principles of the Fair Housing Act and the Equal Opportunity Act. ERA, ERA Real Estate powered, and their respective logos are registered service marks of ERA Franchise Systems LLC. Each office is independently owned and operated.