
8345 SW 90th St, Miami, FL 33156
Local realty services provided by:Countywide Properties ERA Powered
Listed by: ana cuan, riley smith
Office: compass florida, llc.305-851-2820
MLS#:A12047416
Source:SEFMLS
Price summary
- Price:$1,745,000
- Price per sq. ft.:$407.14
About this home
Nestled in Gale Ranch Estates, this thoughtfully designed 5-bedroom residence with a dedicated family room and 3 bathrooms offers generous proportions, inviting living spaces, and a seamless indoor-outdoor lifestyle. Formal living and dining rooms are filled with natural light, while the updated kitchen features new appliances, abundant cabinetry, a wine cooler, and space for casual dining. The oversized media room opens to the covered terrace and pool through French doors, creating an ideal setting for entertaining. The private bedroom wing features two en-suite bedrooms, including a generous primary suite with a sitting area, custom walk-in closet, and remodeled bath featuring dual vanities, a soaking tub, and glass-enclosed shower. Ideally situated in the desirable Baptist Hospital area, with convenient access to Pinecrest, Dadeland, top-rated schools, parks, shopping, dining, and major commuter routes.
Contact an agent
Home facts
- Year built:1960
- Subdivision & Development:GALE RANCH ESTS
- Listing ID #:A12047416
- Updated:October 09, 2026 at 10:04 AM
Rooms and interior
- Bedrooms:5
- Total bathrooms:3
- Full bathrooms:3
- Flooring:Tile
- Dining Description:Breakfast Area, Dining Area, Separate Formal Dining Room
- Bathrooms Description:Dual Sinks, Jetted Tub, Separate Shower
- Kitchen Description:Dishwasher, Electric Range, Refrigerator, Self Cleaning Oven
- Bedroom Description:Walk-In Closets
- Living area:3,460 sq. ft.
Heating and cooling
- Cooling:Central Air, Electric
- Heating:Electric
- Central air:Yes
Structure and exterior
- Roof:Spanish Tile
- Year built:1960
- Building area:3,460 sq. ft.
- Lot area:0.34 Acres
- Lot Features:Sprinkler System
- Architectural Style:Detached, One Story
- Construction Materials:Block
- Exterior Features:Fence, Patio, Storm Security Shutters
- Levels:1 Story
Schools
- High school:Miami Killian
- Middle school:Glades
- Elementary school:Kenwood
Utilities
- Water:Public
- Sewer:Public Sewer
Finances and disclosures
- Price:$1,745,000
- Price per sq. ft.:$407.14
- Tax amount:$19,084 (2025)
Features and amenities
- Appliances:Dishwasher, Dryer, Electric Range, Refrigerator, Self Cleaning Oven, Washer
- Laundry features:Dryer, Washer
- Amenities:Blinds, Closet Cabinetry, Drapes, Impact Glass Windows
- Pool features:In Ground, Pool
Parking
- Parking description:Circular Driveway, Driveway
New listings near 8345 SW 90th St
- Coming Soon
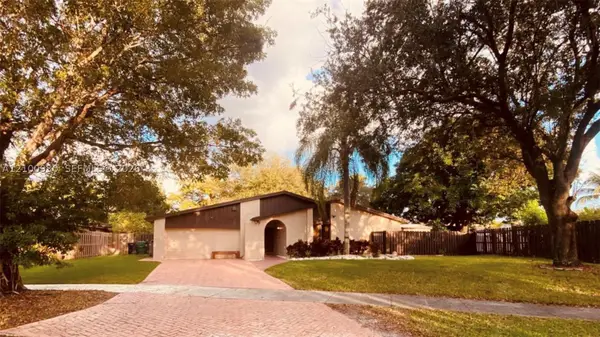 $874,999Coming Soon5 beds 3 baths1,897 sq. ft.
10705 SW 134th Ct, Miami, FL 33186
MLS# A12100930Listed by: WORLD IMPACT REAL ESTATE - Coming Soon
 $849,000Coming Soon3 beds 2 baths2,012 sq. ft.
3130 SW 78th Ct, Miami, FL 33155
MLS# A12102319Listed by: BHHS EWM REALTY - Coming Soon
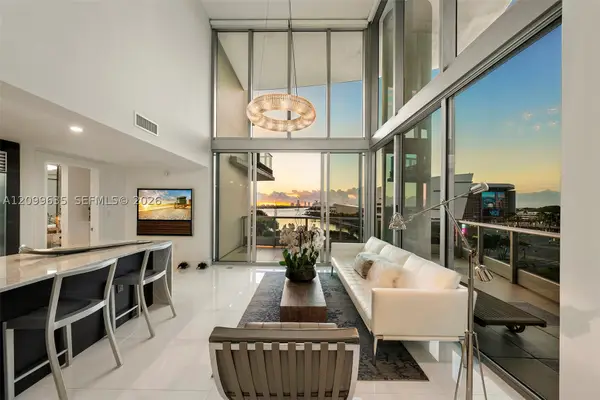 $1,748,000Coming Soon2 beds 3 baths1,845 sq. ft.
900 Biscayne Blvd #701, Miami, FL 33132
MLS# A12099635Listed by: ONE SOTHEBY'S INTERNATIONAL REALTY - Coming Soon
 $705,000Coming Soon3 beds 2 baths1,772 sq. ft.
5440 SW 155th Court, MIAMI, FL 33185
MLS# O6446220Listed by: EXP REALTY LLC - Coming Soon
 $1,200,000Coming Soon3 beds 3 baths1,412 sq. ft.
1861 SW 23rd St, Miami, FL 33145
MLS# A12095871Listed by: COLDWELL BANKER REALTY - Coming Soon
 $750,000Coming Soon4 beds 2 baths1,881 sq. ft.
7851 SW 163rd Pl, Miami, FL 33193
MLS# A12093327Listed by: DEZER PLATINUM REALTY LLC - New
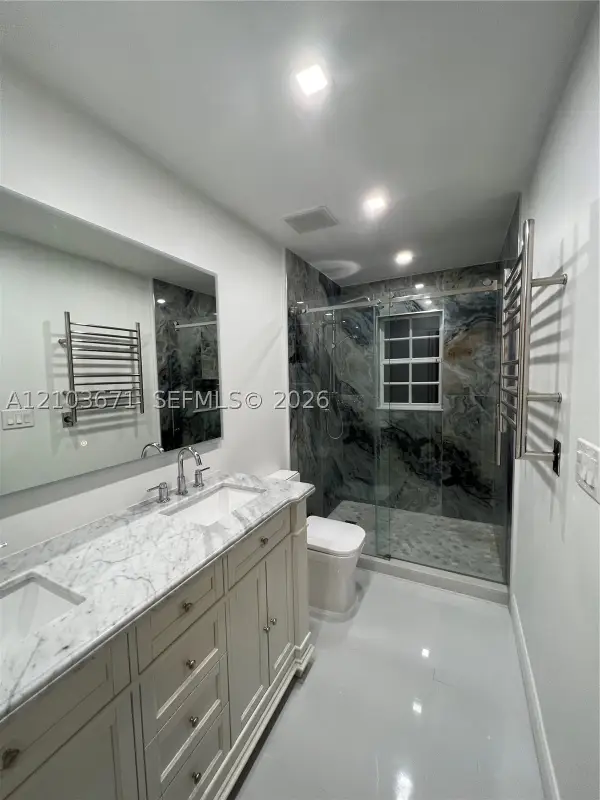 $464,999Active3 beds 3 baths1,515 sq. ft.
14245 SW 57th Ln #9-8, Miami, FL 33183
MLS# A12103671Listed by: WORLD IMPACT REAL ESTATE - New
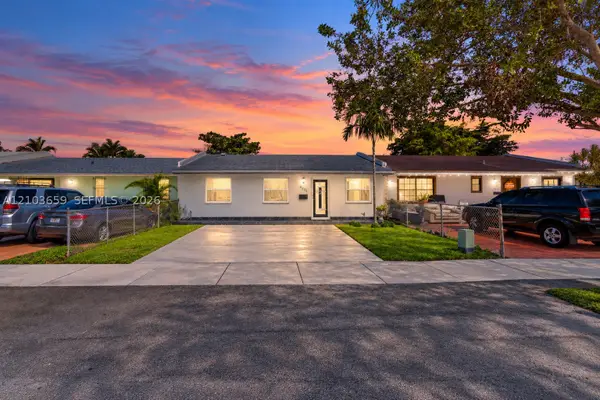 $545,000Active3 beds 1 baths1,015 sq. ft.
4511 SW 129th Ave, Miami, FL 33175
MLS# A12103659Listed by: RE/MAX SELECT GROUP - New
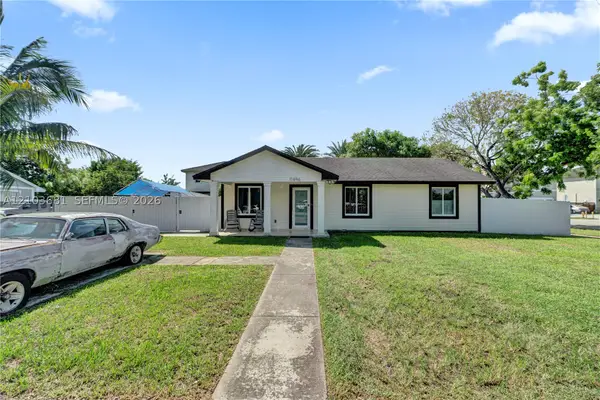 $535,000Active3 beds 2 baths1,050 sq. ft.
11496 SW 227th Ter, Miami, FL 33170
MLS# A12103681Listed by: COLDWELL BANKER REALTY - New
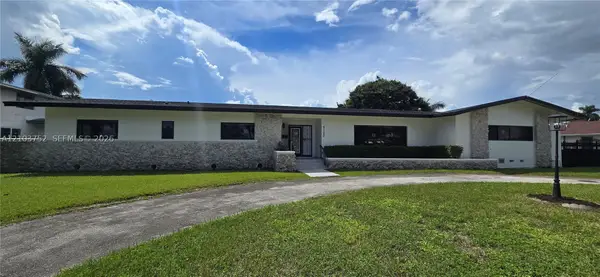 $849,888Active4 beds 4 baths2,822 sq. ft.
9120 Little River Dr, Miami, FL 33147
MLS# A12103752Listed by: THE CARDENAS GROUP REALTY


Protect your home and budget from life's surprises with an Assurant Home Warranty, backed by a partner that supports you through every step of homeownership. Explore Plans.
© 2023 - 2026 ERA Franchise Systems LLC. All rights reserved. ERA Franchise Systems LLC fully supports the principles of the Fair Housing Act and the Equal Opportunity Act. ERA, ERA Real Estate powered, and their respective logos are registered service marks of ERA Franchise Systems LLC. Each office is independently owned and operated.