
8390 SW 2nd St, Miami, FL 33144
Local realty services provided by:First Service Realty ERA Powered
Listed by: alena torres
Office: cignos real estate, llc.786-492-2175
MLS#:A12073421
Source:SEFMLS
Price summary
- Price:$1,499,000
- Price per sq. ft.:$250.96
About this home
**Open House September 6th 1:00 pm -3:00 pm** This executive home is designed to captivate. Nestled on a lushly landscaped 20,000 sq. ft. corner lot, a grand circular driveway welcomes guests to a striking double-door entry.
Inside, nearly 5,000 SF of climate-controlled living space with a 3-zone HVAC system offers unmatched scale for grand entertaining and family living. The expansive family room seamlessly transitions into an air-conditioned Florida room equipped with a sauna and cabana bath. French doors open to a private outdoor oasis, complete with a covered lanai, fully equipped outdoor kitchen, and a heated saltwater pool.
The main level features a private guest suite (the perfect in-law suite), an eat-in kitchen, a dedicated home office, formal living and dining rooms, a 1-car garage, and soaring walls of glass overlooking the expansive grounds. The upper level encompasses 4 bedrooms and 4 full bathrooms, highlighted by a massive primary retreat with two walk-in closets. Complete with a new 2024 roof for ultimate peace of mind....
Contact an agent
Home facts
- Year built:1978
- Subdivision & Development:FLAGLER WATERWAY ESTATES
- Listing ID #:A12073421
- Updated:October 07, 2026 at 09:55 AM
Rooms and interior
- Bedrooms:5
- Total bathrooms:6
- Full bathrooms:6
- Flooring:Hardwood, Tile, Wood
- Dining Description:Dining Area, Separate Formal Dining Room
- Bathrooms Description:Bidet, Garden Tub/Roman Tub, Jetted Tub
- Kitchen Description:Built In Oven, Dishwasher, Electric Range, Ice Maker, Kitchen Island, Microwave, Refrigerator
- Bedroom Description:Upper Level Primary, Walk-In Closets
- Living area:4,830 sq. ft.
Heating and cooling
- Cooling:Central Air
- Heating:Central
- Central air:Yes
Structure and exterior
- Roof:Barrel
- Year built:1978
- Building area:4,830 sq. ft.
- Lot area:0.47 Acres
- Architectural Style:Detached, Two Story
- Construction Materials:Block
- Exterior Features:Balcony, Fruit Trees, Open, Patio, Storm Security Shutters
- Levels:2 Story
Utilities
- Water:Public
- Sewer:Public Sewer
Finances and disclosures
- Price:$1,499,000
- Price per sq. ft.:$250.96
- Tax amount:$9,294 (2025)
Features and amenities
- Appliances:Built-In Oven, Dishwasher, Dryer, Electric Range, Ice Maker, Microwave, Refrigerator, Washer
- Laundry features:Dryer, Washer
- Amenities:Balcony, Bar, Smoke Detectors, Vaulted Ceilings
- Pool features:Heated, In Ground, Pool
Parking
- Parking description:Attached, Circular Driveway, Covered, Driveway, Garage, Garage Door Opener
- Garage:Yes
- Garage spaces:1
New listings near 8390 SW 2nd St
- Coming Soon
 $865,000Coming Soon2 beds 4 baths2,048 sq. ft.
3449 NE 1st Ave #109, Miami, FL 33137
MLS# A12100978Listed by: COMPASS FLORIDA, LLC - Coming Soon
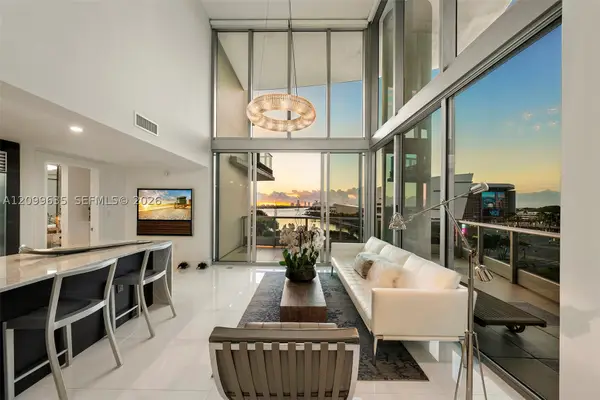 $1,748,000Coming Soon2 beds 3 baths1,845 sq. ft.
900 Biscayne Blvd #701, Miami, FL 33132
MLS# A12099635Listed by: ONE SOTHEBY'S INTERNATIONAL REALTY - Coming Soon
 $705,000Coming Soon3 beds 2 baths1,772 sq. ft.
5440 SW 155th Court, MIAMI, FL 33185
MLS# O6446220Listed by: EXP REALTY LLC - Coming Soon
 $1,200,000Coming Soon3 beds 3 baths1,412 sq. ft.
1861 SW 23rd St, Miami, FL 33145
MLS# A12095871Listed by: COLDWELL BANKER REALTY - Coming Soon
 $525,000Coming Soon2 beds 2 baths1,296 sq. ft.
2425 SW 27th Ave #1401, Miami, FL 33145
MLS# A12096133Listed by: RE/MAX ADVANCE REALTY II - Coming Soon
 $750,000Coming Soon4 beds 2 baths1,881 sq. ft.
7851 SW 163rd Pl, Miami, FL 33193
MLS# A12093327Listed by: DEZER PLATINUM REALTY LLC - Coming Soon
 $395,000Coming Soon2 beds 1 baths876 sq. ft.
7928 Camino Cir #D-8, Miami, FL 33143
MLS# A12092179Listed by: COMPASS FLORIDA, LLC - New
 $450,000Active3 beds 3 baths1,220 sq. ft.
3779 SW 153rd Ct, Miami, FL 33185
MLS# A12098170Listed by: CASABELLA MIAMI REALTY - New
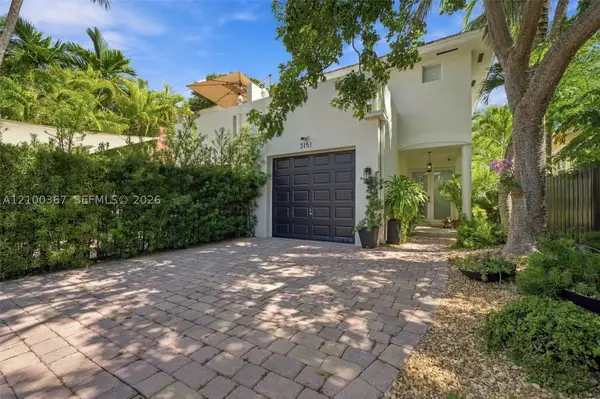 $1,995,000Active3 beds 3 baths2,406 sq. ft.
3151 New York St #3151, Miami, FL 33133
MLS# A12100367Listed by: LEVINE REALTY, INC. - New
 $2,200,000Active-- beds -- baths3,400 sq. ft.
905 SW 13th Ct, Miami, FL 33135
MLS# A12100567Listed by: UGARIT REALTY


Protect your home and budget from life's surprises with an Assurant Home Warranty, backed by a partner that supports you through every step of homeownership. Explore Plans.
© 2023 - 2026 ERA Franchise Systems LLC. All rights reserved. ERA Franchise Systems LLC fully supports the principles of the Fair Housing Act and the Equal Opportunity Act. ERA, ERA Real Estate powered, and their respective logos are registered service marks of ERA Franchise Systems LLC. Each office is independently owned and operated.