
8920 NE 9th Ct, Miami, FL 33138
Local realty services provided by:First Service Realty ERA Powered
Listed by: sandra debuire
Office: debuire international realty305-898-5888
MLS#:A12039121
Source:SEFMLS
Price summary
- Price:$1,555,000
- Price per sq. ft.:$721.24
About this home
Charming and spacious 3-bedroom, 3-bath Mid-Century Home with an expansive backyard on a corner lot situated on a quiet street by Miami Shores. With over 2,000 SqFt, the open floor plan connects the living and dining areas to a modern kitchen, while a separate family room opens to a lush, tree-shaded garden, creating an inviting indoor-outdoor lifestyle. A generously sized laundry and storage room adds everyday convenience.
Move-in ready, this home features new appliances, water softener, impact windows, French doors, hurricane shutters, window treatments throughout, and a five-year-old roof. The expansive backyard provides a peaceful setting for entertaining or simply relaxing outdoors.
Ideally located East of Biscayne next to the Bay, enjoy the park, playground, fitness parkour, top-rated schools, shopping, dining, Golf course and entertainment, this highly walkable neighborhood east of Biscayne offers the perfect blend of comfort, tranquility, and convenience in a prime Miami location....
Contact an agent
Home facts
- Year built:1952
- Subdivision & Development:BAYSHORE MANOR
- Listing ID #:A12039121
- Updated:August 06, 2026 at 09:59 AM
Rooms and interior
- Bedrooms:3
- Total bathrooms:3
- Full bathrooms:3
- Flooring:Ceramic Tile, Marble, Terrazzo
- Dining Description:Living/Dining Room
- Kitchen Description:Dishwasher, Electric Range, Ice Maker, Microwave, Refrigerator, Water Purifier
- Bedroom Description:Main Level Primary, Split Bedroom
- Living area:2,016 sq. ft.
Heating and cooling
- Cooling:Ceiling Fans, Central Air
- Heating:Central
- Central air:Yes
Structure and exterior
- Roof:Barrel
- Year built:1952
- Building area:2,016 sq. ft.
- Lot area:0.21 Acres
- Lot Features:Sprinkler System, Sprinklers Automatic
- Architectural Style:One Story
- Construction Materials:Block
- Exterior Features:Fence, Fruit Trees, Open, Porch, Security High Impact Doors, Storm Security Shutters
- Levels:1 Story
Schools
- High school:Miami Edison
- Middle school:Horace Mann
- Elementary school:Edison Park
Utilities
- Water:Public
- Sewer:Septic Tank
Finances and disclosures
- Price:$1,555,000
- Price per sq. ft.:$721.24
- Tax amount:$13,264 (2025)
Features and amenities
- Appliances:Dishwasher, Dryer, Electric Range, Electric Water Heater, Ice Maker, Microwave, Refrigerator, Washer, Water Purifier, Water Softener Owned
- Laundry features:Dryer, Washer
- Amenities:Blinds, Drapes, Impact Glass Windows, Smoke Detectors
Parking
- Parking description:2 Carport Space(s), Driveway
- Carport spaces:2
New listings near 8920 NE 9th Ct
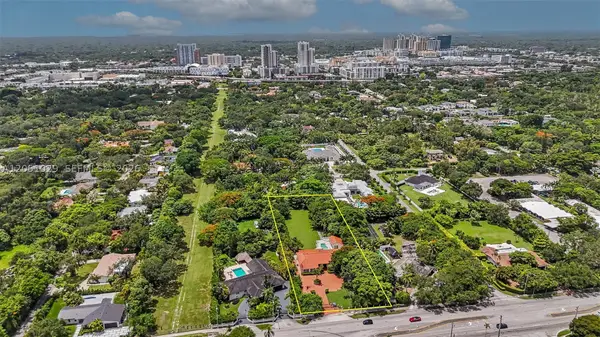 $4,250,000Active1.08 Acres
7030 Sunset Dr, Miami, FL 33143
MLS# A12051029Listed by: THE KEYES COMPANY- $4,250,000Active1.08 Acres
7030 Sunset Dr, Miami, FL 33143
MLS# A12051029Listed by: THE KEYES COMPANY - $4,250,000Active1.08 Acres
7030 Sunset Dr, Miami, FL 33143
MLS# A12051029Listed by: THE KEYES COMPANY - $4,250,000Active1.08 Acres
7030 Sunset Dr, Miami, FL 33143
MLS# A12051029Listed by: THE KEYES COMPANY  $7,998,000Active0.94 Acres
4867 SW 82nd St, Miami, FL 33143
MLS# A12057683Listed by: SIME REALTY CORPORATION- $7,998,000Active0.94 Acres
4867 SW 82nd St, Miami, FL 33143
MLS# A12057683Listed by: SIME REALTY CORPORATION - $7,998,000Active0.94 Acres
4867 SW 82nd St, Miami, FL 33143
MLS# A12057683Listed by: SIME REALTY CORPORATION - $7,998,000Active0.94 Acres
4867 SW 82nd St, Miami, FL 33143
MLS# A12057683Listed by: SIME REALTY CORPORATION - New
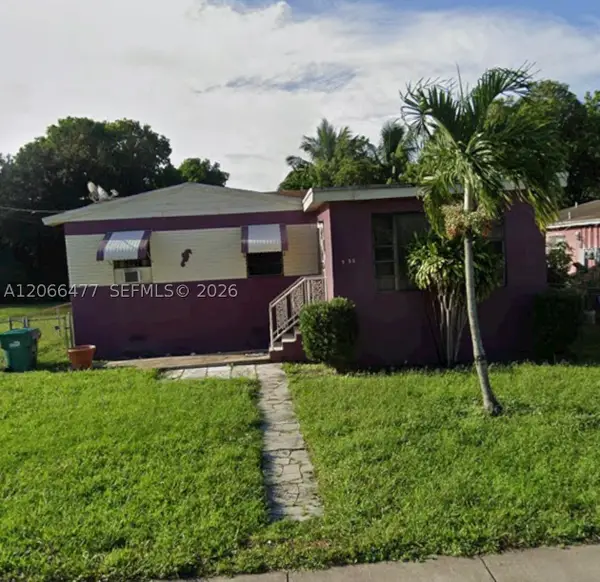 $650,000Active2 beds 1 baths1,162 sq. ft.
3370 NW 214 St, Miami, FL 33168
MLS# A12066477Listed by: HENDERSON REALTY ENTERPRISES CORP - New
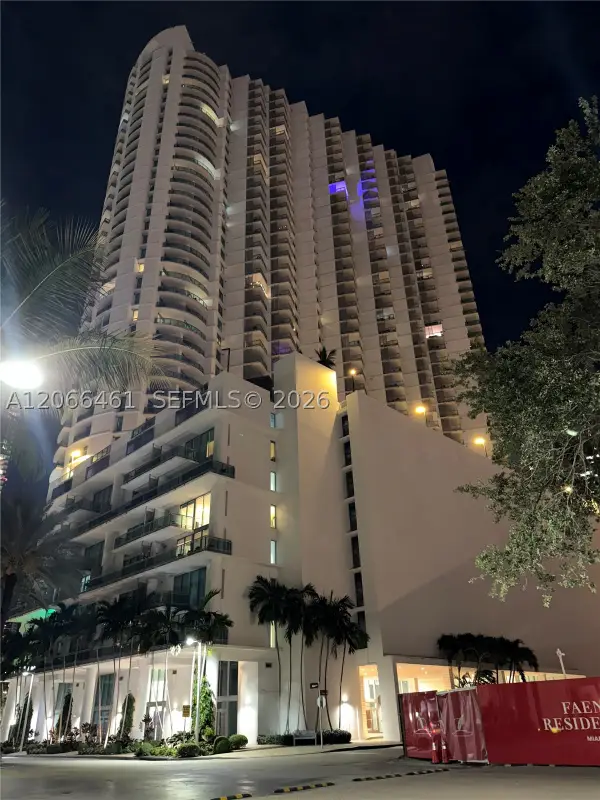 $420,000Active2 beds 2 baths1,148 sq. ft.
350 S Miami Ave #304, Miami, FL 33130
MLS# A12066461Listed by: CAPITAL INTL REALTY LLC


Protect your home and budget from life's surprises with an Assurant Home Warranty, backed by a partner that supports you through every step of homeownership. Explore Plans.
© 2023 - 2026 ERA Franchise Systems LLC. All rights reserved. ERA Franchise Systems LLC fully supports the principles of the Fair Housing Act and the Equal Opportunity Act. ERA, ERA Real Estate powered, and their respective logos are registered service marks of ERA Franchise Systems LLC. Each office is independently owned and operated.