
8960 SW 118th St, Miami, FL 33176
Local realty services provided by:First Service Realty ERA Powered
Listed by: rebeca cruz, riley smith
Office: compass florida, llc.305-851-2820
MLS#:A12045878
Source:SEFMLS
Price summary
- Price:$3,900,000
- Price per sq. ft.:$590.64
About this home
Set on nearly an acre in the prestigious enclave of Sun Grove Estates, this fully renovated estate offers a rare combination of privacy, scale, and timeless modern architecture. Reimagined in 2021, the residence features an impressive footprint with expansive, light-filled living spaces, multiple gathering areas, and an open split-bedroom floor plan designed for effortless everyday living and entertaining. Floor-to-ceiling windows and doors throughout create a seamless connection to the outdoors, where a resort-style pool, an expansive covered and open terrace, and lush green spaces provide the ideal setting for year-round enjoyment. The luxurious primary suite is a private retreat featuring soaring vaulted ceilings, walls of sliding glass overlooking the pool and gardens, and a spa-inspired bath with a private terrace. A detached guest house with a bedroom, bathroom, and kitchenette offers exceptional flexibility for extended stays or private accommodations. Additional highlights include a new roof, new plumbing, a new pool, a circular driveway, two additional external storage rooms, and a fully gated entrance. Ideally located near top-rated schools, this exceptional property offers refined indoor-outdoor living in one of Miami's most desirable neighborhoods....
Contact an agent
Home facts
- Year built:1959
- Subdivision & Development:SUN GROVE ESTATES
- Listing ID #:A12045878
- Updated:August 21, 2026 at 09:59 AM
Rooms and interior
- Bedrooms:6
- Total bathrooms:7
- Full bathrooms:7
- Flooring:Tile
- Dining Description:Breakfast Bar, Living/Dining Room
- Bathrooms Description:Bidet, Dual Sinks, Separate Shower
- Kitchen Description:Dishwasher, Disposal, Kitchen Island, Pantry, Refrigerator
- Bedroom Description:Split Bedroom, Walk-In Closets
- Living area:5,363 sq. ft.
Heating and cooling
- Cooling:Central Air
- Heating:Central
- Central air:Yes
Structure and exterior
- Roof:Slate
- Year built:1959
- Building area:5,363 sq. ft.
- Lot area:0.93 Acres
- Architectural Style:Contemporary/Modern, One Story
- Construction Materials:Block
- Exterior Features:Deck, Fence, Fruit Trees, Open, Porch, Security High Impact Doors
- Levels:1 Story
Schools
- High school:Miami Killian
- Middle school:Palmetto
Utilities
- Water:Public
- Sewer:Septic Tank
Finances and disclosures
- Price:$3,900,000
- Price per sq. ft.:$590.64
- Tax amount:$17,526 (2025)
Features and amenities
- Appliances:Dishwasher, Disposal, Dryer, Refrigerator, Washer
- Laundry features:Dryer, Washer
- Amenities:Closet Cabinetry, High Ceilings, Impact Glass Windows, Lighting, Pantry, Vaulted Ceilings
- Pool features:In Ground, Pool
Parking
- Parking description:2 Carport Space(s), Attached Carport, Circular Driveway, Covered, Driveway, Golf Cart Garage, Guest, On Street, Parking Pad
- Carport spaces:2
New listings near 8960 SW 118th St
- Coming Soon
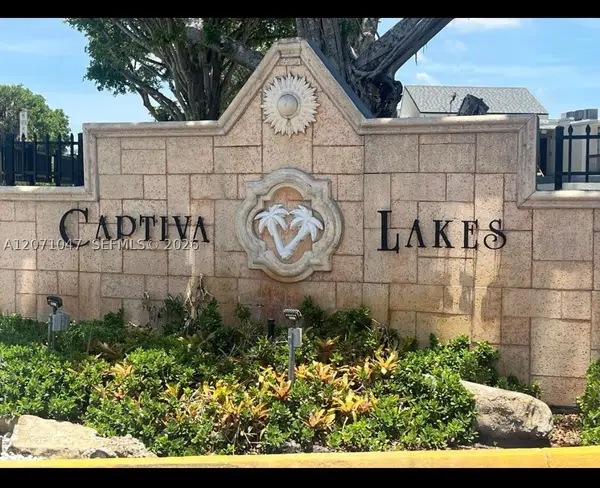 $283,999Coming Soon2 beds 2 baths845 sq. ft.
8311 SW 142nd Ave #I204, Miami, FL 33183
MLS# A12071047Listed by: THE GLOBALVEST GROUP LLC - Coming Soon
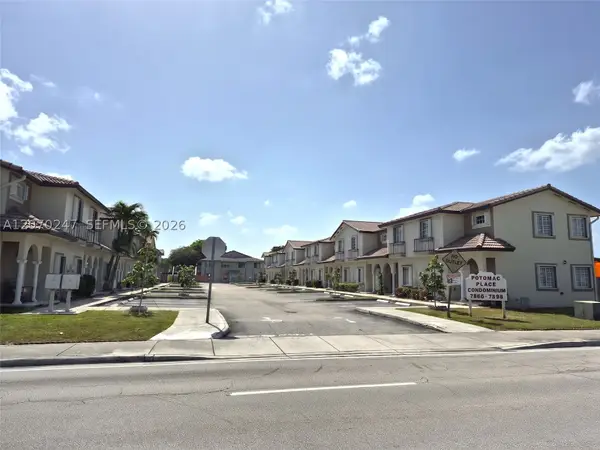 $340,000Coming Soon2 beds 3 baths1,050 sq. ft.
7366 SW 152nd Ave #103, Miami, FL 33193
MLS# A12070247Listed by: ONE STOP REALTY - Coming Soon
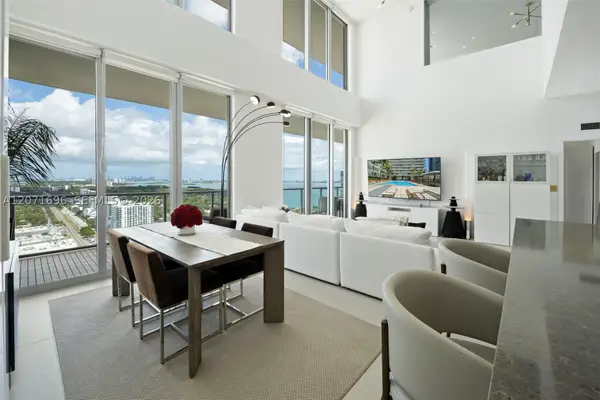 $1,995,000Coming Soon2 beds 3 baths2,178 sq. ft.
3470 E Coast Ave #PH102, Miami, FL 33137
MLS# A12071696Listed by: COMPASS FLORIDA, LLC - Coming Soon
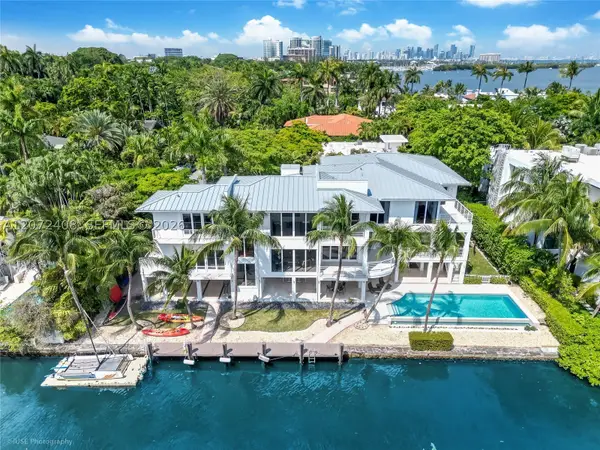 $14,750,000Coming Soon6 beds 8 baths9,561 sq. ft.
3835 Carole Ct, Miami, FL 33133
MLS# A12072408Listed by: FORTUNE CHRISTIE'S INTL R.E. - Coming Soon
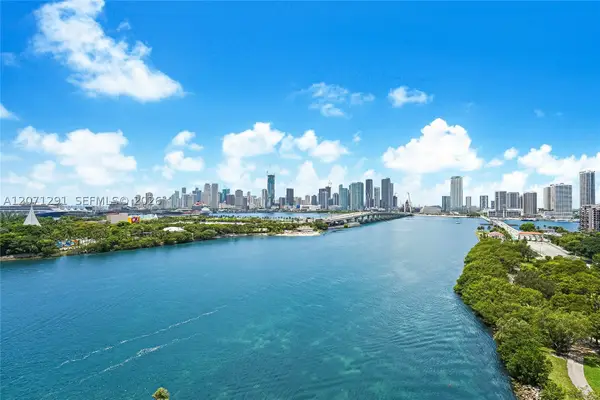 $1,250,000Coming Soon1 beds 2 baths1,030 sq. ft.
1000 Venetian Way #1108, Miami, FL 33139
MLS# A12071291Listed by: ONE SOTHEBY'S INTERNATIONAL REALTY - Coming Soon
 $490,000Coming Soon1 beds 1 baths597 sq. ft.
465 Brickell Ave #2504, Miami, FL 33131
MLS# A12068104Listed by: DOUGLAS ELLIMAN - Coming Soon
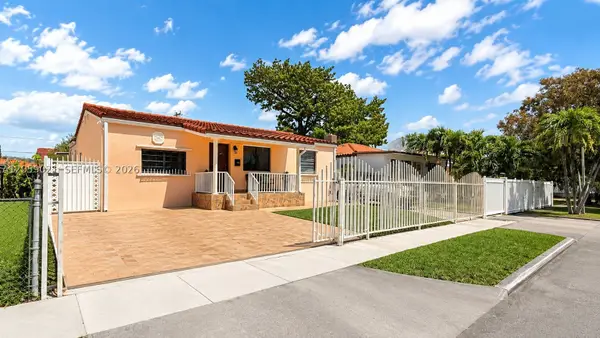 $1,160,000Coming Soon5 beds 3 baths1,903 sq. ft.
1791 SW 14th St, Miami, FL 33145
MLS# A12059021Listed by: EXP REALTY LLC - Coming Soon
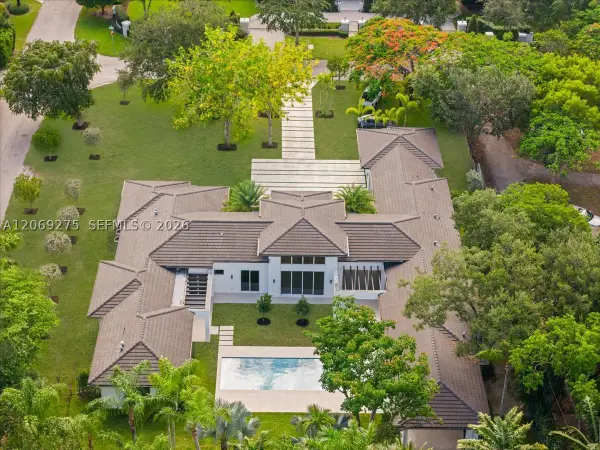 $4,495,000Coming Soon6 beds 7 baths4,912 sq. ft.
9025 SW 114th St, Miami, FL 33176
MLS# A12069275Listed by: DOUGLAS ELLIMAN - Coming Soon
 $1,395,000Coming Soon3 beds 3 baths2,132 sq. ft.
1419 SW 14th Ter, Miami, FL 33145
MLS# A12069569Listed by: DOUGLAS ELLIMAN - Coming Soon
 $520,000Coming Soon3 beds 2 baths1,088 sq. ft.
1318 NW 34th St, Miami, FL 33142
MLS# A12067720Listed by: LUXE PROPERTIES


Protect your home and budget from life's surprises with an Assurant Home Warranty, backed by a partner that supports you through every step of homeownership. Explore Plans.
© 2023 - 2026 ERA Franchise Systems LLC. All rights reserved. ERA Franchise Systems LLC fully supports the principles of the Fair Housing Act and the Equal Opportunity Act. ERA, ERA Real Estate powered, and their respective logos are registered service marks of ERA Franchise Systems LLC. Each office is independently owned and operated.