
9123 SW 112th Ct, Miami, FL 33176
Local realty services provided by:First Service Realty ERA Powered
Listed by: ana zecca
Office: zecca realty group305-772-8985
MLS#:A12018381
Source:SEFMLS
Price summary
- Price:$689,900
- Price per sq. ft.:$311.33
- Monthly HOA dues:$170
About this home
REPRICED TO $689,900! Welcome to gated Gladewind Heights in the heart of Kendall. This bright 2-story home offers 3 bedrooms + open Den/Florida Room and 3 full baths, including 1 bedroom & full bath on the first floor. Vaulted ceilings and abundant natural light enhance the spacious living and dining areas. The versatile Florida Room offers additional space to relax, entertain or work from home. Updated kitchen features granite countertops, SS appliances and ample cabinetry. Spacious primary suite with walk-in closet. Enjoy a paved patio, fenced yard, accordion shutters, covered carport & additional parking. Roof, electrical panel & A/C condenser approx. 5 years old. Community pool, playground & low HOA of approx. $170/month. Currently the ONLY home available for sale in Gladewind Heights. Vacant & easy to show!
Contact an agent
Home facts
- Year built:1984
- Subdivision & Development:GLADEWIND HEIGHTS
- Listing ID #:A12018381
- Updated:October 09, 2026 at 12:46 PM
Rooms and interior
- Bedrooms:3
- Total bathrooms:3
- Full bathrooms:3
- Flooring:Ceramic Tile
- Bathrooms Description:Dual Sinks
- Kitchen Description:Dishwasher, Disposal, Electric Range, Ice Maker, Kitchen Island, Microwave, Refrigerator, Self Cleaning Oven, Trash Compactor
- Bedroom Description:Upper Level Primary, Walk-In Closets
- Living area:1,952 sq. ft.
Heating and cooling
- Cooling:Central Air
- Heating:Central
- Central air:Yes
Structure and exterior
- Roof:Barrel
- Year built:1984
- Building area:1,952 sq. ft.
- Lot area:0.07 Acres
- Architectural Style:Detached, Two Story
- Construction Materials:Block
- Exterior Features:Deck, Fence, Open, Porch, Storm Security Shutters
- Levels:2 Story
Schools
- High school:Miami Killian
- Middle school:Arvida
- Elementary school:Lehman; William H.
Utilities
- Water:Public
- Sewer:Public Sewer
Finances and disclosures
- Price:$689,900
- Price per sq. ft.:$311.33
- Tax amount:$8,716 (2025)
Features and amenities
- Appliances:Dishwasher, Disposal, Dryer, Electric Range, Electric Water Heater, Ice Maker, Microwave, Refrigerator, Self Cleaning Oven, Trash Compactor, Washer
- Laundry features:Dryer, Washer
- Amenities:Blinds, Gated Community, High Ceilings, Lighting, Security Gate, Smoke Detectors
- Pool features:Community
Parking
- Parking description:1 Carport Space(s), Attached Carport, Covered, Driveway, Guest
- Carport spaces:1
New listings near 9123 SW 112th Ct
- Coming Soon
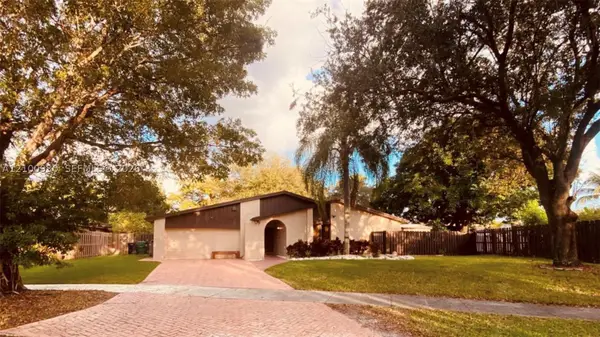 $874,999Coming Soon5 beds 3 baths1,897 sq. ft.
10705 SW 134th Ct, Miami, FL 33186
MLS# A12100930Listed by: WORLD IMPACT REAL ESTATE - Coming Soon
 $849,000Coming Soon3 beds 2 baths2,012 sq. ft.
3130 SW 78th Ct, Miami, FL 33155
MLS# A12102319Listed by: BHHS EWM REALTY - Coming Soon
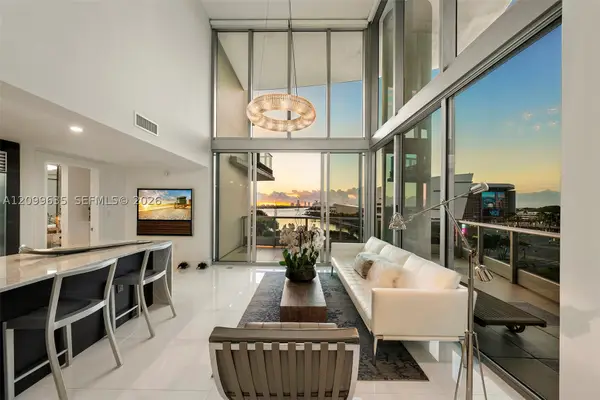 $1,748,000Coming Soon2 beds 3 baths1,845 sq. ft.
900 Biscayne Blvd #701, Miami, FL 33132
MLS# A12099635Listed by: ONE SOTHEBY'S INTERNATIONAL REALTY - Coming Soon
 $705,000Coming Soon3 beds 2 baths1,772 sq. ft.
5440 SW 155th Court, MIAMI, FL 33185
MLS# O6446220Listed by: EXP REALTY LLC - Coming Soon
 $1,200,000Coming Soon3 beds 3 baths1,412 sq. ft.
1861 SW 23rd St, Miami, FL 33145
MLS# A12095871Listed by: COLDWELL BANKER REALTY - Coming Soon
 $750,000Coming Soon4 beds 2 baths1,881 sq. ft.
7851 SW 163rd Pl, Miami, FL 33193
MLS# A12093327Listed by: DEZER PLATINUM REALTY LLC - New
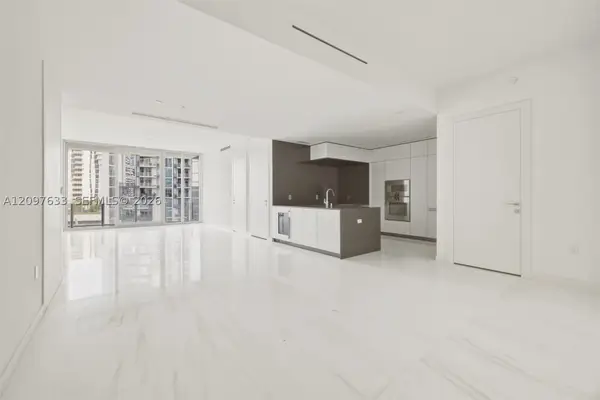 $1,790,000Active2 beds 3 baths1,437 sq. ft.
300 Biscayne Boulevard Way #1709W, Miami, FL 33131
MLS# A12097633Listed by: WOLSEN REAL ESTATE INC - New
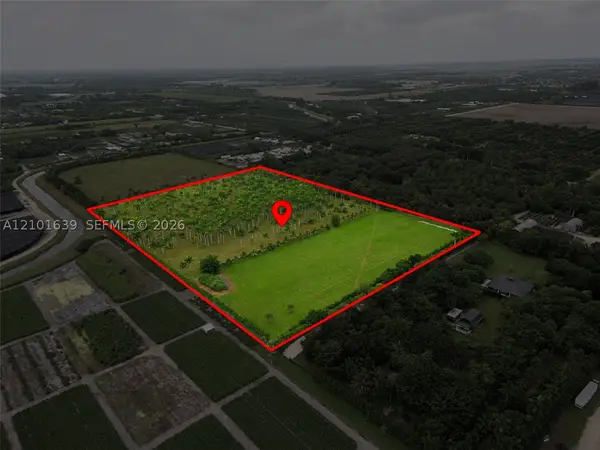 $3,001,800Active14.9 Acres
149xx Sw 204th St, Miami, FL 33187
MLS# A12101639Listed by: THE SOURCE REAL ESTATE - New
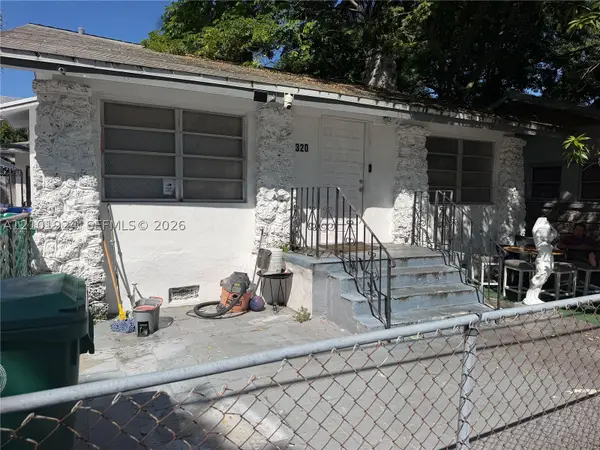 $680,000Active3 beds 2 baths2,119 sq. ft.
320 NW 11th Ave, Miami, FL 33128
MLS# A12101924Listed by: MIAMI LUXURY PROPERTIES - New
 $375,000Active2 beds 2 baths1,408 sq. ft.
11111 Biscayne Blvd #16A, Miami, FL 33181
MLS# A12102465Listed by: BRICKELL BROKERS LLC


Protect your home and budget from life's surprises with an Assurant Home Warranty, backed by a partner that supports you through every step of homeownership. Explore Plans.
© 2023 - 2026 ERA Franchise Systems LLC. All rights reserved. ERA Franchise Systems LLC fully supports the principles of the Fair Housing Act and the Equal Opportunity Act. ERA, ERA Real Estate powered, and their respective logos are registered service marks of ERA Franchise Systems LLC. Each office is independently owned and operated.