
9530 SW 95th Ct, Miami, FL 33176
Local realty services provided by:First Service Realty ERA Powered
Upcoming open houses
- Sun, Nov 0112:00 pm - 03:00 pm
Listed by: yotam dahan, regulo pachano
Office: the agency florida llc.305-203-5085
MLS#:A12111435
Source:SEFMLS
Price summary
- Price:$5,499,999
- Price per sq. ft.:$793.88
About this home
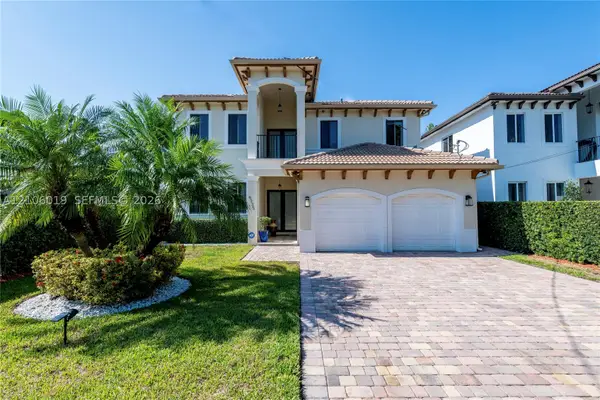
Experience elevated modern living in this newly constructed luxury estate, set on an expansive 30,884 SF corner lot. Behind private gates, this impressive two-story residence offers 6 bedrooms, 7.5 bathrooms, and a dedicated executive office. A striking double-height foyer, soaring ceilings, and floor-to-ceiling impact glass create a dramatic sense of scale while inviting abundant natural light throughout. The thoughtfully designed interiors feature custom Venetian plaster detailing, a statement wine display, sleek contemporary finishes, and a chef-inspired kitchen appointed with premium Thermador appliances. A first-floor junior primary suite provides exceptional flexibility for guests or multigenerational living. Total of 2500 SF roof top terrace space, finished with turf, offers an additional setting for entertaining, recreation, or relaxation. The outdoor grounds are equally impressive, featuring a 37’ x 18’ swimming pool with an integrated spa and generous space to create a private sports court or bespoke outdoor entertainment area. Ideally positioned near Baptist Hospital, Killian Greens Golf Club, highly regarded schools, upscale shopping, dining, and major roadways, this remarkable property combines architectural sophistication, expansive living spaces, and resort-inspired amenities in a desirable Miami location....
Contact an agent
Home facts
- Year built:2026
- Subdivision & Development:NUTMEG ESTATES
- Listing ID #:A12111435
- Updated:October 28, 2026 at 01:29 PM
Rooms and interior
- Bedrooms:6
- Total bathrooms:8
- Full bathrooms:7
- Half bathrooms:1
- Dining Description:Living/Dining Room
- Bathrooms Description:Garden Tub/Roman Tub, Separate Shower
- Kitchen Description:Built In Oven, Dishwasher, Disposal, Electric Range, Kitchen Island, Microwave, Refrigerator
- Bedroom Description:Walk-In Closets
- Living area:6,928 sq. ft.
Heating and cooling
- Cooling:Central Air
- Heating:Central
- Central air:Yes
Structure and exterior
- Roof:Concrete, Flat
- Year built:2026
- Building area:6,928 sq. ft.
- Lot area:0.71 Acres
- Lot Features:Corner Lot
- Architectural Style:Two Story
- Construction Materials:Block
- Exterior Features:Balcony, Open, Patio, Security High Impact Doors
- Levels:2 Story
Schools
- High school:Miami Killian
- Middle school:Glades
- Elementary school:Kendale
Utilities
- Water:Public
- Sewer:Public Sewer
Finances and disclosures
- Price:$5,499,999
- Price per sq. ft.:$793.88
- Tax amount:$21,213 (2025)
Features and amenities
- Appliances:Built-In Oven, Dishwasher, Disposal, Dryer, Electric Range, Microwave, Refrigerator, Washer
- Laundry features:Dryer, Washer
- Amenities:Balcony, Closet Cabinetry, Impact Glass Windows, Lighting, Wet Bar
- Pool features:In Ground, Pool
Parking
- Parking description:Attached, Circular Driveway, Driveway, Garage
- Garage:Yes
- Garage spaces:2
New listings near 9530 SW 95th Ct
- Coming Soon
 $1,350,000Coming Soon4 beds 2 baths1,939 sq. ft.
8436 SW 143rd Ave, Miami, FL 33183
MLS# A12114037Listed by: COLDWELL BANKER REALTY - Coming Soon
 $1,250,000Coming Soon2 beds 2 baths1,707 sq. ft.
1717 N Bayshore Dr #A-4231, Miami, FL 33132
MLS# A12112625Listed by: MIAMI PORTFOLIO COLLECTION - Coming Soon
 $710,000Coming Soon2 beds 2 baths1,064 sq. ft.
999 SW 1st Ave #2614, Miami, FL 33130
MLS# A12112636Listed by: MIAMI PORTFOLIO COLLECTION - Coming Soon
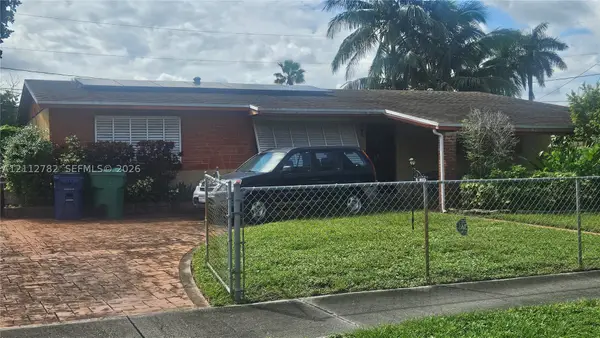 $450,000Coming Soon3 beds 2 baths1,480 sq. ft.
140 NE 175th St, Miami, FL 33162
MLS# A12112782Listed by: EXP REALTY LLC - Coming Soon
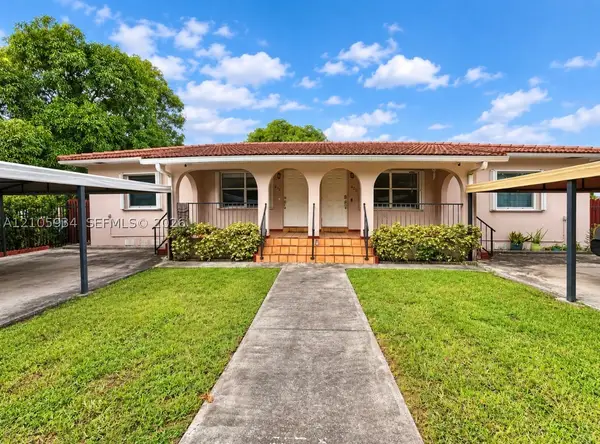 $1,149,000Coming Soon4 beds 2 baths2,040 sq. ft.
630 SW 33rd Ave, Miami, FL 33135
MLS# A12105934Listed by: EXP REALTY LLC - Coming Soon
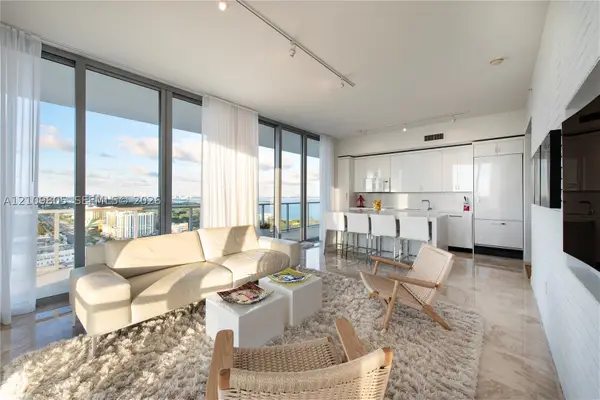 $749,000Coming Soon3 beds 2 baths1,242 sq. ft.
3470 E Coast Ave #H2504, Miami, FL 33137
MLS# A12109805Listed by: COMPASS FLORIDA, LLC - Coming Soon
 $400,000Coming Soon2 beds 1 baths802 sq. ft.
1450 NW 88th St, Miami, FL 33147
MLS# A12110239Listed by: LUXE PROPERTIES - Coming Soon
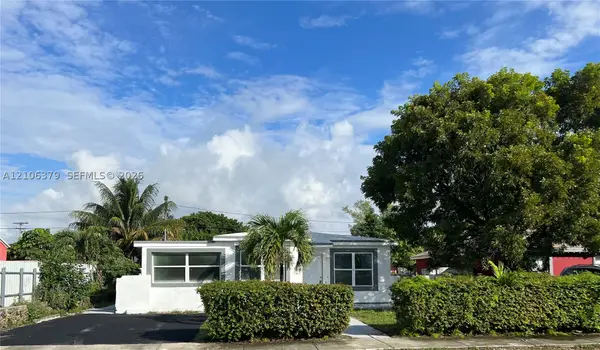 $685,000Coming Soon-- beds -- baths2,083 sq. ft.
2625 NW 55th St, Miami, FL 33142
MLS# A12106379Listed by: COLDWELL BANKER REALTY - Coming Soon
 $1,300,000Coming Soon4 beds 2 baths2,341 sq. ft.
14832 SW 164th Ter, Miami, FL 33187
MLS# A12104808Listed by: LIFESTYLE INTERNATIONAL REALTY - Coming Soon
 $1,575,000Coming Soon4 beds 3 baths2,423 sq. ft.
6335 SW 27th St, Miami, FL 33155
MLS# A12106019Listed by: COLDWELL BANKER REALTY


Protect your home and budget from life's surprises with an Assurant Home Warranty, backed by a partner that supports you through every step of homeownership. Explore Plans.
© 2023 - 2026 ERA Franchise Systems LLC. All rights reserved. ERA Franchise Systems LLC fully supports the principles of the Fair Housing Act and the Equal Opportunity Act. ERA, ERA Real Estate powered, and their respective logos are registered service marks of ERA Franchise Systems LLC. Each office is independently owned and operated.