
7575 Chasta Road, Micco, FL 32976
Local realty services provided by:Atlantic Shores Realty Expertise ERA Powered
7575 Chasta Road,Micco, FL 32976
$199,900
- 3 Beds
- 2 Baths
- 1,512 sq. ft.
- Mobile / Manufactured
- Active
Listed by: erica v ogilvie
Office: re/max crown realty
MLS#:299647
Source:FL_RAIRC
Price summary
- Price:$199,900
- Price per sq. ft.:$132.21
- Monthly HOA dues:$75
About this home
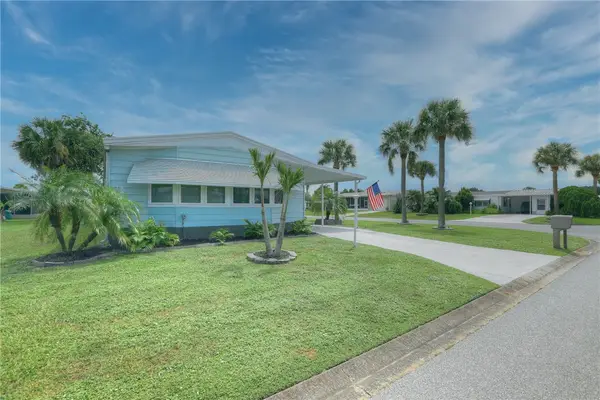
Welcome to Snug Harbor Lakes! This inviting 3-bedroom, 2-bath home is located in a wonderful community offering amenities galore. Residents can enjoy a beautiful clubhouse, pool and spa, shuffleboard, fitness room, library, billiards and more. Enjoy the relaxed Florida lifestyle in a community designed for recreation, relaxation, and making new friends. This home is a wonderful opportunity to enjoy everything Snug Harbor Lakes has to offer!
Contact an agent
Home facts
- Year built:1998
- Subdivision & Development:Snug Harbor Lakes
- Listing ID #:299647
- Added:1 day(s) ago
- Updated:September 02, 2026 at 09:49 PM
Rooms and interior
- Bedrooms:3
- Total bathrooms:2
- Full bathrooms:2
- Rooms Total:9
- Flooring:Laminate
- Living area:1,512 sq. ft.
Heating and cooling
- Cooling:Ceiling Fans, Central Air, Electric
- Heating:Central, Electric
- Central air:Yes
Structure and exterior
- Roof:Shingle
- Year built:1998
- Building area:1,512 sq. ft.
- Architectural Style:One Story
- Construction Materials:Manufactured
- Exterior Features:Enclosed, Porch
- Levels:1 Story
Utilities
- Water:Public
- Sewer:County Sewer
Finances and disclosures
- Price:$199,900
- Price per sq. ft.:$132.21
- Tax amount:$919 (2025)
Features and amenities
- Pool features:Community, Heated, Pool, Solar Heat
Parking
- Parking description:1 Carport Space(s), Assigned, Attached, Carport, Driveway
- Carport spaces:1
New listings near 7575 Chasta Road
- New
 $345,000Active3 beds 2 baths1,440 sq. ft.
9545 Honeysuckle Drive, Micco, FL 32976
MLS# 299669Listed by: THE KEYES COMPANY - New
 $325,000Active2 beds 2 baths1,244 sq. ft.
9520 Riverview Drive, Micco, FL 32976
MLS# 299643Listed by: DALE SORENSEN REAL ESTATE INC. - New
 $227,700Active2 beds 2 baths1,363 sq. ft.
700 Periwinkle Circle, Barefoot Bay, FL 32976
MLS# 299651Listed by: RE/MAX CROWN REALTY - New
 $189,000Active4 beds 2 baths1,512 sq. ft.
624 Dolphin Circle, Barefoot Bay, FL 32976
MLS# 299575Listed by: RE/MAX CROWN REALTY - New
 $179,900Active2 beds 2 baths1,110 sq. ft.
705 Hyacinth Circle, Barefoot Bay, FL 32976
MLS# 299576Listed by: RE/MAX CROWN REALTY - Open Sat, 11am to 1pmNew
 $269,900Active3 beds 2 baths1,512 sq. ft.
813 Thrush Circle, Barefoot Bay, FL 32976
MLS# 299554Listed by: RE/MAX CROWN REALTY - New
 $197,000Active2 beds 2 baths864 sq. ft.
229 Kiwi Drive, Barefoot Bay, FL 32976
MLS# 299532Listed by: RE/MAX CROWN REALTY - New
 $175,000Active2 beds 2 baths1,152 sq. ft.
435 Egret Circle, Barefoot Bay, FL 32976
MLS# 299515Listed by: COLDWELL BANKER PARADISE - New
 $489,000Active4 beds 3 baths2,466 sq. ft.
4358 Lago Vista Drive, Micco, FL 32976
MLS# 299501Listed by: THE KEYES COMPANY


Protect your home and budget from life's surprises with an Assurant Home Warranty, backed by a partner that supports you through every step of homeownership. Explore Plans.
© 2023 - 2026 ERA Franchise Systems LLC. All rights reserved. ERA Franchise Systems LLC fully supports the principles of the Fair Housing Act and the Equal Opportunity Act. ERA, ERA Real Estate powered, and their respective logos are registered service marks of ERA Franchise Systems LLC. Each office is independently owned and operated.