
1533 Harvest Cove Drive, Middleburg, FL 32068
Local realty services provided by:ERA Fernandina Beach Realty
Listed by: heather mcconville
Office: palm realty group inc
MLS#:2154240
Source:JV
Price summary
- Price:$380,000
- Price per sq. ft.:$191.24
- Monthly HOA dues:$51.67
About this home
Welcome home to this beautifully updated and meticulously maintained 4-bedroom, 3-bath residence designed with comfort, flexibility, and lasting quality in mind. Offering an ideal layout for multigenerational living, this home features a dedicated office, formal dining room, and an inviting eat-in kitchen with a large breakfast bar that flows seamlessly into the spacious living room. The kitchen showcases updated solid surface countertops that are heat and stain resistant, complemented by a stunning Italian crackle tile backsplash. Throughout the home, updated solid surface countertops provide both style and durability. The spacious primary ensuite features a lifetime warranty Kohler walk-in tub with a heated seat and hydrotherapy jets, a separate walk-in shower, designed for comfort and accessibility. Enjoy peaceful pond views from the oversized 11' x 28' sunroom with electric shades or relax in the fully fenced backyard, complete with a 4' x 8' storage shed. Additional updates include a newer roof (2022), new HVAC system, new carpet, newer interior and exterior paint, a new dishwasher, new kitchen faucet, and plantation shutters throughout. Whole-home surge protection installed helps safeguard the home's electrical system and connected electronics. This move-in-ready home has been lovingly cared for and is ready for its next owners.
Residents of Doctors Inlet Reserve enjoy a community pool, playground, and basketball court, all just five minutes from the waterfront dining, boat ramp, and local favorite, Whitey's Fish Camp....
Contact an agent
Home facts
- Year built:2005
- Subdivision & Development:Barrington Estates
- Listing ID #:2154240
- Added:45 day(s) ago
- Updated:August 22, 2026 at 12:55 PM
Rooms and interior
- Bedrooms:4
- Total bathrooms:3
- Full bathrooms:3
- Flooring:carpet, tile
- Bathrooms Description:Primary Bathroom -Tub with Separate Shower
- Kitchen Description:Breakfast Bar, Dishwasher, Disposal, Eat-in Kitchen, Electric Range, Microwave, Pantry, Refrigerator
- Living area:1,987 sq. ft.
Heating and cooling
- Cooling:Central Air
- Heating:Central
- Central air:Yes
Structure and exterior
- Roof:Shingle
- Year built:2005
- Building area:1,987 sq. ft.
- Lot area:0.18 Acres
- Lot Features:Sprinklers In Front, Sprinklers In Rear
- Construction Materials:Composition Siding, Stucco
Schools
- High school:Ridgeview
- Middle school:Lake Asbury
- Elementary school:Doctors Inlet
Utilities
- Water:Public, Water Connected
- Sewer:Sewer Connected
Finances and disclosures
- Price:$380,000
- Price per sq. ft.:$191.24
- Tax amount:$2,031 (2025)
Features and amenities
- Amenities:Basketball Court, Breakfast Bar, Eat-in Kitchen, In-Law Floorplan, Playground
Parking
- Parking description:Attached, Garage, Garage Door Opener
- Garage:Yes
- Garage spaces:2
New listings near 1533 Harvest Cove Drive
- Coming Soon
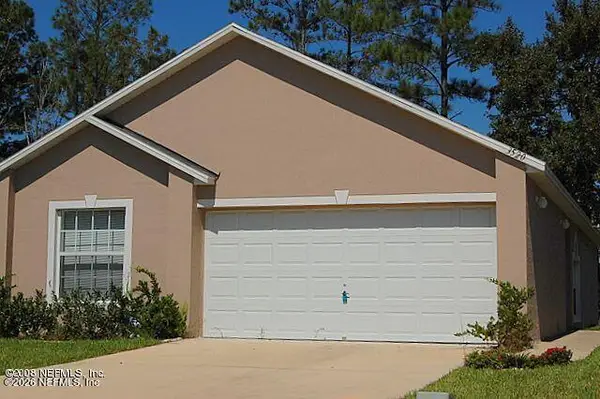 $237,000Coming Soon3 beds 2 baths1,300 sq. ft.
3520 Alec Drive, Middleburg, FL 32068
MLS# 2160882Listed by: KELLER WILLIAMS REALTY ATLANTIC PARTNERS SOUTHSIDE - Coming Soon
 $470,000Coming Soon4 beds 3 baths2,649 sq. ft.
4537 Pine Ridge Parkway, Middleburg, FL 32068
MLS# 2160684Listed by: MARK SPAIN REAL ESTATE - Coming Soon
 $215,000Coming Soon3 beds 2 baths1,404 sq. ft.
4146 Osceola Trail, Middleburg, FL 32068
MLS# 2160677Listed by: UNITED REAL ESTATE GALLERY - Coming Soon
 $399,000Coming Soon3 beds 3 baths2,168 sq. ft.
728 Tara Farms Drive, Middleburg, FL 32068
MLS# 2159770Listed by: COLDWELL BANKER VANGUARD REALTY - Coming Soon
 $385,000Coming Soon4 beds 3 baths2,028 sq. ft.
1775 Amberly Drive, Middleburg, FL 32068
MLS# 2158584Listed by: WATSON REALTY CORP - Coming Soon
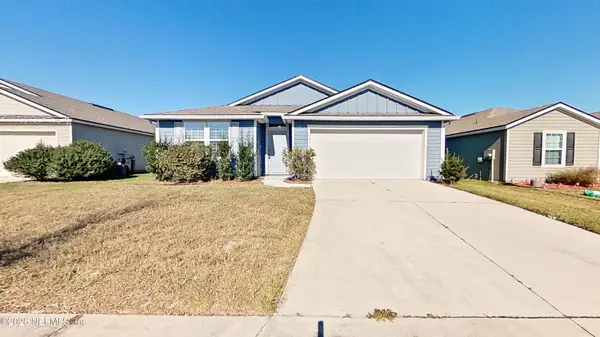 $300,000Coming Soon4 beds 2 baths1,856 sq. ft.
3459 Lynn Court, Middleburg, FL 32068
MLS# 2157995Listed by: SPECTRUM REALTY SERVICES - Coming Soon
 $325,000Coming Soon4 beds 2 baths1,901 sq. ft.
4838 Creek Bluff Lane, Middleburg, FL 32068
MLS# 2157603Listed by: UNITED REAL ESTATE GALLERY - New
 $310,990Active3 beds 3 baths1,813 sq. ft.
3747 Cairo Way, Middleburg, FL 32068
MLS# 2161299Listed by: MERITAGE HOMES OF FLORIDA REALTY - New
 Listed by ERA$300,000Active3 beds 2 baths1,390 sq. ft.
2420 Cashmere Court, Middleburg, FL 32068
MLS# 2161263Listed by: ERA ONETEAM REALTY - New
 $329,000Active3 beds 2 baths1,605 sq. ft.
4345 Green River Place, Middleburg, FL 32068
MLS# 2161269Listed by: CHRISTIE'S INTERNATIONAL REAL ESTATE FIRST COAST


Protect your home and budget from life's surprises with an Assurant Home Warranty, backed by a partner that supports you through every step of homeownership. Explore Plans.
© 2023 - 2026 ERA Franchise Systems LLC. All rights reserved. ERA Franchise Systems LLC fully supports the principles of the Fair Housing Act and the Equal Opportunity Act. ERA, ERA Real Estate powered, and their respective logos are registered service marks of ERA Franchise Systems LLC. Each office is independently owned and operated.