
1830 Cogdill Trace, Middleburg, FL 32068
Local realty services provided by:ERA Fernandina Beach Realty
1830 Cogdill Trace,Middleburg, FL 32068
$355,000
- 4 Beds
- 3 Baths
- 1,879 sq. ft.
- Single family
- Active
Listed by: lily tran
Office: florida homes realty & mtg llc.
MLS#:2162272
Source:JV
Price summary
- Price:$355,000
- Price per sq. ft.:$188.93
- Monthly HOA dues:$93.33
About this home
Welcome home to this beautiful 4BR/3BA corner-lot home in the intimate Laurel Oaks community! The bright, open floor plan features a spacious great room that flows seamlessly into the kitchen with a center island, perfect for everyday living and entertaining. The desirable split-bedroom layout offers both privacy and flexibility, with the 4th bedroom tucked away in its own private wing, ideal as an in-law suite, guest suite or second primary suite. The spacious primary suite features a private bath with dual vanities and a walk-in closet. Step outside and relax on the covered patio overlooking the backyard. Enjoy the added benefits of NO CDD fees and LOW HOA fees! One of the most unique features is the direct backyard access to a special neighborhood pathway leading to Doctors Inlet Elementary. Laurel Oaks is the only community offering this convenient access, with no roads to cross! Ideally located just minutes from Fleming Island, Blanding Blvd, shopping, dining, and entertainment.
Contact an agent
Home facts
- Year built:2023
- Subdivision & Development:Laurel Oaks
- Listing ID #:2162272
- Added:9 day(s) ago
- Updated:September 06, 2026 at 09:47 PM
Rooms and interior
- Bedrooms:4
- Total bathrooms:3
- Full bathrooms:3
- Flooring:carpet
- Bathrooms Description:Primary Bathroom - Shower No Tub
- Kitchen Description:Dishwasher, Disposal, Eat-in Kitchen, Electric Cooktop, Electric Range, Kitchen Island, Microwave, Pantry, Refrigerator
- Bedroom Description:Split Bedrooms
- Living area:1,879 sq. ft.
Heating and cooling
- Cooling:Central Air, Electric
- Heating:Central, Electric
- Central air:Yes
Structure and exterior
- Roof:Shingle
- Year built:2023
- Building area:1,879 sq. ft.
- Lot Features:Corner Lot
- Architectural Style:Traditional
- Construction Materials:Frame, Vinyl Siding
- Exterior Features:Covered, Screened
Utilities
- Water:Public
- Sewer:Public Sewer, Sewer Connected
Finances and disclosures
- Price:$355,000
- Price per sq. ft.:$188.93
Features and amenities
- Laundry features:Dryer, Washer
- Amenities:Eat-in Kitchen, Entrance Foyer, Guest Suite, In-Law Floorplan, Maintenance Grounds, Split Bedrooms, Walk-In Closet(s)
Parking
- Parking description:Attached, Garage Door Opener
- Garage:Yes
- Garage spaces:2
New listings near 1830 Cogdill Trace
- Coming Soon
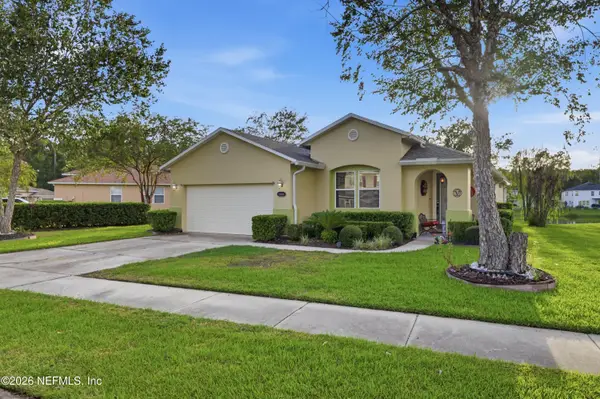 $410,000Coming Soon4 beds 2 baths2,250 sq. ft.
1968 Tomahawk Drive, Middleburg, FL 32068
MLS# 2163606Listed by: UNITED REAL ESTATE GALLERY - Coming Soon
 $369,999Coming Soon4 beds 2 baths2,149 sq. ft.
1580 Glen View Street, Middleburg, FL 32068
MLS# 2162376Listed by: CENTURY 21 INTEGRA - Coming Soon
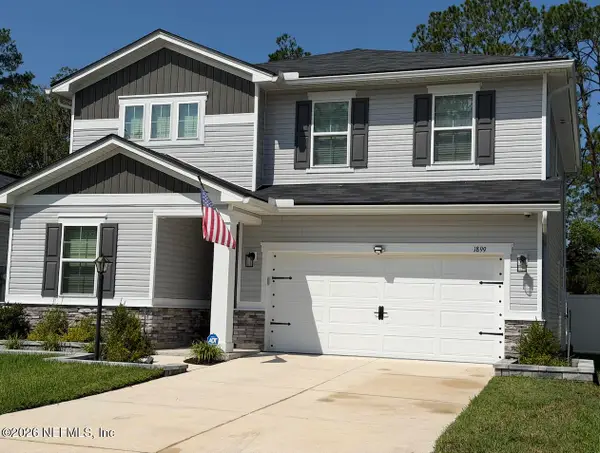 $480,000Coming Soon4 beds 3 baths2,385 sq. ft.
1899 Cogdill, Middleburg, FL 32068
MLS# 2161386Listed by: WATSON REALTY CORP - Coming Soon
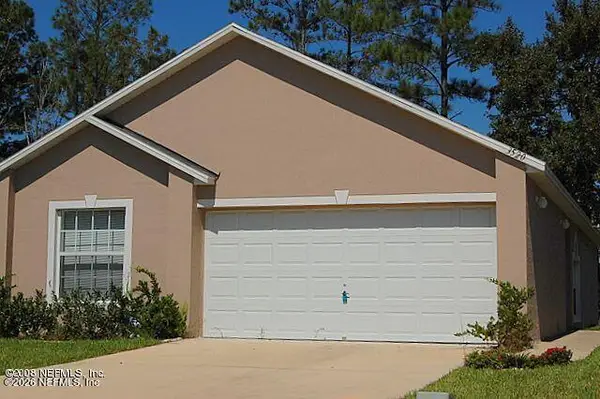 $237,000Coming Soon3 beds 2 baths1,300 sq. ft.
3520 Alec Drive, Middleburg, FL 32068
MLS# 2160882Listed by: KELLER WILLIAMS REALTY ATLANTIC PARTNERS SOUTHSIDE - New
 $300,000Active2.93 Acres
5400 Co Rd 218, Middleburg, FL 32068
MLS# 2163690Listed by: WATSON REALTY CORP - New
 $349,000Active3 beds 2 baths1,991 sq. ft.
4319 Green River Place, Middleburg, FL 32068
MLS# 2163680Listed by: WATSON REALTY CORP - New
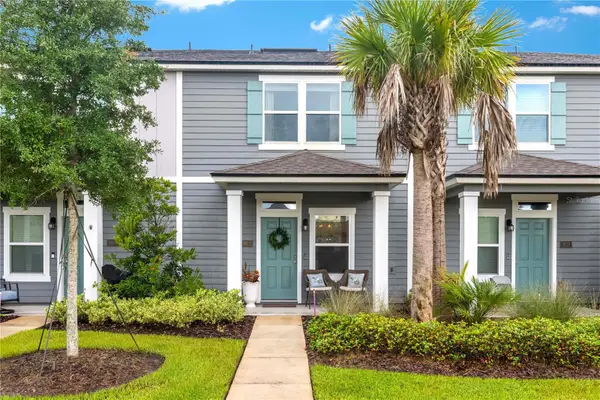 $219,900Active2 beds 3 baths1,160 sq. ft.
3612 Prairie Wind Court, MIDDLEBURG, FL 32068
MLS# S5156739Listed by: FLORIDA REALTY MARKETPLACE - New
 $65,000Active1 Acres
0 Burroughs Road, Middleburg, FL 32068
MLS# 2163494Listed by: REAL BROKER LLC - New
 $335,000Active3 beds 2 baths1,868 sq. ft.
3212 Carlotta Road, Middleburg, FL 32068
MLS# 2163452Listed by: DUAL STATE REAL ESTATE INC - New
 $369,999Active3 beds 2 baths1,506 sq. ft.
2924 Guava Court, Middleburg, FL 32068
MLS# 2163403Listed by: COMPASS FLORIDA LLC


Protect your home and budget from life's surprises with an Assurant Home Warranty, backed by a partner that supports you through every step of homeownership. Explore Plans.
© 2023 - 2026 ERA Franchise Systems LLC. All rights reserved. ERA Franchise Systems LLC fully supports the principles of the Fair Housing Act and the Equal Opportunity Act. ERA, ERA Real Estate powered, and their respective logos are registered service marks of ERA Franchise Systems LLC. Each office is independently owned and operated.