
1899 Cogdill, Middleburg, FL 32068
Local realty services provided by:ERA Fernandina Beach Realty
1899 Cogdill,Middleburg, FL 32068
$480,000
- 4 Beds
- 3 Baths
- 2,385 sq. ft.
- Single family
- Coming Soon
Listed by: shelly zeisel
Office: watson realty corp
MLS#:2161386
Source:JV
Price summary
- Price:$480,000
- Price per sq. ft.:$201.26
- Monthly HOA dues:$105
About this home
Coming Soon listing, no showings. Welcome Home to this beautifully built Richmond American home that truly shows like a model! Every detail was thoughtfully considered when the owners built this gorgeous Pearl floor plan.
Featuring 4 bedrooms, 3 full bathrooms, and a spacious loft, this home offers a wonderful layout with plenty of room for family and guests. The gourmet kitchen is the heart of the home and is perfect for entertaining. A bedroom and full bathroom downstairs provide an ideal space for guests, extended family, or a private home office.
Step outside to your own backyard retreat featuring a screened-in, in-ground saltwater pool, perfect for enjoying the Florida lifestyle! The fully fenced backyard offers privacy and includes a full irrigation system for easy maintenance.
Conveniently located just minutes from Fleming Island, with easy access to shopping, restaurants, medical facilities, the hospital, and so much more.
This home has been beautifully maintained and is truly move-in ready!...
Contact an agent
Home facts
- Year built:2022
- Subdivision & Development:Laurel Oaks
- Listing ID #:2161386
- Updated:August 23, 2026 at 12:43 AM
Rooms and interior
- Bedrooms:4
- Total bathrooms:3
- Full bathrooms:3
- Flooring:carpet
- Bathrooms Description:Primary Bathroom - Shower No Tub
- Kitchen Description:Breakfast Bar, Dishwasher, Disposal, Eat-in Kitchen, Electric Cooktop, Ice Maker, Kitchen Island, Microwave, Pantry, Refrigerator
- Living area:2,385 sq. ft.
Heating and cooling
- Cooling:Central Air, Electric
- Heating:Central, Electric
- Central air:Yes
Structure and exterior
- Roof:Shingle
- Year built:2022
- Building area:2,385 sq. ft.
- Lot area:0.16 Acres
- Lot Features:Sprinklers In Front, Sprinklers In Rear
- Architectural Style:Traditional
- Construction Materials:Frame, Vinyl Siding
- Exterior Features:Covered, Screened
Schools
- High school:Ridgeview
- Middle school:Lakeside
- Elementary school:Doctors Inlet
Utilities
- Water:Public
Finances and disclosures
- Price:$480,000
- Price per sq. ft.:$201.26
Features and amenities
- Amenities:Breakfast Bar, Eat-in Kitchen, Entrance Foyer, Walk-In Closet(s)
- Pool features:In Ground, Salt Water
Parking
- Parking description:Garage, Garage Door Opener
- Garage:Yes
- Garage spaces:2
New listings near 1899 Cogdill
- Coming Soon
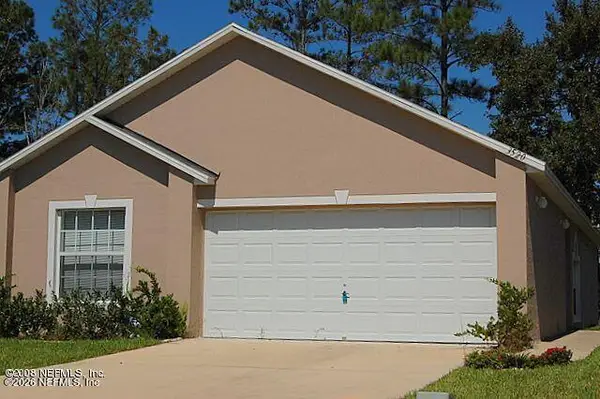 $237,000Coming Soon3 beds 2 baths1,300 sq. ft.
3520 Alec Drive, Middleburg, FL 32068
MLS# 2160882Listed by: KELLER WILLIAMS REALTY ATLANTIC PARTNERS SOUTHSIDE - Coming Soon
 $470,000Coming Soon4 beds 3 baths2,649 sq. ft.
4537 Pine Ridge Parkway, Middleburg, FL 32068
MLS# 2160684Listed by: MARK SPAIN REAL ESTATE - Coming Soon
 $215,000Coming Soon3 beds 2 baths1,404 sq. ft.
4146 Osceola Trail, Middleburg, FL 32068
MLS# 2160677Listed by: UNITED REAL ESTATE GALLERY - Coming Soon
 $399,000Coming Soon3 beds 3 baths2,168 sq. ft.
728 Tara Farms Drive, Middleburg, FL 32068
MLS# 2159770Listed by: COLDWELL BANKER VANGUARD REALTY - Coming Soon
 $385,000Coming Soon4 beds 3 baths2,028 sq. ft.
1775 Amberly Drive, Middleburg, FL 32068
MLS# 2158584Listed by: WATSON REALTY CORP - Coming Soon
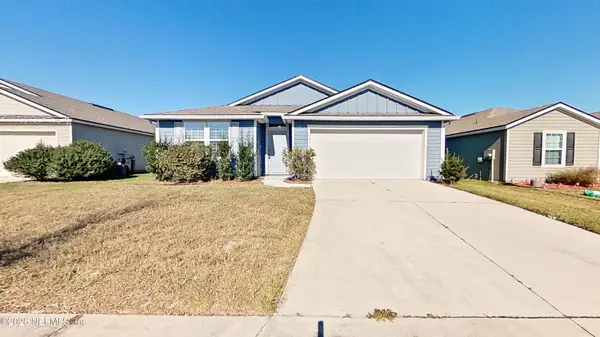 $300,000Coming Soon4 beds 2 baths1,856 sq. ft.
3459 Lynn Court, Middleburg, FL 32068
MLS# 2157995Listed by: SPECTRUM REALTY SERVICES - Coming Soon
 $325,000Coming Soon4 beds 2 baths1,901 sq. ft.
4838 Creek Bluff Lane, Middleburg, FL 32068
MLS# 2157603Listed by: UNITED REAL ESTATE GALLERY - New
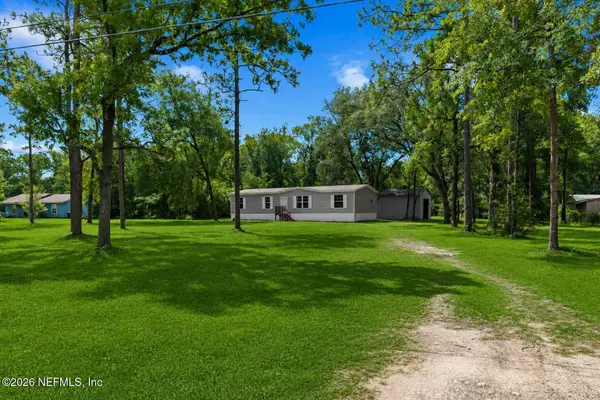 $285,000Active4 beds 2 baths1,568 sq. ft.
4835 Timothy Street, Middleburg, FL 32068
MLS# 2161383Listed by: EXIT INSPIRED REAL ESTATE - New
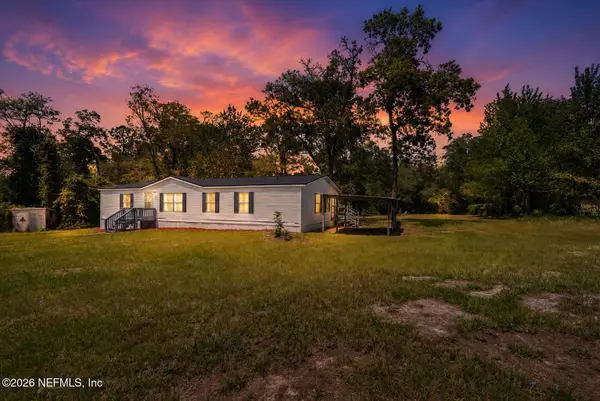 $299,000Active4 beds 2 baths1,680 sq. ft.
1886 Gentle Breeze Road, Middleburg, FL 32068
MLS# 2161390Listed by: JPAR CITY AND BEACH


Protect your home and budget from life's surprises with an Assurant Home Warranty, backed by a partner that supports you through every step of homeownership. Explore Plans.
© 2023 - 2026 ERA Franchise Systems LLC. All rights reserved. ERA Franchise Systems LLC fully supports the principles of the Fair Housing Act and the Equal Opportunity Act. ERA, ERA Real Estate powered, and their respective logos are registered service marks of ERA Franchise Systems LLC. Each office is independently owned and operated.