
1968 Tomahawk Drive, Middleburg, FL 32068
Local realty services provided by:ERA Fernandina Beach Realty
1968 Tomahawk Drive,Middleburg, FL 32068
$410,000
- 4 Beds
- 2 Baths
- 2,250 sq. ft.
- Single family
- Coming Soon
Listed by: taquilla allen
Office: united real estate gallery
MLS#:2163606
Source:JV
Price summary
- Price:$410,000
- Price per sq. ft.:$182.22
- Monthly HOA dues:$41.67
About this home
Coming Soon listing, no showings. Welcome to 1968 Tomahawk Drive, where spacious living meets a peaceful waterfront setting! This beautifully maintained 4-bedroom, 2-bath home offers approximately 2,250 square feet of thoughtfully designed living space with upgrades throughout.
Step inside to find 9-foot ceilings, beautiful flooring, and a spacious kitchen featuring granite countertops, double ovens, an island, upgraded cabinetry and millwork, and an inviting eat-in area with a bay window.
The primary suite offers a spacious retreat with a large walk-in closet and beautifully appointed bath featuring custom tile and a built-in vanity. The split-bedroom floor plan provides added privacy and flexibility for family, guests, or a home office.
The real showstopper is out back! Enjoy peaceful water views from the climate-controlled sunroom or step outside onto the large double patio with plenty of room for grilling, entertaining, relaxing, or simply sitting back and enjoying the view. This outdoor space truly extends the living area and makes the home perfect for enjoying Florida living.
Major updates add even more value, including a newer roof and HVAC system installed approximately in 2022. Additional features include a 2-car garage, upgraded Low-E windows, enhanced insulation, seamless gutters, attic storage with pull-down stairs, and more.
And here's an added bonus for buyers: Seller's preferred lender is offering a credit equal to 1% of the buyer's loan amount toward the buyer's closing costs, subject to lender terms and buyer qualification.
Come see why 1968 Tomahawk Drive offers the perfect combination of space, major updates, outdoor living, and a beautiful water view!...
Contact an agent
Home facts
- Year built:2007
- Subdivision & Development:Woodbridge
- Listing ID #:2163606
- Updated:September 05, 2026 at 02:49 AM
Rooms and interior
- Bedrooms:4
- Total bathrooms:2
- Full bathrooms:2
- Flooring:Marble, tile, wood
- Bathrooms Description:Primary Bathroom - Shower No Tub
- Kitchen Description:Dishwasher, Disposal, Electric Cooktop, Kitchen Island, Microwave, Pantry
- Living area:2,250 sq. ft.
Heating and cooling
- Cooling:Central Air, Electric
- Heating:Central, Electric
- Central air:Yes
Structure and exterior
- Roof:Shingle
- Year built:2007
- Building area:2,250 sq. ft.
- Lot area:0.29 Acres
- Construction Materials:Stucco
- Exterior Features:Screened
Utilities
- Water:Public, Water Connected
- Sewer:Public Sewer, Sewer Connected
Finances and disclosures
- Price:$410,000
- Price per sq. ft.:$182.22
- Tax amount:$4,641 (2025)
Features and amenities
- Laundry features:Dryer
- Amenities:Entrance Foyer, Walk-In Closet(s)
Parking
- Parking description:Garage
- Garage:Yes
- Garage spaces:2
New listings near 1968 Tomahawk Drive
- Coming Soon
 $369,999Coming Soon4 beds 2 baths2,149 sq. ft.
1580 Glen View Street, Middleburg, FL 32068
MLS# 2162376Listed by: CENTURY 21 INTEGRA - Coming Soon
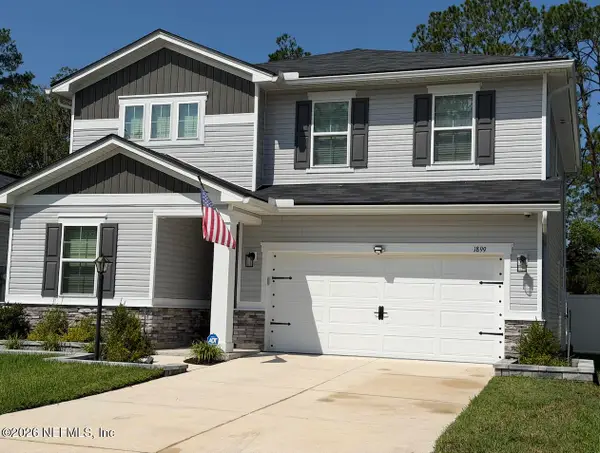 $480,000Coming Soon4 beds 3 baths2,385 sq. ft.
1899 Cogdill, Middleburg, FL 32068
MLS# 2161386Listed by: WATSON REALTY CORP - Coming Soon
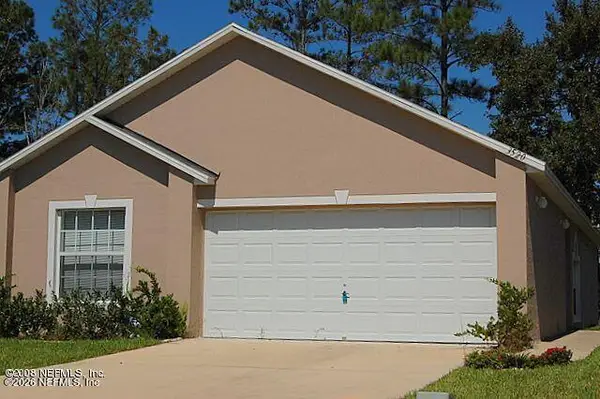 $237,000Coming Soon3 beds 2 baths1,300 sq. ft.
3520 Alec Drive, Middleburg, FL 32068
MLS# 2160882Listed by: KELLER WILLIAMS REALTY ATLANTIC PARTNERS SOUTHSIDE - New
 $65,000Active1 Acres
0 Burroughs Road, Middleburg, FL 32068
MLS# 2163494Listed by: REAL BROKER LLC - New
 $335,000Active3 beds 2 baths1,868 sq. ft.
3212 Carlotta Road, Middleburg, FL 32068
MLS# 2163452Listed by: DUAL STATE REAL ESTATE INC - New
 $369,999Active3 beds 2 baths1,506 sq. ft.
2924 Guava Court, Middleburg, FL 32068
MLS# 2163403Listed by: COMPASS FLORIDA LLC - New
 $34,500Active1.14 Acres
4818 Acacia Street, Middleburg, FL 32068
MLS# B26072079Listed by: AMERICAN REALTY OF PSL LLC - Open Sat, 10am to 6pmNew
 $233,490Active3 beds 3 baths1,403 sq. ft.
1878 Jennings Way, Middleburg, FL 32068
MLS# 2163345Listed by: ASHTON WOODS FLORIDA REALTY LLC - New
 $199,990Active3 beds 2 baths1,296 sq. ft.
4795 Dandelion Street, Middleburg, FL 32068
MLS# 2163199Listed by: LOKATION


Protect your home and budget from life's surprises with an Assurant Home Warranty, backed by a partner that supports you through every step of homeownership. Explore Plans.
© 2023 - 2026 ERA Franchise Systems LLC. All rights reserved. ERA Franchise Systems LLC fully supports the principles of the Fair Housing Act and the Equal Opportunity Act. ERA, ERA Real Estate powered, and their respective logos are registered service marks of ERA Franchise Systems LLC. Each office is independently owned and operated.