
2476 Jennings Farm Drive, Middleburg, FL 32068
Local realty services provided by:ERA ONETEAM REALTY
2476 Jennings Farm Drive,Middleburg, FL 32068
$459,990
- 4 Beds
- 3 Baths
- 2,246 sq. ft.
- Single family
- Active
Upcoming open houses
- Sun, Sep 0601:00 pm - 05:00 pm
- Fri, Sep 1101:00 pm - 05:00 pm
- Sat, Sep 1201:00 pm - 05:00 pm
- Sun, Sep 1301:00 pm - 05:00 pm
- Fri, Sep 1801:00 pm - 05:00 pm
- Sat, Sep 1901:00 pm - 05:00 pm
- Sun, Sep 2001:00 pm - 05:00 pm
- Fri, Sep 2501:00 pm - 05:00 pm
Listed by: nancy pruitt
Office: olympus executive realty, inc
MLS#:2154897
Source:JV
Price summary
- Price:$459,990
- Price per sq. ft.:$155.98
- Monthly HOA dues:$110
About this home
Sample ImageThis stunning home boasts 4 bedrooms and 3 baths, offering both space and style. The spacious kitchen is a chef's dream, with an optional gourmet upgrade and an open design that overlooks the dining area, perfect for family meals and entertaining. The inviting living room opens to a charming lanai, bringing in natural light and providing a peaceful space for relaxation. The primary bedroom is a luxurious retreat, featuring not one, but two walk-in closets, along with a large primary bath for ultimate comfort. With thoughtful details throughout, this home provides the ideal balance of elegance and functionality for modern living.
**Photos are representative of the Stonehurst floor plan. Welcome to Jennings Farm, a Gated Community with NO CDDs and Natural Gas, offering an exceptional lifestyle in a highly rated school district. Conveniently located near CR-220, First Coast Expressway, and Blanding Blvd, this community strikes the perfect balance between suburban tranquility and modern convenience. Jennings Farm features a host of desirable amenities, including a resort-style pool, two pickleball courts, two Bark Parks for your furry friends, and a playground for the little ones. The amenity center provides a welcoming gathering space, while the open-air pavilion is ideal for outdoor relaxation. With low HOA fees and thoughtfully designed features throughout, Jennings Farm offers everything you need for an efficient, comfortable, and active lifestyle....
Contact an agent
Home facts
- Year built:2026
- Subdivision & Development:Jennings Farm
- Listing ID #:2154897
- Added:57 day(s) ago
- Updated:September 06, 2026 at 11:44 AM
Rooms and interior
- Bedrooms:4
- Total bathrooms:3
- Full bathrooms:3
- Rooms Total:7
- Bathrooms Description:Primary Bathroom -Tub with Separate Shower
- Kitchen Description:Breakfast Bar, Dishwasher, Disposal, Electric Range, Kitchen Island, Microwave
- Bedroom Description:Split Bedrooms
- Living area:2,246 sq. ft.
Heating and cooling
- Cooling:Central Air, Electric
- Heating:Heat Pump, Natural gas
- Central air:Yes
Structure and exterior
- Roof:Shingle
- Year built:2026
- Building area:2,246 sq. ft.
- Lot area:0.2 Acres
- Architectural Style:Traditional
- Construction Materials:Wood Siding
- Exterior Features:Covered, Porch
Schools
- High school:Middleburg
- Middle school:Lake Asbury
- Elementary school:Middleburg
Utilities
- Water:Public, Water Available
- Sewer:Public Sewer
Finances and disclosures
- Price:$459,990
- Price per sq. ft.:$155.98
- Tax amount:$1,159 (2025)
Features and amenities
- Amenities:Breakfast Bar, Entrance Foyer, Gated, Playground, Split Bedrooms, Walk-In Closet(s)
Parking
- Parking description:Attached, Garage, Garage Door Opener
- Garage:Yes
- Garage spaces:2
New listings near 2476 Jennings Farm Drive
- Coming Soon
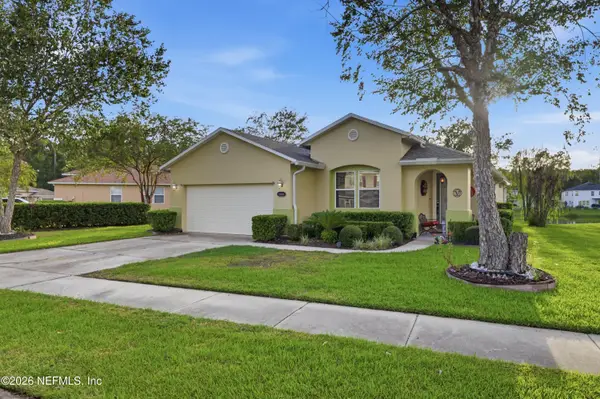 $410,000Coming Soon4 beds 2 baths2,250 sq. ft.
1968 Tomahawk Drive, Middleburg, FL 32068
MLS# 2163606Listed by: UNITED REAL ESTATE GALLERY - Coming Soon
 $369,999Coming Soon4 beds 2 baths2,149 sq. ft.
1580 Glen View Street, Middleburg, FL 32068
MLS# 2162376Listed by: CENTURY 21 INTEGRA - Coming Soon
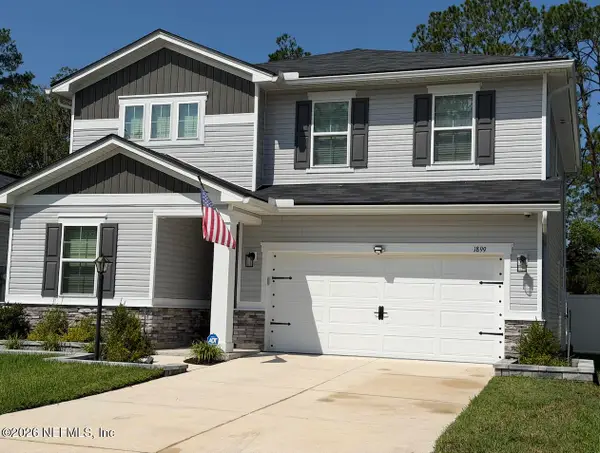 $480,000Coming Soon4 beds 3 baths2,385 sq. ft.
1899 Cogdill, Middleburg, FL 32068
MLS# 2161386Listed by: WATSON REALTY CORP - Coming Soon
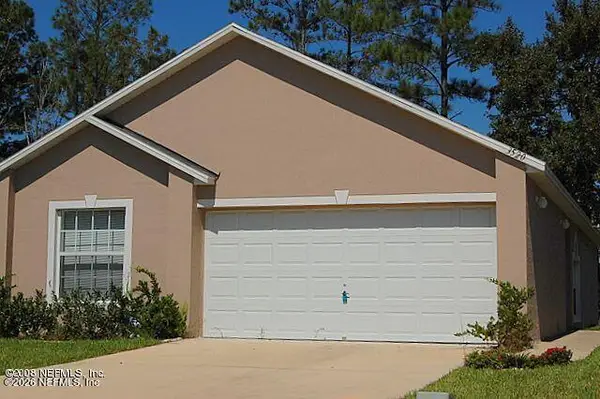 $237,000Coming Soon3 beds 2 baths1,300 sq. ft.
3520 Alec Drive, Middleburg, FL 32068
MLS# 2160882Listed by: KELLER WILLIAMS REALTY ATLANTIC PARTNERS SOUTHSIDE - New
 $300,000Active2.93 Acres
5400 Co Rd 218, Middleburg, FL 32068
MLS# 2163690Listed by: WATSON REALTY CORP - New
 $349,000Active3 beds 2 baths1,991 sq. ft.
4319 Green River Place, Middleburg, FL 32068
MLS# 2163680Listed by: WATSON REALTY CORP - New
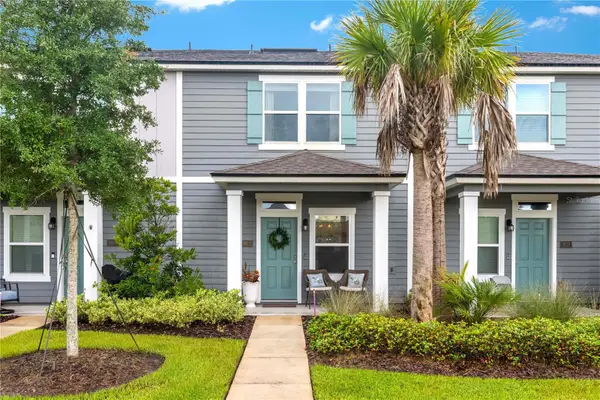 $219,900Active2 beds 3 baths1,160 sq. ft.
3612 Prairie Wind Court, MIDDLEBURG, FL 32068
MLS# S5156739Listed by: FLORIDA REALTY MARKETPLACE - New
 $65,000Active1 Acres
0 Burroughs Road, Middleburg, FL 32068
MLS# 2163494Listed by: REAL BROKER LLC - New
 $335,000Active3 beds 2 baths1,868 sq. ft.
3212 Carlotta Road, Middleburg, FL 32068
MLS# 2163452Listed by: DUAL STATE REAL ESTATE INC - New
 $369,999Active3 beds 2 baths1,506 sq. ft.
2924 Guava Court, Middleburg, FL 32068
MLS# 2163403Listed by: COMPASS FLORIDA LLC


Protect your home and budget from life's surprises with an Assurant Home Warranty, backed by a partner that supports you through every step of homeownership. Explore Plans.
© 2023 - 2026 ERA Franchise Systems LLC. All rights reserved. ERA Franchise Systems LLC fully supports the principles of the Fair Housing Act and the Equal Opportunity Act. ERA, ERA Real Estate powered, and their respective logos are registered service marks of ERA Franchise Systems LLC. Each office is independently owned and operated.