
3403 Kindlewood Drive, Middleburg, FL 32068
Local realty services provided by:ERA ONETEAM REALTY
Upcoming open houses
- Sun, Sep 1302:00 pm - 04:00 pm
Listed by: eric parsons, tasha m palin
Office: exit inspired real estate
MLS#:2155460
Source:JV
Price summary
- Price:$496,000
- Price per sq. ft.:$222.72
- Monthly HOA dues:$58
About this home
Welcome to this beautifully maintained home, offering traditional-style curb appeal with timeless charm and modern finishes throughout. A paver driveway and professionally applied Rhino Shield exterior coating with black trim and a transferable warranty enhance both the home's appearance and long-term durability.
Step inside to a bright, open-concept floor plan featuring 3 spacious bedrooms, 2.5 bathrooms, and a desirable 3-car garage.
At the heart of the home, the stunning kitchen is designed to impress with elegant quartz countertops, 42-inch white cabinetry, a large center island perfect for entertaining or casual dining, and plenty of workspace for everyday living. Durable tile plank flooring flows throughout the entire home, seamlessly connecting the expanded gathering room to the covered lanai, creating an ideal space for year-round indoor-outdoor living. Conveniently located just minutes from the First Coast Expressway, this home offers an easy commute to Jacksonville and surrounding areas. Enjoy being close to Oakleaf Town Center for shopping, dining, entertainment, and everyday conveniences, while still experiencing the comfort and tranquility of one of Middleburg's newest communities....
Contact an agent
Home facts
- Year built:2023
- Subdivision & Development:Double Branch
- Listing ID #:2155460
- Added:53 day(s) ago
- Updated:September 07, 2026 at 12:55 PM
Rooms and interior
- Bedrooms:3
- Total bathrooms:3
- Full bathrooms:2
- Half bathrooms:1
- Flooring:tile
- Kitchen Description:Dishwasher, Gas Range, Kitchen Island, Microwave, Pantry, Refrigerator
- Bedroom Description:Split Bedrooms
- Living area:2,227 sq. ft.
Heating and cooling
- Cooling:Central Air
- Heating:Central
- Central air:Yes
Structure and exterior
- Roof:Shingle
- Year built:2023
- Building area:2,227 sq. ft.
- Lot area:0.17 Acres
- Exterior Features:Covered
Schools
- High school:Ridgeview
- Middle school:Oakleaf Jr High
- Elementary school:Tynes
Utilities
- Water:Public, Water Connected
- Sewer:Public Sewer, Sewer Available
Finances and disclosures
- Price:$496,000
- Price per sq. ft.:$222.72
- Tax amount:$6,714 (2025)
Features and amenities
- Amenities:Entrance Foyer, Playground, Split Bedrooms, Walk-In Closet(s)
Parking
- Parking description:Attached
- Garage:Yes
- Garage spaces:3
New listings near 3403 Kindlewood Drive
- Coming Soon
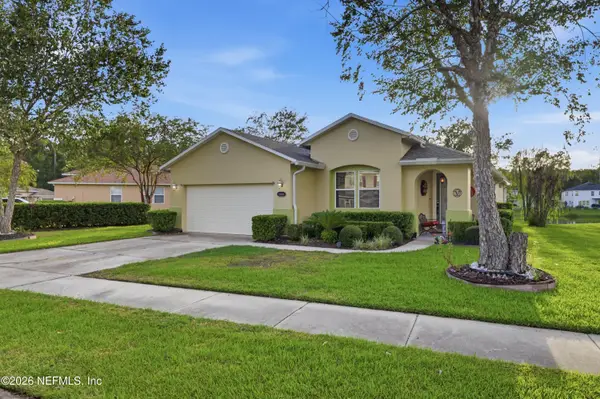 $410,000Coming Soon4 beds 2 baths2,250 sq. ft.
1968 Tomahawk Drive, Middleburg, FL 32068
MLS# 2163606Listed by: UNITED REAL ESTATE GALLERY - Coming Soon
 $369,999Coming Soon4 beds 2 baths2,149 sq. ft.
1580 Glen View Street, Middleburg, FL 32068
MLS# 2162376Listed by: CENTURY 21 INTEGRA - Coming Soon
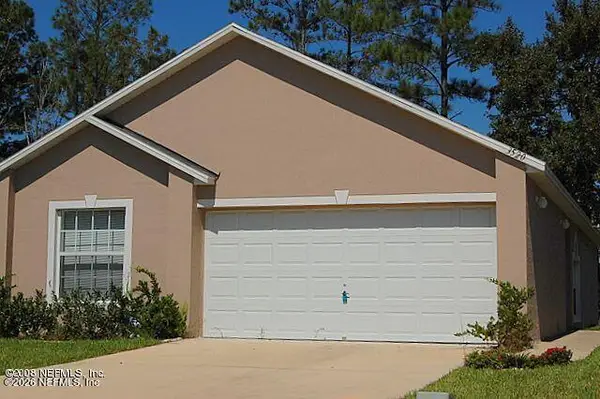 $237,000Coming Soon3 beds 2 baths1,300 sq. ft.
3520 Alec Drive, Middleburg, FL 32068
MLS# 2160882Listed by: KELLER WILLIAMS REALTY ATLANTIC PARTNERS SOUTHSIDE - New
 $300,000Active2.93 Acres
5400 Co Rd 218, Middleburg, FL 32068
MLS# 2163690Listed by: WATSON REALTY CORP - New
 $349,000Active3 beds 2 baths1,991 sq. ft.
4319 Green River Place, Middleburg, FL 32068
MLS# 2163680Listed by: WATSON REALTY CORP - New
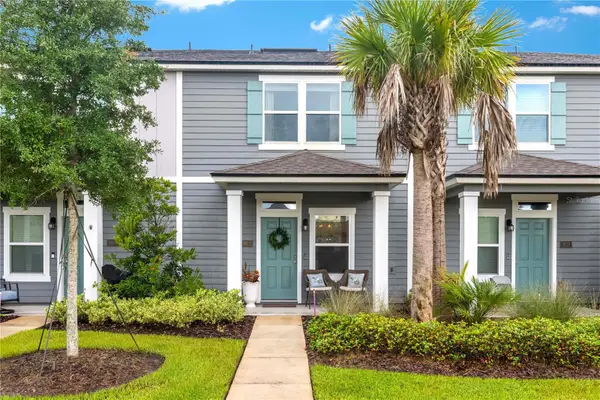 $219,900Active2 beds 3 baths1,160 sq. ft.
3612 Prairie Wind Court, MIDDLEBURG, FL 32068
MLS# S5156739Listed by: FLORIDA REALTY MARKETPLACE - New
 $65,000Active1 Acres
0 Burroughs Road, Middleburg, FL 32068
MLS# 2163494Listed by: REAL BROKER LLC - New
 $335,000Active3 beds 2 baths1,868 sq. ft.
3212 Carlotta Road, Middleburg, FL 32068
MLS# 2163452Listed by: DUAL STATE REAL ESTATE INC - New
 $369,999Active3 beds 2 baths1,506 sq. ft.
2924 Guava Court, Middleburg, FL 32068
MLS# 2163403Listed by: COMPASS FLORIDA LLC - New
 $34,500Active1.14 Acres
4818 Acacia Street, Middleburg, FL 32068
MLS# B26072079Listed by: AMERICAN REALTY OF PSL LLC


Protect your home and budget from life's surprises with an Assurant Home Warranty, backed by a partner that supports you through every step of homeownership. Explore Plans.
© 2023 - 2026 ERA Franchise Systems LLC. All rights reserved. ERA Franchise Systems LLC fully supports the principles of the Fair Housing Act and the Equal Opportunity Act. ERA, ERA Real Estate powered, and their respective logos are registered service marks of ERA Franchise Systems LLC. Each office is independently owned and operated.