
3450 Talisman Drive, Middleburg, FL 32068
Local realty services provided by:ERA ONETEAM REALTY
3450 Talisman Drive,Middleburg, FL 32068
$259,000
- 3 Beds
- 2 Baths
- 1,303 sq. ft.
- Single family
- Active
Listed by: rebecca kaviany
Office: nubuild llc.
MLS#:2173610
Source:JV
Price summary
- Price:$259,000
- Price per sq. ft.:$198.77
- Monthly HOA dues:$15.33
About this home
Welcome home to this move-in-ready, block-and-stucco 3-bedroom, 2-bath home in Middleburg! Fresh paint throughout, granite tile flooring and countertops offer a clean, durable finish. The kitchen features new Samsung appliances that convey. Enjoy smart-home convenience with Smart Life lighting and Google Home controls for temperature, locks and lights. The covered patio is ready for outdoor dining, relaxing and game-day gatherings. Recent updates include a 2018 roof, 2025 HVAC and a brand-new 2026 water heater. The owner has kept up with routine maintenance, making this home ready for its next chapter. Convenient to Middleburg shopping, dining and local schools, with a 2-car garage and a welcoming layout.
Make this home yours and settle in for the holiday season!
Contact an agent
Home facts
- Year built:2003
- Subdivision & Development:Mayfield
- Listing ID #:2173610
- Added:1 day(s) ago
- Updated:November 15, 2026 at 03:25 PM
Rooms and interior
- Bedrooms:3
- Total bathrooms:2
- Full bathrooms:2
- Flooring:Stone
- Bathrooms Description:Primary Bathroom - Shower No Tub, Primary Bathroom -Tub with Separate Shower
- Kitchen Description:Breakfast Bar, Breakfast Nook, Dishwasher, Disposal, Eat-in Kitchen, Electric Range, Ice Maker, Microwave, Pantry, Refrigerator
- Bedroom Description:Split Bedrooms
- Living area:1,303 sq. ft.
Heating and cooling
- Cooling:Central Air, Electric
- Heating:Central, Electric, Heat Pump
- Central air:Yes
Structure and exterior
- Roof:Shingle
- Year built:2003
- Building area:1,303 sq. ft.
- Lot area:0.09 Acres
- Architectural Style:Contemporary
- Construction Materials:Block, Stucco
- Exterior Features:Covered
Schools
- High school:Middleburg
- Middle school:Lake Asbury
- Elementary school:Coppergate
Utilities
- Water:Public, Water Connected
- Sewer:Public Sewer, Sewer Connected
Finances and disclosures
- Price:$259,000
- Price per sq. ft.:$198.77
Features and amenities
- Amenities:Breakfast Bar, Breakfast Nook, Eat-in Kitchen, Smart Thermostat, Split Bedrooms, Vaulted Ceiling(s)
- Smart home:Yes
Parking
- Parking description:Garage, Garage Door Opener
- Garage:Yes
- Garage spaces:2
New listings near 3450 Talisman Drive
- Coming Soon
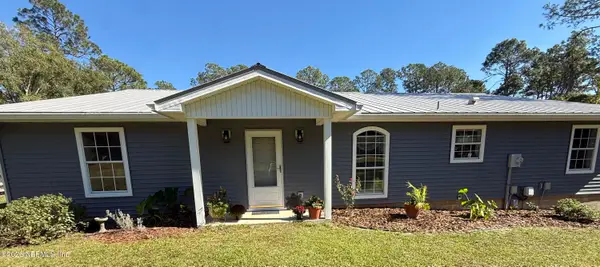 $415,000Coming Soon3 beds 2 baths1,884 sq. ft.
127 Horsetail Avenue, Middleburg, FL 32068
MLS# 2173761Listed by: WATSON REALTY CORP - Coming Soon
 $595,000Coming Soon4 beds 2 baths2,589 sq. ft.
1219 Surrey Glen Road, Middleburg, FL 32068
MLS# 2172550Listed by: INI REALTY - Coming Soon
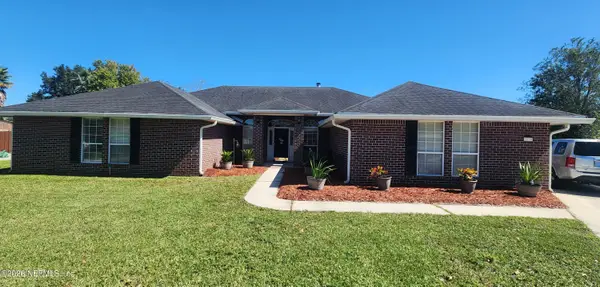 $449,000Coming Soon4 beds 2 baths2,698 sq. ft.
2970 Sparkleberry Drive, Middleburg, FL 32068
MLS# 2169913Listed by: HOUSE & HAVEN - New
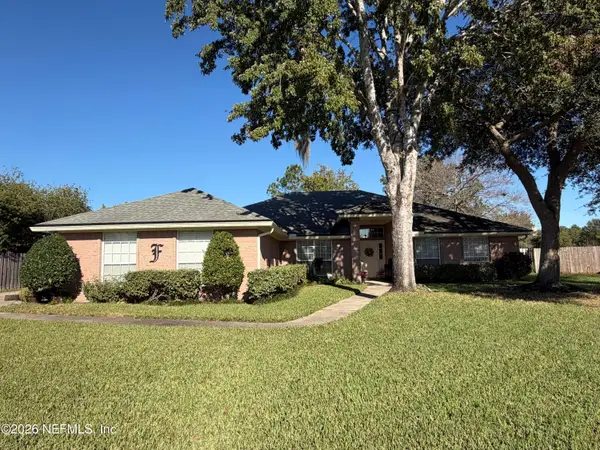 $399,000Active4 beds 2 baths2,460 sq. ft.
2460 Night Light Court, Middleburg, FL 32068
MLS# 2173783Listed by: SUPER SELLER - New
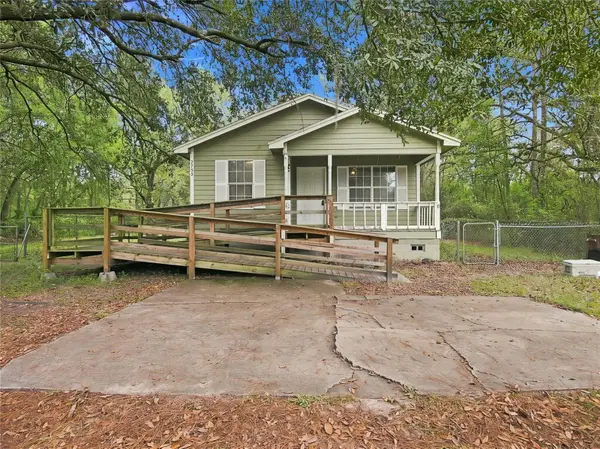 $135,000Active3 beds 2 baths1,048 sq. ft.
2755 Forman Circle, MIDDLEBURG, FL 32068
MLS# OM735824Listed by: EXP REALTY LLC - New
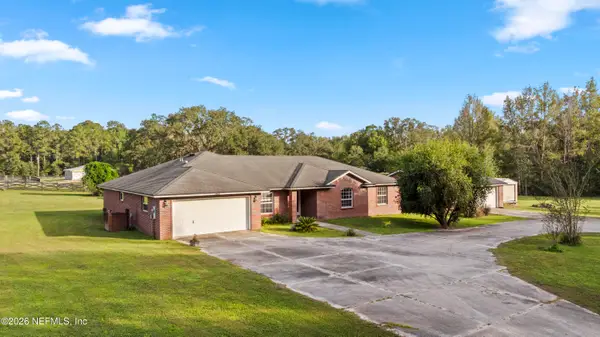 $700,000Active4 beds 2 baths2,294 sq. ft.
4333 Hawk Haven Road, Middleburg, FL 32068
MLS# 2173713Listed by: CHAD AND SANDY REAL ESTATE GROUP - New
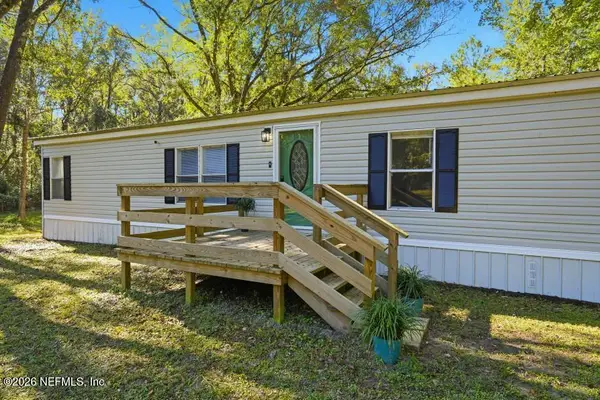 $244,900Active3 beds 2 baths1,152 sq. ft.
4856 Mcallister Road, Middleburg, FL 32068
MLS# 2173614Listed by: PLUM TREE REALTY LLC - New
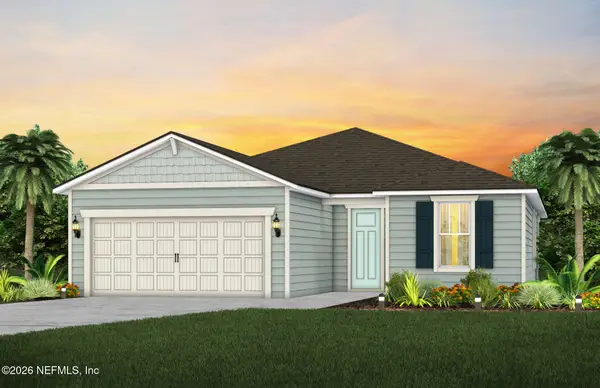 $429,000Active3 beds 3 baths2,139 sq. ft.
1772 Mickey Way, Middleburg, FL 32068
MLS# 2173620Listed by: PULTE REALTY OF NORTH FLORIDA, LLC. - New
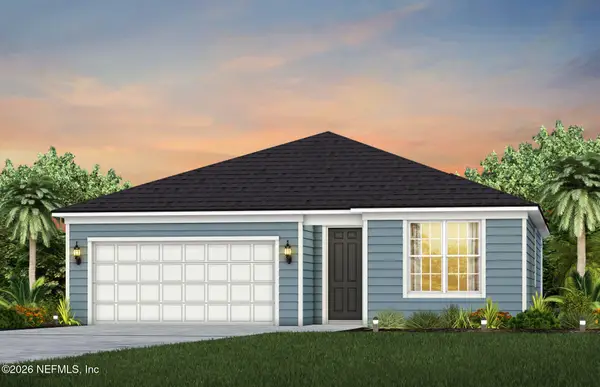 $364,000Active3 beds 2 baths1,590 sq. ft.
1902 Sue Meadow Lane, Middleburg, FL 32068
MLS# 2173624Listed by: PULTE REALTY OF NORTH FLORIDA, LLC.


Protect your home and budget from life's surprises with an Assurant Home Warranty, backed by a partner that supports you through every step of homeownership. Explore Plans.
© 2023 - 2026 ERA Franchise Systems LLC. All rights reserved. ERA Franchise Systems LLC fully supports the principles of the Fair Housing Act and the Equal Opportunity Act. ERA, ERA Real Estate powered, and their respective logos are registered service marks of ERA Franchise Systems LLC. Each office is independently owned and operated.