
3977 Pondside Court, Middleburg, FL 32068
Local realty services provided by:ERA ONETEAM REALTY
Listed by: starr keating, alayna summanen
Office: coldwell banker vanguard realty
MLS#:2155693
Source:JV
Price summary
- Price:$475,000
- Price per sq. ft.:$178.98
- Monthly HOA dues:$10
About this home
Better than new and ready to move right in! This Lennar Medallion Plan from the Classic Collection includes luxury features and access to resort style amenities in the Greyhawk community. The open layout was thoughtfully designed with an expansive main living area centrally located, and the bedrooms on three different wings - all on one single level. High ceilings create a grand entry that leads into the light and bright atmosphere. You will love the open-concept of the main living areas where you will find the integrated rooms are a perfect space to gather with family and friends. The kitchen is a chef's delight, boasting a gas cooktop, stainless appliances, ample cabinetry, and a spacious center island that doubles as a breakfast bar. This is where meal prep transforms into an experience, with room for everyone to gather, whether it's a weekend brunch or a holiday feast. A large primary bedroom with ensuite bathroom will beacon you to relax in the evening and provide a spa like atmosphere to prepare for your day. Luxury upgrades include custom woodwork in the entry, high ceilings with coffered accents in family room and dining room, kitchen backsplash, upgraded fixtures and appliances, custom built-in closet in the primary bedroom, and more. Additional features include a gas water heater, wood look tile throughout, a fully fenced back yard ready for a pool if desired, and smart home design with energy efficient features. Bring the outdoors in by opening up the sliding doors that lead out to the screened lanai that is sure to be a favorite spot for al fresco dining, relaxing and entertaining. A 3-car garage provides extra storage, or you can create your own workshop space. Community has resort style amenities including multiple zero entry pool, pickleball courts, playground, dog park, sport courts, walking paths and more. Located just minutes from the Oakleaf Town Center with shopping, dining, and top-rated schools, this home offers the perfect balance of everyday convenience and location close to new First Coast Expressway for easy commute to Jacksonville. Schedule your private showing today!...
Contact an agent
Home facts
- Year built:2022
- Subdivision & Development:Greyhawk
- Listing ID #:2155693
- Added:46 day(s) ago
- Updated:September 01, 2026 at 12:55 PM
Rooms and interior
- Bedrooms:4
- Total bathrooms:3
- Full bathrooms:3
- Flooring:carpet, laminate, tile
- Bathrooms Description:Primary Bathroom -Tub with Separate Shower
- Kitchen Description:Breakfast Bar, Breakfast Nook, Dishwasher, Kitchen Island, Microwave, Pantry, Refrigerator
- Bedroom Description:Split Bedrooms
- Living area:2,654 sq. ft.
Heating and cooling
- Cooling:Central Air
- Heating:Central
- Central air:Yes
Structure and exterior
- Roof:Shingle
- Year built:2022
- Building area:2,654 sq. ft.
- Lot area:0.2 Acres
- Lot Features:Dead-end Street
- Architectural Style:Contemporary
- Exterior Features:Screened
Utilities
- Water:Public, Water Connected
- Sewer:Public Sewer
Finances and disclosures
- Price:$475,000
- Price per sq. ft.:$178.98
- Tax amount:$9,458 (2025)
Features and amenities
- Laundry features:Dryer, Washer
- Amenities:Basketball Court, Breakfast Bar, Breakfast Nook, Clubhouse, Entrance Foyer, Fitness Center, Playground, Primary Downstairs, Split Bedrooms, Tennis Court(s), Walk-In Closet(s)
- Smart home:Yes
Parking
- Parking description:Garage
- Garage:Yes
- Garage spaces:3
New listings near 3977 Pondside Court
- Coming SoonOpen Sat, 11am to 3pm
 $300,000Coming Soon3 beds 2 baths1,528 sq. ft.
1817 Hearth Street, Middleburg, FL 32068
MLS# 2162768Listed by: MOMENTUM REALTY - Coming Soon
 $369,999Coming Soon4 beds 2 baths2,149 sq. ft.
1580 Glen View Street, Middleburg, FL 32068
MLS# 2162376Listed by: CENTURY 21 INTEGRA - Coming Soon
 $324,900Coming Soon5 beds 2 baths2,162 sq. ft.
2211 Albury Court, Middleburg, FL 32068
MLS# 2161771Listed by: MARK SPAIN REAL ESTATE - Coming Soon
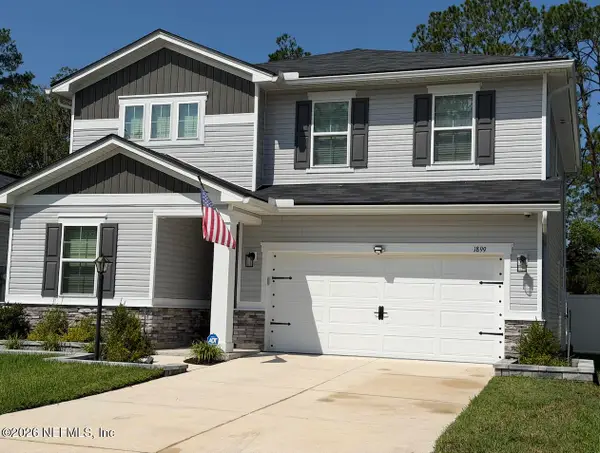 $480,000Coming Soon4 beds 3 baths2,385 sq. ft.
1899 Cogdill, Middleburg, FL 32068
MLS# 2161386Listed by: WATSON REALTY CORP - Coming Soon
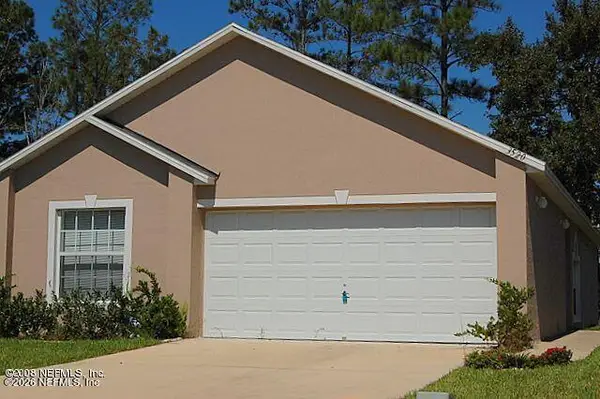 $237,000Coming Soon3 beds 2 baths1,300 sq. ft.
3520 Alec Drive, Middleburg, FL 32068
MLS# 2160882Listed by: KELLER WILLIAMS REALTY ATLANTIC PARTNERS SOUTHSIDE - Coming Soon
 $470,000Coming Soon4 beds 3 baths2,649 sq. ft.
4537 Pine Ridge Parkway, Middleburg, FL 32068
MLS# 2160684Listed by: MARK SPAIN REAL ESTATE - Coming Soon
 $399,000Coming Soon3 beds 3 baths2,168 sq. ft.
728 Tara Farms Drive, Middleburg, FL 32068
MLS# 2159770Listed by: COLDWELL BANKER VANGUARD REALTY - New
 $289,000Active3 beds 2 baths1,328 sq. ft.
2445 Zagato Court, Middleburg, FL 32068
MLS# 2162777Listed by: FREEDOM REALTY GROUP LLC - New
 $265,000Active3 beds 2 baths1,768 sq. ft.
2405 Silver Moss Circle, Middleburg, FL 32068
MLS# 2162757Listed by: EXP REALTY LLC - New
 $700,000Active3 beds 3 baths2,012 sq. ft.
3684 Main Street, Middleburg, FL 32068
MLS# 2162727Listed by: COLDWELL BANKER VANGUARD REALTY


Protect your home and budget from life's surprises with an Assurant Home Warranty, backed by a partner that supports you through every step of homeownership. Explore Plans.
© 2023 - 2026 ERA Franchise Systems LLC. All rights reserved. ERA Franchise Systems LLC fully supports the principles of the Fair Housing Act and the Equal Opportunity Act. ERA, ERA Real Estate powered, and their respective logos are registered service marks of ERA Franchise Systems LLC. Each office is independently owned and operated.