
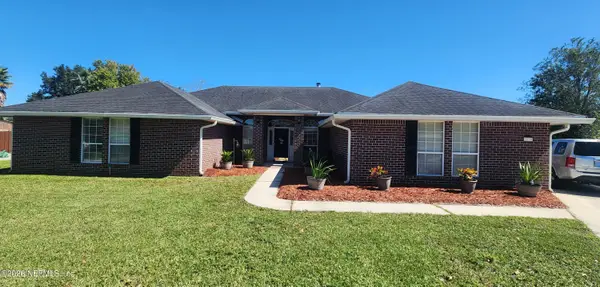
4820 Cattail Street, Middleburg, FL 32068
Local realty services provided by:ERA Fernandina Beach Realty
Listed by: donielle s wagner
Office: coldwell banker vanguard realty
MLS#:2168950
Source:JV
Price summary
- Price:$459,900
- Price per sq. ft.:$225
About this home
Situated on 1.14 fully fenced acres in Middleburg, FL, this 3-bedroom, 2-bath home offers 2,044 sq ft of living space, a functional split-bedroom floor plan, and no HOA. Built in 2008, the home combines practical living space with significant recent improvements and room for a variety of outdoor uses. The interior features a split floor plan that separates the primary bedroom from the additional bedrooms. Fresh interior paint and new bedroom carpeting provide a clean, updated appearance throughout the living spaces. Major 2026 improvements include a new roof, HVAC system, and exterior paint. A whole-house Generac generator supported by two large propane tanks provides backup power during outages. Additional property features include a septic system and an artesian well extending more than 450 feet deep. A 24x32 detached garage, built in 2007, adds approximately 768 sq ft of space for vehicles, equipment, storage, or workshop use. The fenced acreage provides flexibility for outdoor activities and property maintenance. With updated major systems, a backup power source, substantial garage space, and over an acre of land, this Middleburg property offers a practical combination of space, functionality, and recent improvements....
Contact an agent
Home facts
- Year built:2008
- Subdivision & Development:Jacksonville South
- Listing ID #:2168950
- Added:14 day(s) ago
- Updated:October 27, 2026 at 02:45 PM
Rooms and interior
- Bedrooms:3
- Total bathrooms:2
- Full bathrooms:2
- Flooring:carpet, tile
- Bathrooms Description:Primary Bathroom -Tub with Separate Shower
- Kitchen Description:Breakfast Bar, Dishwasher, Electric Range, Microwave, Pantry, Refrigerator
- Bedroom Description:Split Bedrooms
- Living area:2,044 sq. ft.
Heating and cooling
- Cooling:Central Air, Electric
- Heating:Central, Electric
- Central air:Yes
Structure and exterior
- Roof:Shingle
- Year built:2008
- Building area:2,044 sq. ft.
- Lot area:1.14 Acres
- Architectural Style:Ranch
- Construction Materials:Block, Concrete, Stucco
Schools
- High school:Middleburg
- Middle school:Wilkinson
- Elementary school:Wilkinson
Utilities
- Water:Well
- Sewer:Septic Tank
Finances and disclosures
- Price:$459,900
- Price per sq. ft.:$225
- Tax amount:$2,655 (2025)
Features and amenities
- Laundry features:Dryer, Washer
- Amenities:Breakfast Bar, Entrance Foyer, Split Bedrooms, Walk-In Closet(s)
Parking
- Parking description:Detached, Garage, Garage Door Opener
- Garage:Yes
- Garage spaces:2
New listings near 4820 Cattail Street
- Coming Soon
 $375,000Coming Soon4 beds 2 baths2,102 sq. ft.
676 Sunny Stroll Drive, Middleburg, FL 32068
MLS# 2170802Listed by: COLDWELL BANKER VANGUARD REALTY - Coming Soon
 $300,000Coming Soon3 beds 2 baths1,524 sq. ft.
2991 Tuscarora Trail, Middleburg, FL 32068
MLS# 2170429Listed by: UNITED REAL ESTATE GALLERY - Coming Soon
 $449,000Coming Soon4 beds 2 baths2,698 sq. ft.
2970 Sparkleberry Drive, Middleburg, FL 32068
MLS# 2169913Listed by: HOUSE & HAVEN - New
 $150,000Active4 beds 3 baths2,519 sq. ft.
1790 Foggy Day Drive, Middleburg, FL 32068
MLS# 10879602Listed by: Federa
- New
 $388,000Active2 beds 2 baths1,799 sq. ft.
4346 Green River Place, Middleburg, FL 32068
MLS# 2170949Listed by: CROSSVIEW REALTY - New
 $459,000Active4 beds 3 baths2,139 sq. ft.
1804 Mickey Way, Middleburg, FL 32068
MLS# 2170936Listed by: PULTE REALTY OF NORTH FLORIDA, LLC. - New
 $347,000Active3 beds 2 baths1,997 sq. ft.
901 Raindrop Lane, Middleburg, FL 32068
MLS# 2170864Listed by: HERRON REAL ESTATE LLC - New
 $346,888Active4 beds 2 baths1,920 sq. ft.
1325 Secret Cove Road, Middleburg, FL 32068
MLS# 2170823Listed by: WATSON REALTY CORP - Open Sun, 1:30 to 3:30pmNew
 $419,000Active3 beds 2 baths2,432 sq. ft.
2435 Range Line Road, Middleburg, FL 32068
MLS# 2170803Listed by: LOKATION - New
 $272,500Active3 beds 2 baths1,220 sq. ft.
1845 Tudor Court, Middleburg, FL 32068
MLS# 2170614Listed by: LPT REALTY, LLC


Protect your home and budget from life's surprises with an Assurant Home Warranty, backed by a partner that supports you through every step of homeownership. Explore Plans.
© 2023 - 2026 ERA Franchise Systems LLC. All rights reserved. ERA Franchise Systems LLC fully supports the principles of the Fair Housing Act and the Equal Opportunity Act. ERA, ERA Real Estate powered, and their respective logos are registered service marks of ERA Franchise Systems LLC. Each office is independently owned and operated.