
4975 Bent Twig Road, Middleburg, FL 32068
Local realty services provided by:ERA ONETEAM REALTY
4975 Bent Twig Road,Middleburg, FL 32068
$274,900
- 4 Beds
- 2 Baths
- 1,560 sq. ft.
- Mobile / Manufactured
- Active
Listed by: natalie stalma
Office: dalton wade inc
MLS#:2162102
Source:JV
Price summary
- Price:$274,900
- Price per sq. ft.:$176.22
About this home
Look no further! This recently remodeled modern home on slightly over an acre lot blends rustic charm with contemporary style. This open concept layout showcases Luxury vinal flooring throughout, a massive center island, quartz countertops, SS appliances, and soft touch white cabinetry. Split floorplan gives you privacy, and the master suite is complete with walk in closets and spacious master bath. This quiet road leads you to the exclusive one full acre offering room for a garden, animals or workshop. Everything has been updated, leaving you with nothing to do except move in and start enjoying the peace and tranquility you deserve. Sellers recently added water filtration/softener, huge driveway, gutters/downspouts, and closed cell spray foam, reverse osmosis and updated foundation. Having land, four bedrooms, all renovated in A+ Rated schools, close to shopping, restaurants and medical facilities makes this home very popular. All appliances and water softener stay.
Contact an agent
Home facts
- Year built:2006
- Subdivision & Development:Hunter Hill
- Listing ID #:2162102
- Added:7 day(s) ago
- Updated:September 04, 2026 at 12:02 PM
Rooms and interior
- Bedrooms:4
- Total bathrooms:2
- Full bathrooms:2
- Bathrooms Description:Primary Bathroom -Tub with Separate Shower
- Kitchen Description:Breakfast Bar, Dishwasher, Disposal, Eat-in Kitchen, Electric Range, Kitchen Island, Microwave, Pantry, Refrigerator, Water Softener Owned
- Bedroom Description:Split Bedrooms
- Living area:1,560 sq. ft.
Heating and cooling
- Cooling:Central Air
- Heating:Central
- Central air:Yes
Structure and exterior
- Roof:Shingle
- Year built:2006
- Building area:1,560 sq. ft.
- Lot area:1.01 Acres
- Architectural Style:Ranch
- Construction Materials:Vinyl Siding
- Exterior Features:Front Porch
Schools
- High school:Middleburg
- Middle school:Wilkinson
- Elementary school:Wilkinson
Utilities
- Water:Water Connected, Well
- Sewer:Private Sewer, Septic Tank, Sewer Connected
Finances and disclosures
- Price:$274,900
- Price per sq. ft.:$176.22
- Tax amount:$3,496 (2025)
Features and amenities
- Laundry features:Dryer, Washer
- Amenities:Breakfast Bar, Eat-in Kitchen, Split Bedrooms, Walk-In Closet(s)
Parking
- Parking description:Additional Parking
New listings near 4975 Bent Twig Road
- Coming Soon
 $369,999Coming Soon4 beds 2 baths2,149 sq. ft.
1580 Glen View Street, Middleburg, FL 32068
MLS# 2162376Listed by: CENTURY 21 INTEGRA - Coming Soon
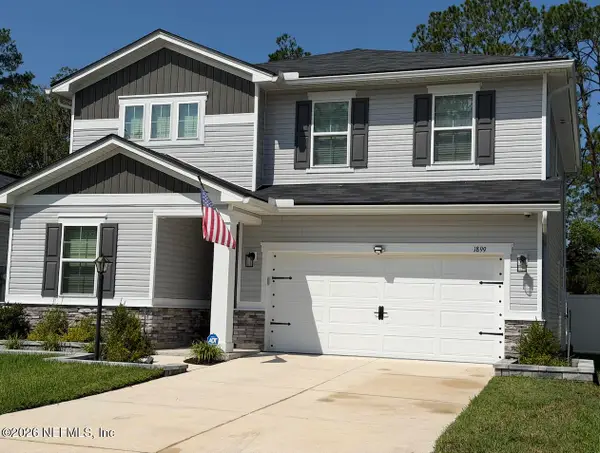 $480,000Coming Soon4 beds 3 baths2,385 sq. ft.
1899 Cogdill, Middleburg, FL 32068
MLS# 2161386Listed by: WATSON REALTY CORP - Coming Soon
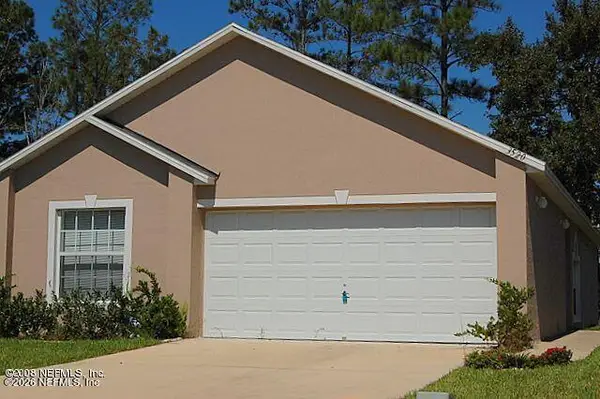 $237,000Coming Soon3 beds 2 baths1,300 sq. ft.
3520 Alec Drive, Middleburg, FL 32068
MLS# 2160882Listed by: KELLER WILLIAMS REALTY ATLANTIC PARTNERS SOUTHSIDE - Coming Soon
 $470,000Coming Soon4 beds 3 baths2,649 sq. ft.
4537 Pine Ridge Parkway, Middleburg, FL 32068
MLS# 2160684Listed by: MARK SPAIN REAL ESTATE - New
 $3Active3 beds 2 baths1,868 sq. ft.
3212 Carlotta Road, Middleburg, FL 32068
MLS# 2163452Listed by: DUAL STATE REAL ESTATE INC - New
 $369,999Active3 beds 2 baths1,506 sq. ft.
2924 Guava Court, Middleburg, FL 32068
MLS# 2163403Listed by: COMPASS FLORIDA LLC - New
 $34,500Active1.14 Acres
4818 Acacia Street, Middleburg, FL 32068
MLS# B26072079Listed by: AMERICAN REALTY OF PSL LLC - Open Sat, 10am to 6pmNew
 $233,490Active3 beds 3 baths1,403 sq. ft.
1878 Jennings Way, Middleburg, FL 32068
MLS# 2163345Listed by: ASHTON WOODS FLORIDA REALTY LLC - New
 $199,990Active3 beds 2 baths1,296 sq. ft.
4795 Dandelion Street, Middleburg, FL 32068
MLS# 2163199Listed by: LOKATION - New
 $1,199,000Active4 beds 3 baths2,407 sq. ft.
3126 Nautilus Road, Middleburg, FL 32068
MLS# 2163193Listed by: COLDWELL BANKER VANGUARD REALTY


Protect your home and budget from life's surprises with an Assurant Home Warranty, backed by a partner that supports you through every step of homeownership. Explore Plans.
© 2023 - 2026 ERA Franchise Systems LLC. All rights reserved. ERA Franchise Systems LLC fully supports the principles of the Fair Housing Act and the Equal Opportunity Act. ERA, ERA Real Estate powered, and their respective logos are registered service marks of ERA Franchise Systems LLC. Each office is independently owned and operated.