
5267 Hawks Nest Dr, Milton, FL 32570
Local realty services provided by:ERA American Real Estate
Listed by: jeremy dubyak, sandy blanton
Office: team sandy blanton realty, inc
MLS#:685879
Source:FL_PMLS
Price summary
- Price:$299,000
- Price per sq. ft.:$130.85
- Monthly HOA dues:$6.25
About this home
This spacious 4-bedroom, 2-bath home offers 2,285 square feet of living space, a flexible split floor plan, and plenty of room to spread out! Located on a corner lot near the back of the Hawks Nest subdivision, the all-brick home features a large living room with a cathedral ceiling and an open layout connecting the main living spaces. The kitchen includes ample cabinet and counter space, a pantry, and an adjoining breakfast nook surrounded by windows overlooking the backyard. A separate dining room and spacious game room provide even more options for entertaining, working from home, or creating additional living space to fit your needs. The private primary suite features a generously sized bedroom, double vanity, linen storage, and two walk-in closets. Three additional bedrooms and a second full bath are located on the opposite side of the home. Additional features include vinyl plank flooring throughout the main living areas, an oversized laundry room, two-car garage with pull-down attic access, a covered front porch, and a large backyard with plenty of room to enjoy the outdoors. With abundant living space, a versatile layout, and a convenient location, this home has so much to offer. Schedule your private showing today!...
Contact an agent
Home facts
- Year built:2003
- Subdivision & Development:Hawks Nest
- Listing ID #:685879
- Added:23 day(s) ago
- Updated:August 07, 2026 at 03:39 PM
Rooms and interior
- Bedrooms:4
- Total bathrooms:2
- Full bathrooms:2
- Flooring:Carpet
- Dining Description:Formal Dining Room, Kitchen/Dining Combo
- Kitchen Description:Electric Water Heater
- Living area:2,285 sq. ft.
Heating and cooling
- Cooling:Ceiling Fan(s), Central Air
- Heating:Central
- Central air:Yes
Structure and exterior
- Roof:Hip, Shingle
- Year built:2003
- Building area:2,285 sq. ft.
- Architectural Style:Single Family Residence, Traditional
- Construction Materials:Brick
- Foundation Description:Slab
- Levels:1 Story
Schools
- High school:Milton
- Middle school:R. HOBBS
- Elementary school:Berryhill
Utilities
- Water:Public Water
- Sewer:Public Sewer
Finances and disclosures
- Price:$299,000
- Price per sq. ft.:$130.85
Features and amenities
- Amenities:Double Pane Windows, Electric Water Heater
Parking
- Total parking spaces:2
- Parking description:2 Car Garage, Driveway
- Garage:Yes
- Garage spaces:2
New listings near 5267 Hawks Nest Dr
- New
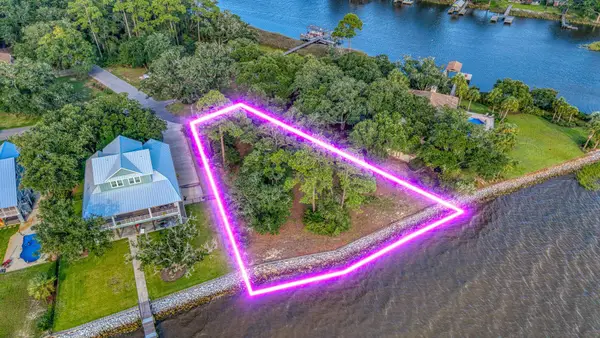 $140,000Active0.69 Acres
0 Eventide Road, Milton, FL 32583
MLS# 1009409Listed by: KELLER WILLIAMS REALTY GULF COAST - New
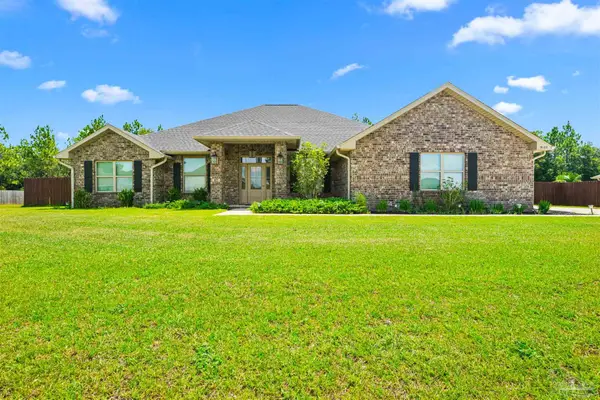 $540,000Active4 beds 3 baths2,626 sq. ft.
9122 Tara Cir, Milton, FL 32583
MLS# 687149Listed by: KELLER WILLIAMS REALTY GULF COAST - New
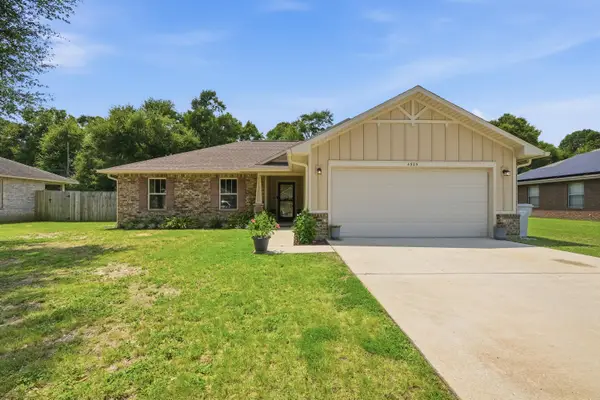 Listed by ERA$269,900Active3 beds 2 baths1,350 sq. ft.
4325 Glen Forest Drive, Milton, FL 32583
MLS# 1009388Listed by: ERA AMERICAN REAL ESTATE - New
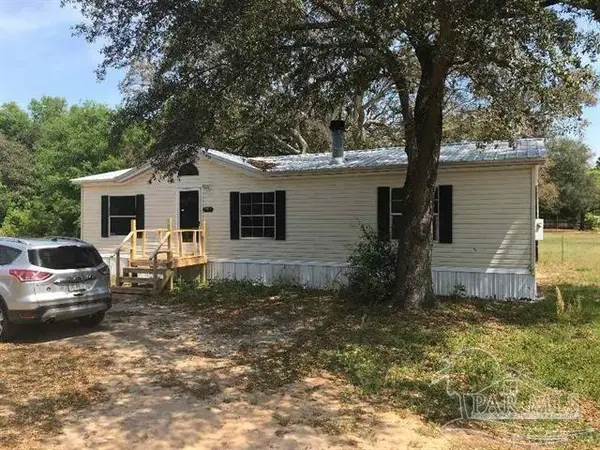 $125,000Active6 beds 2 baths1,242 sq. ft.
5456 Bluebird St, Milton, FL 32583
MLS# 687059Listed by: ERIC GLEATON REALTY, INC - New
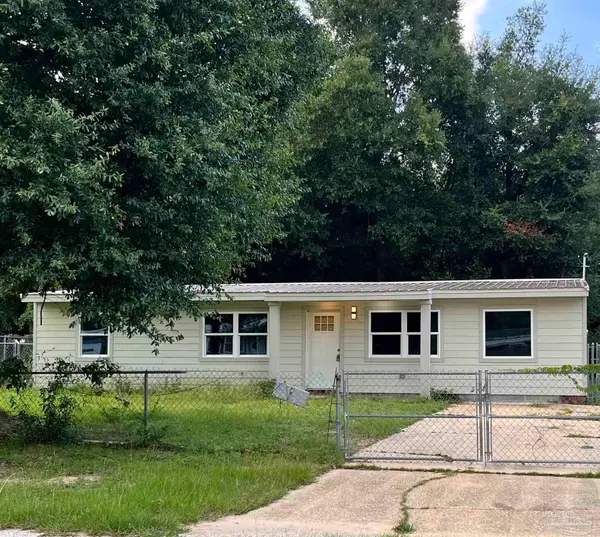 $106,000Active3 beds 2 baths1,506 sq. ft.
6466 Skyline Dr, Milton, FL 32570
MLS# 687115Listed by: GULF COAST REALTY - Open Sat, 11am to 1pmNew
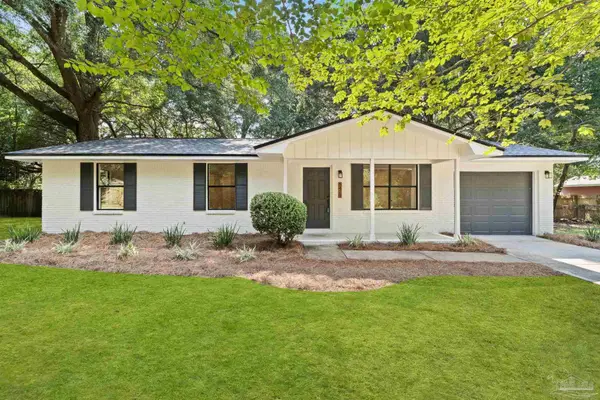 $240,000Active3 beds 2 baths1,050 sq. ft.
5429 Camille Gardens Cir, Milton, FL 32570
MLS# 687112Listed by: DALTON WADE, INC. - New
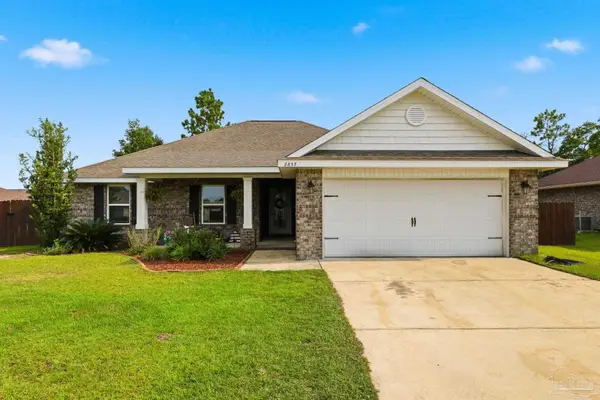 $325,000Active3 beds 2 baths1,667 sq. ft.
8857 Clearbrook Dr, Milton, FL 32583
MLS# 687055Listed by: WORLD IMPACT REAL ESTATE - New
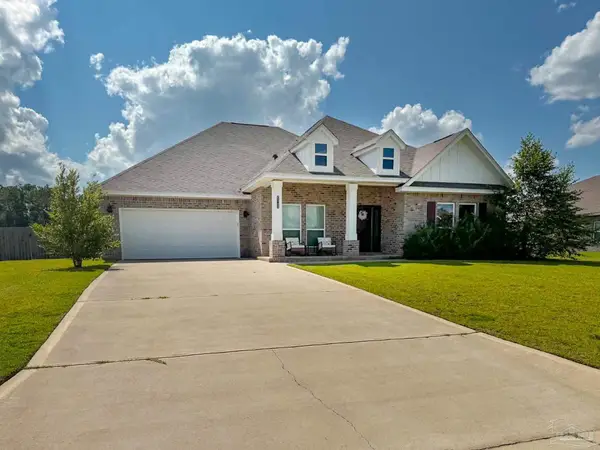 $565,000Active5 beds 3 baths3,113 sq. ft.
6549 Captiva Dr, Milton, FL 32570
MLS# 686709Listed by: COLDWELL BANKER REALTY - New
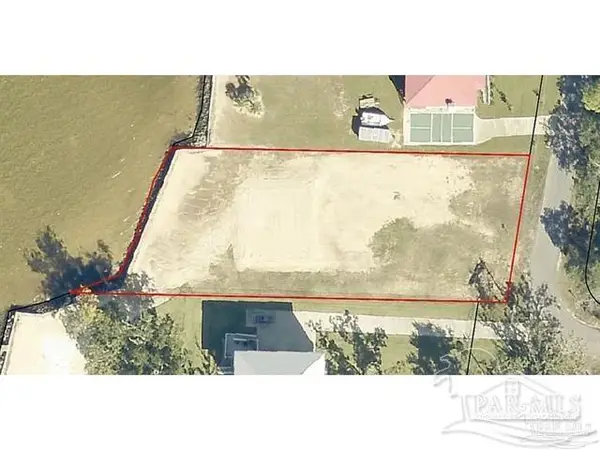 $399,000Active0 Acres
791 Dolphin Rd, Milton, FL 32583
MLS# 687045Listed by: KELLER WILLIAMS REALTY EMERALD COAST WEST BRANCH - New
 $135,000Active0 Acres
0001 Pat Brown Rd, Milton, FL 32570
MLS# 686999Listed by: CENTURY 21 AMERISOUTH REALTY


Protect your home and budget from life's surprises with an Assurant Home Warranty, backed by a partner that supports you through every step of homeownership. Explore Plans.
© 2023 - 2026 ERA Franchise Systems LLC. All rights reserved. ERA Franchise Systems LLC fully supports the principles of the Fair Housing Act and the Equal Opportunity Act. ERA, ERA Real Estate powered, and their respective logos are registered service marks of ERA Franchise Systems LLC. Each office is independently owned and operated.