
1161 Lake Harney Woods Boulevard, Mims, FL 32754
Local realty services provided by:Bingham Realty ERA Powered
Listed by: ken meyer
Office: keller williams advantage iii
MLS#:O6433877
Source:MFRMLS
Price summary
- Price:$567,500
- Price per sq. ft.:$375.33
- Monthly HOA dues:$80
About this home
Room to breathe starts here. This 4.65-acre homesite in Lake Harney Woods (Mims, FL) pairs a move-in-ready 2018-built manufactured home with the land, privacy, and outbuildings that acreage buyers search for. Property adjoins the private community boat access to Lake Harney & St. Johns River. The 1,512-square-foot home offers 3 bedrooms, 2 bathrooms, inside laundry, and large pantry, with recent updates including brand-new appliances, new countertops, and laminate flooring throughout for a clean, move-in-ready feel. Outside is where this Brevard County property earns its price tag. The land is a mix of cleared space and mature woods, giving you privacy from neighbors and a front-row seat to Florida wildlife, plus a small pond that adds a peaceful focal point to the setting. For equipment, hobbies, or a home business, a 24x26 metal building sits on a concrete slab with power and two 10-foot overhead doors — enough room for a workshop, tractor, boat, or all three. Two additional outbuildings add storage or workspace, and an existing chicken coop makes this a ready-made hobby farm. Land, privacy, and outbuildings in one Mims acreage listing — schedule a showing Today...
Contact an agent
Home facts
- Year built:2018
- Subdivision & Development:LAKE HARNEY WOODS PH 02
- Listing ID #:O6433877
- Added:49 day(s) ago
- Updated:October 06, 2026 at 04:23 AM
Rooms and interior
- Bedrooms:3
- Total bathrooms:2
- Full bathrooms:2
- Flooring:Laminate
- Dining Description:Living Room/Dining Room Combo
- Kitchen Description:Dishwasher, Microwave, Range, Refrigerator, Solid Surface Counters
- Basement Description:Crawlspace
- Living area:1,512 sq. ft.
Heating and cooling
- Cooling:Central Air
- Heating:Electric
- Central air:Yes
Structure and exterior
- Roof:Shingle
- Year built:2018
- Building area:1,512 sq. ft.
- Lot area:4.65 Acres
- Lot Features:Cleared
- Construction Materials:Vinyl Siding
- Levels:1 Story
Schools
- High school:Pine Ridge High School
- Middle school:Heritage Middle
- Elementary school:Osteen Elem
Utilities
- Water:Well
- Sewer:Septic Tank
Finances and disclosures
- Price:$567,500
- Price per sq. ft.:$375.33
- Tax amount:$6,061 (2026)
Features and amenities
- Appliances:Dishwasher, Microwave, Range, Refrigerator
- Laundry features:Inside
- Amenities:Cable Connected, Ceiling Fans(s), Living Room/Dining Room Combo, Open Floorplan, Solid Surface Counters
- Pool features:Public Pool
Parking
- Garage:Yes
- Garage spaces:2
 The information being provided by Stellar Mls is for the consumer's personal, non-commercial use and may not be used for any purpose other than to identify prospective properties consumer may be interested in purchasing. Any information relating to real estate for sale referenced on this web site comes from the Internet Data Exchange (IDX) program of the Stellar Mls. Bingham Realty ERA Powered is not a Multiple Listing Service (MLS), nor does it offer MLS access. This website is a service of Bingham Realty ERA Powered, a broker participant of Stellar Mls. This web site may reference real estate listing(s) held by a brokerage firm other than the broker and/or agent who owns this web site.
The accuracy of all information, regardless of source, including but not limited to open house information, square footages and lot sizes, is deemed reliable but not guaranteed and should be personally verified through personal inspection by and/or with the appropriate professionals. The data contained herein is copyrighted by Stellar Mls and is protected by all applicable copyright laws. Any unauthorized dissemination of this information is in violation of copyright laws and is strictly prohibited.
Properties in listings may have been sold or may no longer be available.
Copyright 2026 Stellar Mls. All rights reserved.
The information being provided by Stellar Mls is for the consumer's personal, non-commercial use and may not be used for any purpose other than to identify prospective properties consumer may be interested in purchasing. Any information relating to real estate for sale referenced on this web site comes from the Internet Data Exchange (IDX) program of the Stellar Mls. Bingham Realty ERA Powered is not a Multiple Listing Service (MLS), nor does it offer MLS access. This website is a service of Bingham Realty ERA Powered, a broker participant of Stellar Mls. This web site may reference real estate listing(s) held by a brokerage firm other than the broker and/or agent who owns this web site.
The accuracy of all information, regardless of source, including but not limited to open house information, square footages and lot sizes, is deemed reliable but not guaranteed and should be personally verified through personal inspection by and/or with the appropriate professionals. The data contained herein is copyrighted by Stellar Mls and is protected by all applicable copyright laws. Any unauthorized dissemination of this information is in violation of copyright laws and is strictly prohibited.
Properties in listings may have been sold or may no longer be available.
Copyright 2026 Stellar Mls. All rights reserved.New listings near 1161 Lake Harney Woods Boulevard
- New
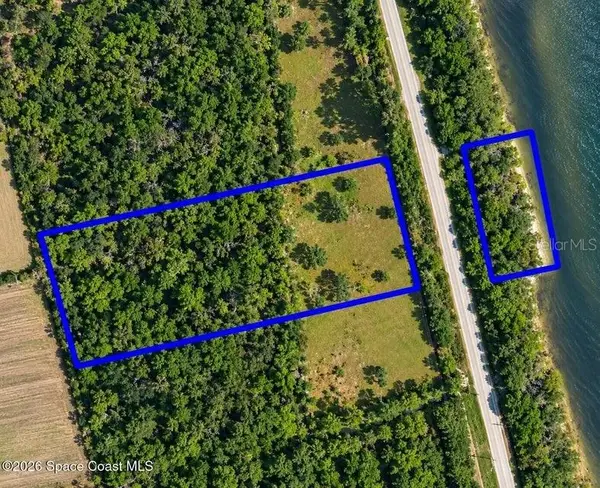 $160,000Active7.97 Acres
Pennsylvania Avenue, MIMS, FL 32754
MLS# O6447635Listed by: MUTTER REALTY - New
 $375,000Active3 beds 2 baths1,568 sq. ft.
4123 Hidden Lakes Drive, MIMS, FL 32754
MLS# O6445841Listed by: EXP REALTY LLC - New
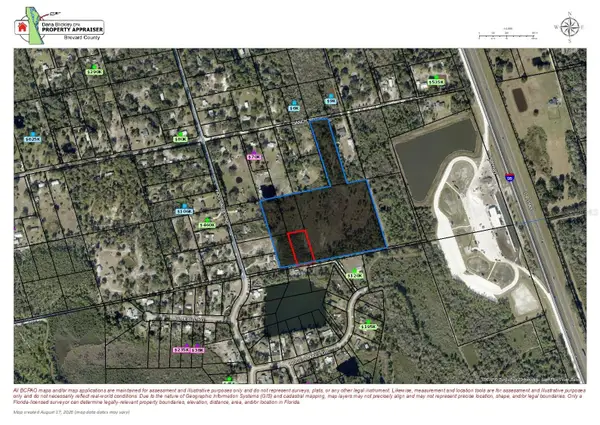 $699,000Active17.01 Acres
4735 Gandy Road, MIMS, FL 32754
MLS# V4951565Listed by: RE/MAX AEROSPACE REALTY  $499,900Active10 Acres
0 Orlando Avenue, MIMS, FL 32754
MLS# O6444781Listed by: FLAG AGENCY INC. $13,000Active0.22 Acres
Lot 19 Blk 4 In Golden Shores Ests, MIMS, FL 32754
MLS# O6444533Listed by: RADIUS REALTY GROUP LLC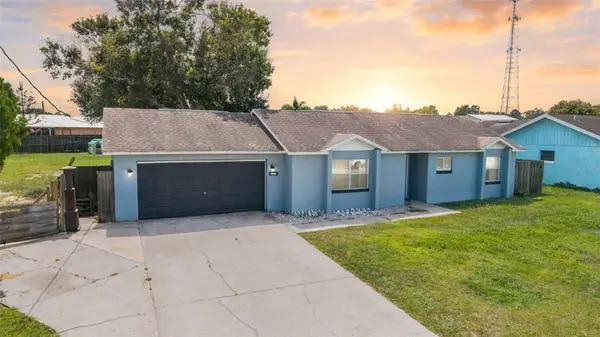 $325,000Active2 beds 2 baths1,050 sq. ft.
3379 Kilbee Street, MIMS, FL 32754
MLS# O6444407Listed by: BLUE MARLIN REAL ESTATE $250,000Active4 beds 2 baths1,500 sq. ft.
2410 Myrtle Avenue, MIMS, FL 32754
MLS# O6443480Listed by: KELLER WILLIAMS ADVANTAGE REALTY $8,000Active2.39 Acres
48559-39219 Gandy Road, Mims, FL 32754
MLS# 2026039185Listed by: SUNLAND REAL ESTATE, LLC.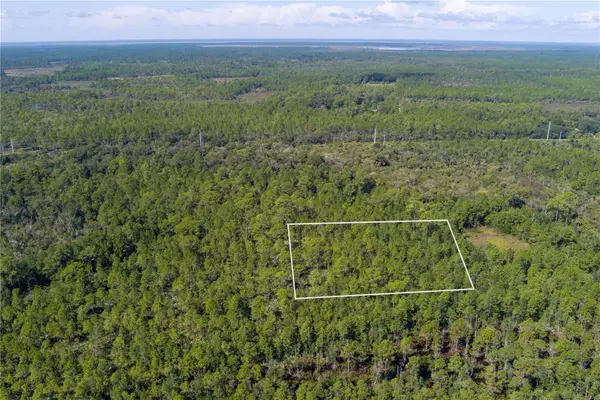 $8,000Active2.39 Acres
N/a, MIMS, FL 32754
MLS# O6442646Listed by: SUNLAND REAL ESTATE, LLC. $8,000Active0 Acres
N/A N/a, Mims, FL 32754
MLS# A12090886Listed by: SUNLAND REAL ESTATE, LLC.


Protect your home and budget from life's surprises with an Assurant Home Warranty, backed by a partner that supports you through every step of homeownership. Explore Plans.
© 2023 - 2026 ERA Franchise Systems LLC. All rights reserved. ERA Franchise Systems LLC fully supports the principles of the Fair Housing Act and the Equal Opportunity Act. ERA, ERA Real Estate powered, and their respective logos are registered service marks of ERA Franchise Systems LLC. Each office is independently owned and operated.