
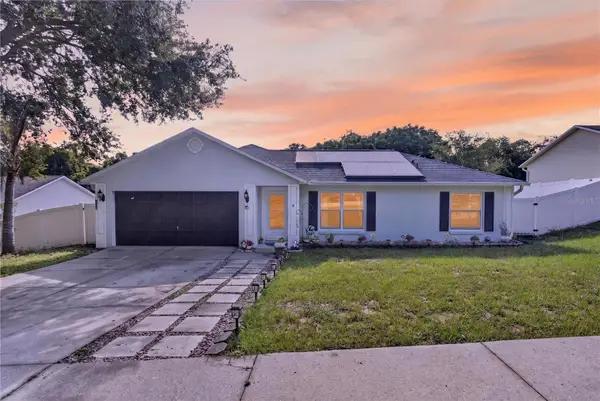
1004 White Bark Court, Minneola, FL 34715
Local realty services provided by:Gulf Shores Realty ERA Powered
Listed by: martha grasty, jason cox
Office: exp realty llc.
MLS#:O6420633
Source:MFRMLS
Price summary
- Price:$349,900
- Price per sq. ft.:$160.95
- Monthly HOA dues:$45.5
About this home
Welcome home to this spacious 4-bedroom, 2-bath residence ideally situated on a desirable corner lot in Minneola! Designed with both comfort and functionality in mind, this home offers multiple living areas, including a formal living room, separate family room, and dining room—providing plenty of space for entertaining. The spacious kitchen features a breakfast bar, ample cabinetry, and a sunny eat-in dining area, making it the perfect gathering place for family and friends. The split, open layout offers flexibility for a variety of lifestyles. Enjoy Florida living year-round from the screened patio overlooking the backyard. Additional conveniences include an inside utility room and an attached 2-car garage, providing plenty of storage and workspace. ROOF 2021 Conveniently located near shopping, dining, schools, parks, major highways, and the Clermont chain of lakes, this home offers the perfect combination of space, comfort, and location. Don't miss your opportunity to make this beautiful Minneola home your own!...
Contact an agent
Home facts
- Year built:2002
- Listing ID #:O6420633
- Added:4 day(s) ago
- Updated:July 08, 2026 at 12:37 PM
Rooms and interior
- Bedrooms:4
- Total bathrooms:2
- Full bathrooms:2
- Flooring:Carpet, Vinyl
- Dining Description:Eat In Kitchen, Living Room/Dining Room Combo
- Kitchen Description:Dishwasher, Eat-in Kitchen, Kitchen/Family Room Combo, Microwave, Range, Refrigerator
- Bedroom Description:Walk-In Closet(s)
- Living area:1,874 sq. ft.
Heating and cooling
- Cooling:Central Air
- Heating:Central
- Central air:Yes
Structure and exterior
- Roof:Shingle
- Year built:2002
- Building area:1,874 sq. ft.
- Lot area:0.3 Acres
- Lot Features:Corner Lot, Gentle Sloping, Paved
- Architectural Style:Contemporary
- Construction Materials:Block, Stucco
- Exterior Features:Patio, Rear Porch, Screened
- Foundation Description:Slab
- Levels:1 Story
Utilities
- Water:Public
- Sewer:Septic Tank
Finances and disclosures
- Price:$349,900
- Price per sq. ft.:$160.95
- Tax amount:$1,637 (2025)
Features and amenities
- Appliances:Dishwasher, Dryer, Irrigation Equipment, Microwave, Range, Refrigerator, Washer
- Laundry features:Dryer, Laundry Room, Washer
- Amenities:BB/HS Internet Available, Cable Available, Eat-in Kitchen, Irrigation Equipment, Kitchen/Family Room Combo, Living Room/Dining Room Combo, Open Floorplan, Walk-In Closet(s)
- Pool features:Public Pool
Parking
- Parking description:Attached Garage
- Garage:Yes
- Garage spaces:2
 The information being provided by Stellar Mls is for the consumer's personal, non-commercial use and may not be used for any purpose other than to identify prospective properties consumer may be interested in purchasing. Any information relating to real estate for sale referenced on this web site comes from the Internet Data Exchange (IDX) program of the Stellar Mls. Gulf Shores Realty ERA Powered is not a Multiple Listing Service (MLS), nor does it offer MLS access. This website is a service of Gulf Shores Realty ERA Powered, a broker participant of Stellar Mls. This web site may reference real estate listing(s) held by a brokerage firm other than the broker and/or agent who owns this web site.
The accuracy of all information, regardless of source, including but not limited to open house information, square footages and lot sizes, is deemed reliable but not guaranteed and should be personally verified through personal inspection by and/or with the appropriate professionals. The data contained herein is copyrighted by Stellar Mls and is protected by all applicable copyright laws. Any unauthorized dissemination of this information is in violation of copyright laws and is strictly prohibited.
Properties in listings may have been sold or may no longer be available.
Copyright 2026 Stellar Mls. All rights reserved.
The information being provided by Stellar Mls is for the consumer's personal, non-commercial use and may not be used for any purpose other than to identify prospective properties consumer may be interested in purchasing. Any information relating to real estate for sale referenced on this web site comes from the Internet Data Exchange (IDX) program of the Stellar Mls. Gulf Shores Realty ERA Powered is not a Multiple Listing Service (MLS), nor does it offer MLS access. This website is a service of Gulf Shores Realty ERA Powered, a broker participant of Stellar Mls. This web site may reference real estate listing(s) held by a brokerage firm other than the broker and/or agent who owns this web site.
The accuracy of all information, regardless of source, including but not limited to open house information, square footages and lot sizes, is deemed reliable but not guaranteed and should be personally verified through personal inspection by and/or with the appropriate professionals. The data contained herein is copyrighted by Stellar Mls and is protected by all applicable copyright laws. Any unauthorized dissemination of this information is in violation of copyright laws and is strictly prohibited.
Properties in listings may have been sold or may no longer be available.
Copyright 2026 Stellar Mls. All rights reserved.New listings near 1004 White Bark Court
- New
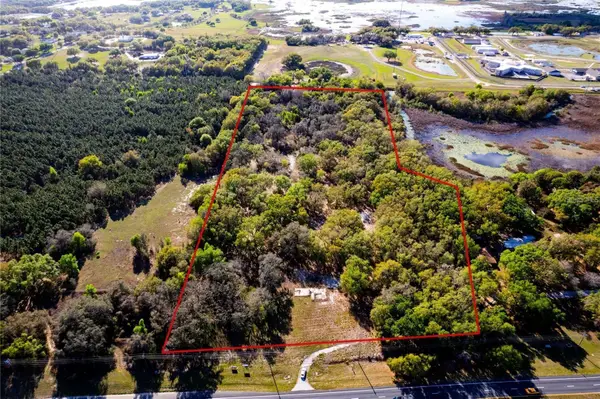 $7,499,000Active13.73 Acres
18537 Us Highway 27, CLERMONT, FL 34715
MLS# G5114728Listed by: U.S. LAND & DEVELOPMENT LLC - New
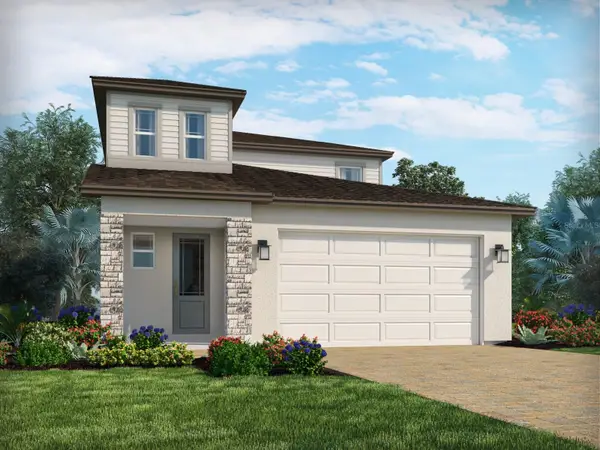 $496,080Active4 beds 3 baths2,082 sq. ft.
2206 Wildberry Way, MINNEOLA, FL 34715
MLS# TB8522209Listed by: MERITAGE HOMES OF FL REALTY - New
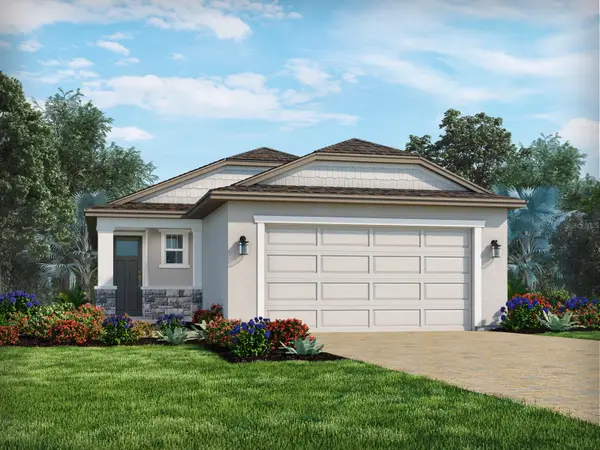 $454,980Active3 beds 2 baths1,483 sq. ft.
2202 Wildberry Way Way, MINNEOLA, FL 34715
MLS# TB8522211Listed by: MERITAGE HOMES OF FL REALTY - New
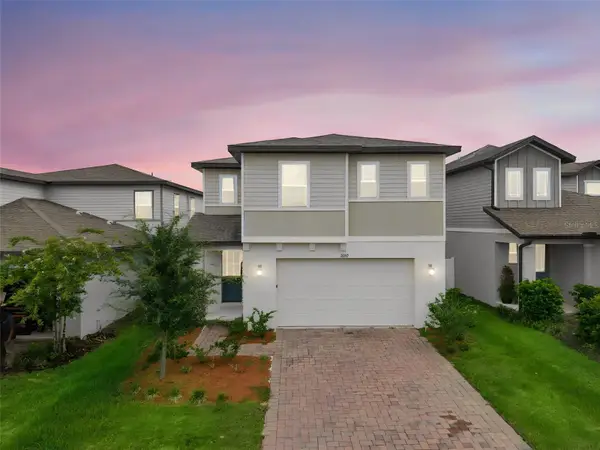 $459,900Active3 beds 3 baths2,304 sq. ft.
2292 Mystic Maze Lane, CLERMONT, FL 34715
MLS# O6421195Listed by: EXP REALTY LLC - New
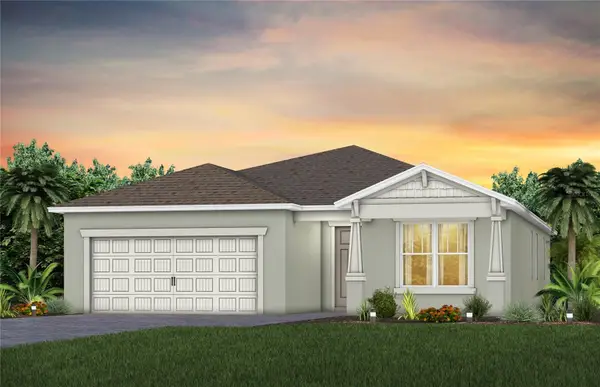 $809,000Active2 beds 2 baths2,018 sq. ft.
2810 Loftbridge Road, MINNEOLA, FL 34715
MLS# O6422500Listed by: PULTE REALTY OF NORTH FLORIDA LLC 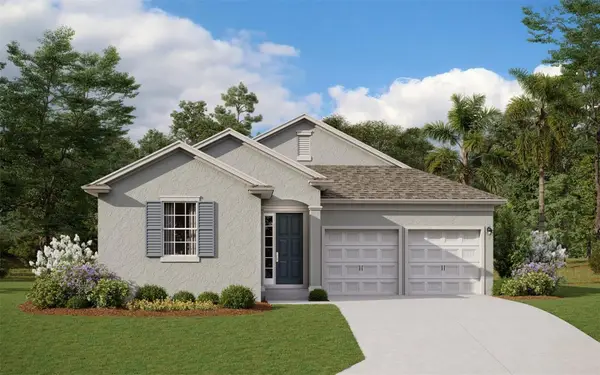 $565,480Pending4 beds 3 baths2,235 sq. ft.
1564 Pyramid Hill Street, MINNEOLA, FL 34715
MLS# G5114656Listed by: OLYMPUS EXECUTIVE REALTY INC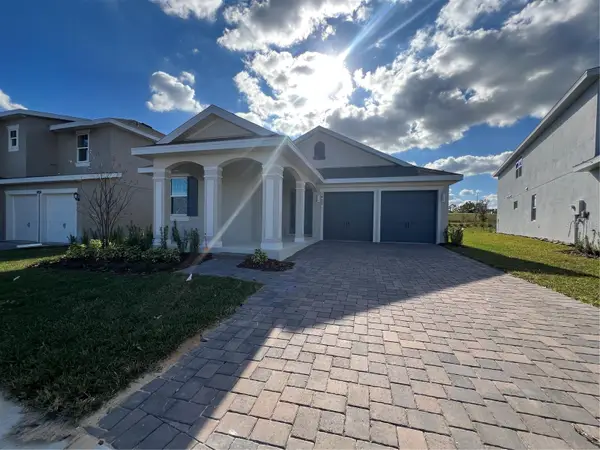 $574,990Pending4 beds 3 baths2,235 sq. ft.
1860 Sunshine Peak Drive, MINNEOLA, FL 34715
MLS# G5114615Listed by: OLYMPUS EXECUTIVE REALTY INC- New
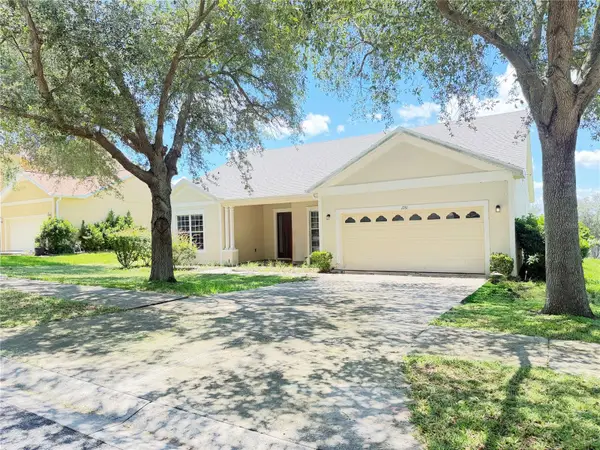 $419,500Active4 beds 4 baths2,232 sq. ft.
1751 Southern Oak Loop, MINNEOLA, FL 34715
MLS# O6421970Listed by: GLORY INTL. REAL ESTATE CO - New
 $375,000Active3 beds 2 baths1,204 sq. ft.
919 Arbor Hill Cir, MINNEOLA, FL 34715
MLS# G5114510Listed by: OLYMPUS EXECUTIVE REALTY INC


Protect your home and budget from life's surprises with an Assurant Home Warranty, backed by a partner that supports you through every step of homeownership. Explore Plans.
© 2023 - 2026 ERA Franchise Systems LLC. All rights reserved. ERA Franchise Systems LLC fully supports the principles of the Fair Housing Act and the Equal Opportunity Act. ERA, ERA Real Estate powered, and their respective logos are registered service marks of ERA Franchise Systems LLC. Each office is independently owned and operated.