
1143 Crowning Ridge Way, Minneola, FL 34715
Local realty services provided by:Bingham Realty ERA Powered
Listed by: adrienne escott
Office: pulte realty of north florida llc.
MLS#:O6407327
Source:MFRMLS
Price summary
- Price:$442,000
- Price per sq. ft.:$267.07
- Monthly HOA dues:$414
About this home
Welcome to the Hallmark Home! This thoughtfully designed one-story home offers 2 bedrooms, an enclosed flex room, 2 bathrooms, a 2-car garage, and a covered lanai—perfectly tailored for both comfortable living and effortless entertaining. The heart of the home is the stunning kitchen, beautifully appointed with soft-close white cabinetry and quartz countertops. The stainless-steel single-bowl sink, upgraded faucet, pendant light pre-wire, and Whirlpool appliances—including a natural gas built-in cooktop and a refrigerator—ensure that this space is as functional as it is elegant. The open-concept design flows effortlessly into the café and gathering room, which are also bathed in natural light from many windows. A sliding glass door leads to the covered lanai, merging the indoors with the outdoors for a truly inviting living experience. At the back of the home, the owner’s suite offers a private retreat. The spa-inspired en suite bath features a dual vanity with quartz countertops, an enclosed toilet, a frameless glass-enclosed shower with a built-in bench, a linen closet, and a spacious walk-in closet. The secondary bedroom and bathroom, along with the enclosed flex room, are thoughtfully located down their own hallway, ensuring privacy for guests and loved ones. The versatile flex room can be used as a home office, hobby space, or anything else that suits your lifestyle. The laundry room offers built-in cabinetry, quartz countertops, and a utility sink for convenience. Throughout the home, designer-curated finishes elevate every detail. From matte black hardware and plumbing fixtures to Sherwin Williams City Loft interior paint, comfort-height toilets, and 8’ interior doors, every element enhances the home’s beauty. Wood-Look luxury vinyl plank flooring flows throughout the home, with tile spanning the bathrooms and laundry room. Don’t miss your opportunity to make this exceptional home yours....
Contact an agent
Home facts
- Year built:2026
- Subdivision & Development:DEL WEBB MINNEOLA
- Listing ID #:O6407327
- Added:92 day(s) ago
- Updated:August 13, 2026 at 08:42 AM
Rooms and interior
- Bedrooms:2
- Total bathrooms:2
- Full bathrooms:2
- Flooring:Luxury Vinyl, Tile
- Dining Description:Eat In Kitchen
- Kitchen Description:Built-In Oven, Cooktop, Dishwasher, Disposal, Eat-in Kitchen, Kitchen/Family Room Combo, Microwave, Range, Refrigerator, Stone Counters
- Bedroom Description:Primary Bedroom Main Floor, Split Bedroom, Walk-In Closet(s)
- Living area:1,655 sq. ft.
Heating and cooling
- Cooling:Central Air
- Heating:Central, Electric, Heat Pump
- Central air:Yes
Structure and exterior
- Roof:Shingle
- Year built:2026
- Building area:1,655 sq. ft.
- Lot area:0.11 Acres
- Lot Features:Cleared, Landscaped, Paved, Private, Sidewalk
- Architectural Style:Florida, Mediterranean
- Construction Materials:Block, Stucco
- Exterior Features:Covered Porch/Patio, Lighting, Rear Porch, Sidewalk
- Foundation Description:Slab
- Levels:1 Story
Utilities
- Water:Public, Water Connected
- Sewer:Public, Public Sewer, Sewer Connected
Finances and disclosures
- Price:$442,000
- Price per sq. ft.:$267.07
- Tax amount:$1,467 (2025)
Features and amenities
- Appliances:Built-in Oven, Cooktop, Dishwasher, Disposal, Dryer, Irrigation Equipment, Microwave, Range, Refrigerator, Tankless Water Heater, Washer
- Laundry features:Dryer, Inside, Laundry Room, Washer
- Amenities:BB/HS Internet Available, Cable Connected, Clubhouse, Eat-in Kitchen, Fitness Center, Gated, Irrigation Equipment, Kitchen/Family Room Combo, Natural Gas Connected, Open Floorplan, Pest Guard System, Phone Available, Pickleball Court(s), Pool, Primary Bedroom Main Floor, Recreation Facilities, Spa/Hot Tub, Split Bedroom, Stone Counters, Tennis Court(s), Thermostat, Trail(s), Underground Utilities, Walk-In Closet(s)
- Pool features:Pool, Public Pool
Parking
- Parking description:Attached Garage, Driveway, Garage Door Opener
- Garage:Yes
- Garage spaces:2
 The information being provided by Stellar Mls is for the consumer's personal, non-commercial use and may not be used for any purpose other than to identify prospective properties consumer may be interested in purchasing. Any information relating to real estate for sale referenced on this web site comes from the Internet Data Exchange (IDX) program of the Stellar Mls. Bingham Realty ERA Powered is not a Multiple Listing Service (MLS), nor does it offer MLS access. This website is a service of Bingham Realty ERA Powered, a broker participant of Stellar Mls. This web site may reference real estate listing(s) held by a brokerage firm other than the broker and/or agent who owns this web site.
The accuracy of all information, regardless of source, including but not limited to open house information, square footages and lot sizes, is deemed reliable but not guaranteed and should be personally verified through personal inspection by and/or with the appropriate professionals. The data contained herein is copyrighted by Stellar Mls and is protected by all applicable copyright laws. Any unauthorized dissemination of this information is in violation of copyright laws and is strictly prohibited.
Properties in listings may have been sold or may no longer be available.
Copyright 2026 Stellar Mls. All rights reserved.
The information being provided by Stellar Mls is for the consumer's personal, non-commercial use and may not be used for any purpose other than to identify prospective properties consumer may be interested in purchasing. Any information relating to real estate for sale referenced on this web site comes from the Internet Data Exchange (IDX) program of the Stellar Mls. Bingham Realty ERA Powered is not a Multiple Listing Service (MLS), nor does it offer MLS access. This website is a service of Bingham Realty ERA Powered, a broker participant of Stellar Mls. This web site may reference real estate listing(s) held by a brokerage firm other than the broker and/or agent who owns this web site.
The accuracy of all information, regardless of source, including but not limited to open house information, square footages and lot sizes, is deemed reliable but not guaranteed and should be personally verified through personal inspection by and/or with the appropriate professionals. The data contained herein is copyrighted by Stellar Mls and is protected by all applicable copyright laws. Any unauthorized dissemination of this information is in violation of copyright laws and is strictly prohibited.
Properties in listings may have been sold or may no longer be available.
Copyright 2026 Stellar Mls. All rights reserved.New listings near 1143 Crowning Ridge Way
- New
 $315,000Active3 beds 2 baths1,241 sq. ft.
1025 Green Ridge Court, MINNEOLA, FL 34715
MLS# O6430295Listed by: MARKET CONNECT REALTY LLC - New
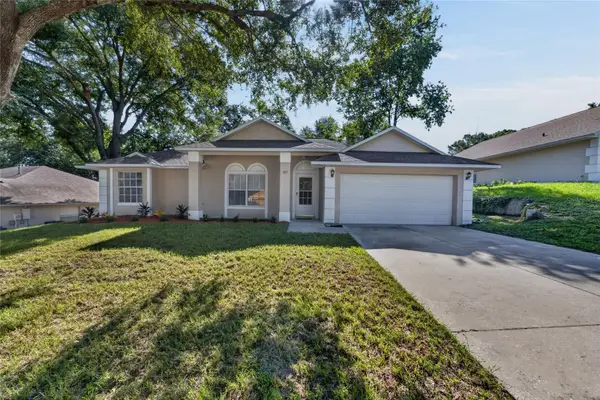 $359,900Active3 beds 2 baths1,405 sq. ft.
827 Forestwood Drive, MINNEOLA, FL 34715
MLS# G5116363Listed by: LA ROSA REALTY LLC - New
 $572,990Active5 beds 4 baths3,011 sq. ft.
1880 Fieldstone Street, MINNEOLA, FL 34715
MLS# O6432884Listed by: LENNAR REALTY - New
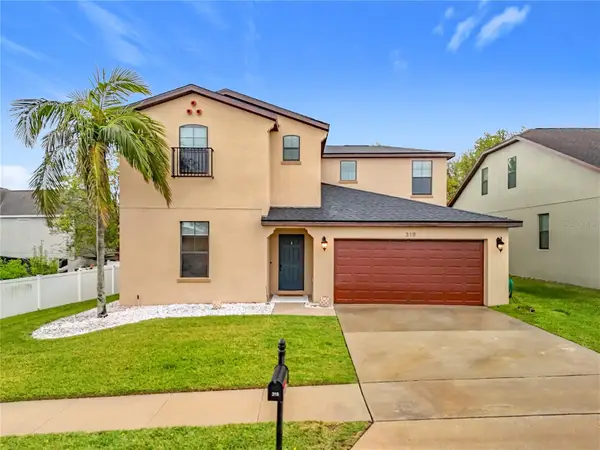 $589,000Active5 beds 4 baths3,203 sq. ft.
319 Arbor Pointe Avenue, MINNEOLA, FL 34715
MLS# O6431104Listed by: FLORIDA CAPITAL REALTY - New
 $500,000Active4 beds 3 baths2,289 sq. ft.
1687 Bear Mountain Lane, MINNEOLA, FL 34715
MLS# O6432265Listed by: EXP REALTY LLC 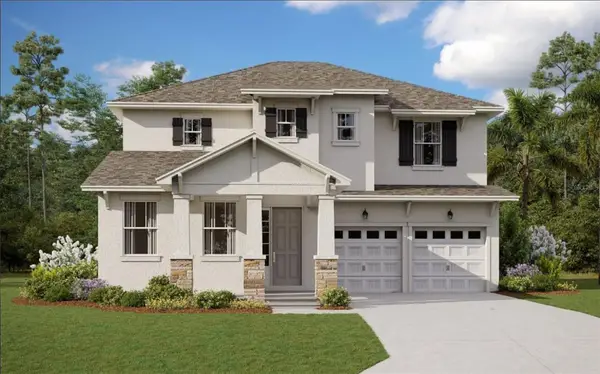 $671,671Pending4 beds 3 baths3,038 sq. ft.
1548 Pyramid Hill Street, MINNEOLA, FL 34715
MLS# G5116260Listed by: OLYMPUS EXECUTIVE REALTY INC $792,045Pending6 beds 4 baths3,550 sq. ft.
2383 Juniper Berry Drive, MINNEOLA, FL 34715
MLS# G5116258Listed by: OLYMPUS EXECUTIVE REALTY INC- New
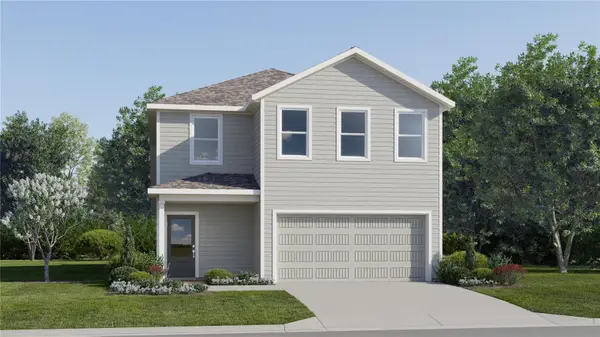 $461,490Active5 beds 3 baths2,601 sq. ft.
3096 Rockwood Way, MINNEOLA, FL 34715
MLS# O6431849Listed by: LENNAR REALTY - New
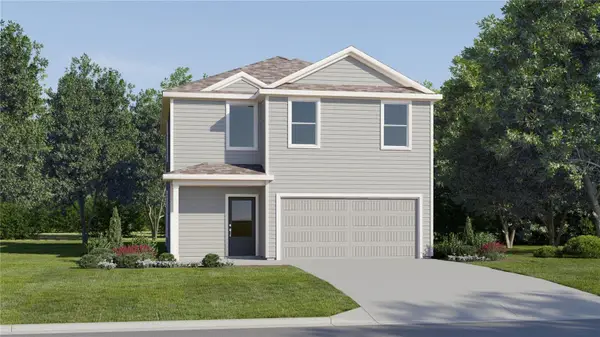 $426,990Active4 beds 3 baths2,081 sq. ft.
3140 Rockwood Way, MINNEOLA, FL 34715
MLS# O6431846Listed by: LENNAR REALTY - New
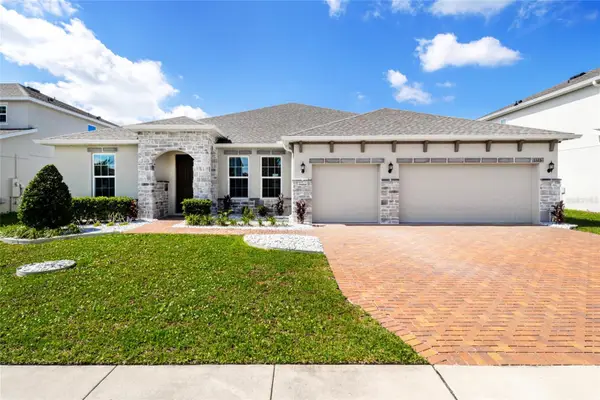 $650,000Active4 beds 3 baths2,926 sq. ft.
1325 Blarney Street, CLERMONT, FL 34715
MLS# G5116161Listed by: MOBED REALTY, P.A.


Protect your home and budget from life's surprises with an Assurant Home Warranty, backed by a partner that supports you through every step of homeownership. Explore Plans.
© 2023 - 2026 ERA Franchise Systems LLC. All rights reserved. ERA Franchise Systems LLC fully supports the principles of the Fair Housing Act and the Equal Opportunity Act. ERA, ERA Real Estate powered, and their respective logos are registered service marks of ERA Franchise Systems LLC. Each office is independently owned and operated.