
2185 Gold Dust Drive, Minneola, FL 34715
Local realty services provided by:Gulf Shores Realty ERA Powered
Listed by: stephanie cammuso
Office: lokation
MLS#:O6407059
Source:MFRMLS
Price summary
- Price:$724,000
- Price per sq. ft.:$230.28
- Monthly HOA dues:$39.33
About this home
**JUST REDUCED TO $724,000! Professionally designed and available FULLY FURNISHED at no additional cost.**
Why wait months for a new build when you can move into a professionally designed home today? Built in 2023 by Ashton Woods, this exceptional 4-bedroom, 3.5-bath home offers 3,144 square feet of thoughtfully curated living space with more than **$120,000 in builder and custom upgrades** already completed.
Even better? The professionally selected designer furnishings can be included at **no additional cost.** Whether you're relocating, purchasing a second home, or simply want to skip the time and expense of furnishing a home, you can move in with nothing more than your suitcase. Prefer your own style? The furniture can be removed before closing.
From the moment you enter, you'll appreciate the attention to detail. The dramatic two-story great room features soaring ceilings, a floor-to-ceiling custom fireplace with built-in cabinetry, motorized blinds, and an abundance of natural light. Custom millwork and elegant wainscoting create a level of craftsmanship rarely found in today's new construction.
The gourmet kitchen was designed for everyday living and effortless entertaining, featuring quartz countertops, a marble backsplash, oversized stainless farmhouse sink, abundant cabinetry, and a spacious island overlooking the living area. A dedicated butler's pantry provides additional storage and prep space, while the first-floor office offers the perfect work-from-home setup.
Upstairs, the luxurious primary suite feels like a private retreat with its own fireplace, spa-inspired bathroom featuring an oversized dual-head walk-in shower, dual vanities, and a custom-designed walk-in closet. Three additional bedrooms provide exceptional flexibility, including a private guest suite with its own en-suite bathroom—ideal for visitors, teenagers, or multi-generational living. An upstairs laundry room adds convenience exactly where you need it.
The oversized three-car garage is more than just parking. The third bay has been thoughtfully outfitted as a woodworking workshop with additional electrical service and pre-wiring for a future mini-split, while still allowing room to park a vehicle. Additional upgrades include a whole-home water softener, generator transfer switch with exterior generator plug already installed, spray foam insulation on all exterior walls for energy efficiency, and rain gutters.
Outside, enjoy a fully fenced backyard offering plenty of space for little ones, pets, entertaining, or simply relaxing. Located in the highly sought-after Hills of Minneola, residents enjoy resort-style amenities, scenic walking trails, community pools, fitness center, playgrounds, dog parks, and convenient access to AdventHealth Minneola, Florida's Turnpike, shopping, dining, and top-rated schools—including a brand-new school located within the community.
Luxury. Function. Designer finishes. Turnkey convenience. This isn't just move-in ready—it's ready to be lived in from the moment you receive the keys....
Contact an agent
Home facts
- Year built:2023
- Subdivision & Development:VILLAGES/MINNEOLA HILLS PH 2B
- Listing ID #:O6407059
- Added:81 day(s) ago
- Updated:August 17, 2026 at 09:32 PM
Rooms and interior
- Bedrooms:4
- Total bathrooms:4
- Full bathrooms:3
- Half bathrooms:1
- Flooring:Carpet, Ceramic Tile
- Dining Description:Eat In Kitchen, Formal Dining Room
- Kitchen Description:Bar Fridge, Built-In Oven, Cooktop, Dishwasher, Disposal, Eat-in Kitchen, Exhaust Fan, Freezer, Kitchen/Family Room Combo, Microwave, Range Hood, Refrigerator, Stone Counters, Water Filtration System, Water Softener, Wine Refrigerator
- Bedroom Description:High Ceilings, Primary Bedroom Upstairs, Walk-In Closet(s)
- Living area:3,144 sq. ft.
Heating and cooling
- Cooling:Central Air
- Heating:Central
- Central air:Yes
Structure and exterior
- Roof:Shingle
- Year built:2023
- Building area:3,144 sq. ft.
- Lot area:0.17 Acres
- Construction Materials:Block, Concrete, Stucco, Wood Siding
- Exterior Features:Covered Porch/Patio, Front Porch, Lighting, Rain Gutters, Rear Porch, Sidewalk
- Foundation Description:Slab
- Levels:2 Story
Schools
- High school:Lake Minneola High
- Middle school:Minneola Horizon Academy K-8
- Elementary school:Minneola Horizon Academy K-8
Utilities
- Water:Public, Water Connected
- Sewer:Public Sewer, Sewer Connected
Finances and disclosures
- Price:$724,000
- Price per sq. ft.:$230.28
- Tax amount:$11,459 (2025)
Features and amenities
- Appliances:Bar Fridge, Built-in Oven, Cooktop, Dishwasher, Disposal, Dryer, Electric Water Heater, Exhaust Fan, Freezer, Irrigation Equipment, Microwave, Range Hood, Refrigerator, Washer, Water Filtration System, Water Softener, Wine Refrigerator
- Laundry features:Dryer, Laundry Room, Laundry Upper Level, Washer
- Amenities:Basketball Court, Chair Rail, Clubhouse, Crown Molding, Eat-in Kitchen, Fitness Center, High Ceilings, Irrigation Equipment, Kitchen/Family Room Combo, Open Floorplan, Park, Pickleball Court(s), Playground, Pool, Primary Bedroom Upstairs, Stone Counters, Thermostat, Tray Ceiling(s), Underground Utilities, Walk-In Closet(s), Window Treatments
- Pool features:Pool, Public Pool
Parking
- Parking description:Attached Garage, Garage Door Opener, Ground Level, Workshop in Garage
- Garage:Yes
- Garage spaces:3
 The information being provided by Stellar Mls is for the consumer's personal, non-commercial use and may not be used for any purpose other than to identify prospective properties consumer may be interested in purchasing. Any information relating to real estate for sale referenced on this web site comes from the Internet Data Exchange (IDX) program of the Stellar Mls. Gulf Shores Realty ERA Powered is not a Multiple Listing Service (MLS), nor does it offer MLS access. This website is a service of Gulf Shores Realty ERA Powered, a broker participant of Stellar Mls. This web site may reference real estate listing(s) held by a brokerage firm other than the broker and/or agent who owns this web site.
The accuracy of all information, regardless of source, including but not limited to open house information, square footages and lot sizes, is deemed reliable but not guaranteed and should be personally verified through personal inspection by and/or with the appropriate professionals. The data contained herein is copyrighted by Stellar Mls and is protected by all applicable copyright laws. Any unauthorized dissemination of this information is in violation of copyright laws and is strictly prohibited.
Properties in listings may have been sold or may no longer be available.
Copyright 2026 Stellar Mls. All rights reserved.
The information being provided by Stellar Mls is for the consumer's personal, non-commercial use and may not be used for any purpose other than to identify prospective properties consumer may be interested in purchasing. Any information relating to real estate for sale referenced on this web site comes from the Internet Data Exchange (IDX) program of the Stellar Mls. Gulf Shores Realty ERA Powered is not a Multiple Listing Service (MLS), nor does it offer MLS access. This website is a service of Gulf Shores Realty ERA Powered, a broker participant of Stellar Mls. This web site may reference real estate listing(s) held by a brokerage firm other than the broker and/or agent who owns this web site.
The accuracy of all information, regardless of source, including but not limited to open house information, square footages and lot sizes, is deemed reliable but not guaranteed and should be personally verified through personal inspection by and/or with the appropriate professionals. The data contained herein is copyrighted by Stellar Mls and is protected by all applicable copyright laws. Any unauthorized dissemination of this information is in violation of copyright laws and is strictly prohibited.
Properties in listings may have been sold or may no longer be available.
Copyright 2026 Stellar Mls. All rights reserved.New listings near 2185 Gold Dust Drive
- New
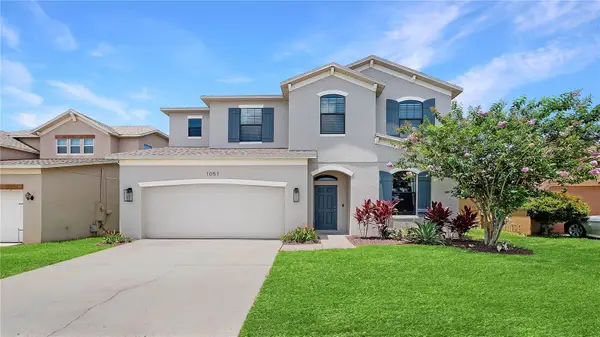 $565,000Active4 beds 3 baths2,892 sq. ft.
1051 Wax Myrtle Avenue, MINNEOLA, FL 34715
MLS# G5116481Listed by: KELLER WILLIAMS ELITE PARTNERS III REALTY  $778,400Pending4 beds 4 baths2,945 sq. ft.
1690 Cadence Street, MINNEOLA, FL 34715
MLS# G5116530Listed by: OLYMPUS EXECUTIVE REALTY INC- New
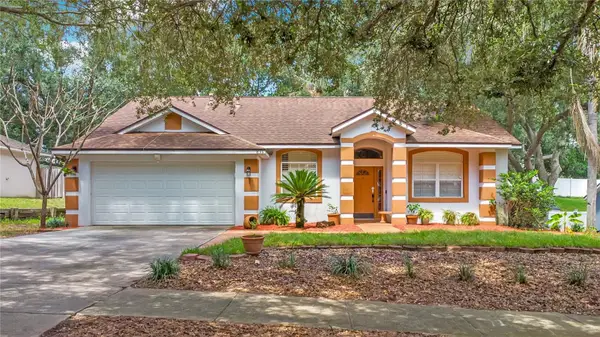 $395,000Active3 beds 2 baths1,648 sq. ft.
836 Elm Forest Drive, MINNEOLA, FL 34715
MLS# O6432669Listed by: ENGEL & VOELKERS LAKELAND  $315,000Pending3 beds 2 baths1,241 sq. ft.
1025 Green Ridge Court, MINNEOLA, FL 34715
MLS# O6430295Listed by: MARKET CONNECT REALTY LLC- New
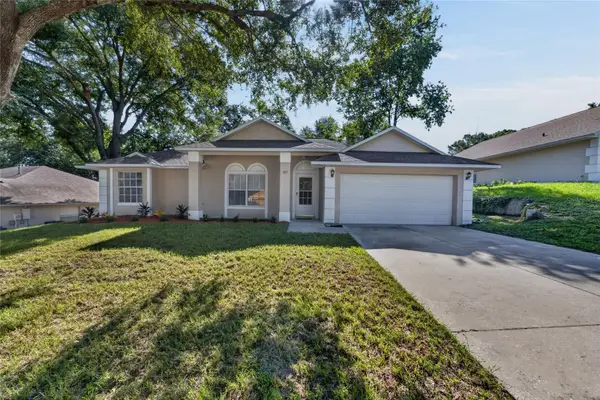 $359,900Active3 beds 2 baths1,405 sq. ft.
827 Forestwood Drive, MINNEOLA, FL 34715
MLS# G5116363Listed by: LA ROSA REALTY LLC - New
 $572,990Active5 beds 4 baths3,011 sq. ft.
1880 Fieldstone Street, MINNEOLA, FL 34715
MLS# O6432884Listed by: LENNAR REALTY - New
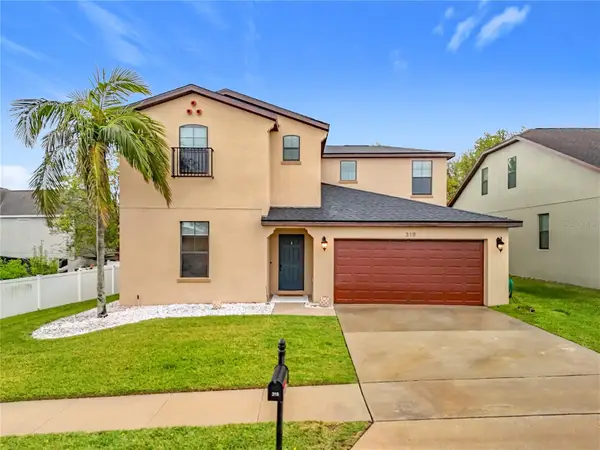 $589,000Active5 beds 4 baths3,203 sq. ft.
319 Arbor Pointe Avenue, MINNEOLA, FL 34715
MLS# O6431104Listed by: FLORIDA CAPITAL REALTY - New
 $500,000Active4 beds 3 baths2,289 sq. ft.
1687 Bear Mountain Lane, MINNEOLA, FL 34715
MLS# O6432265Listed by: EXP REALTY LLC 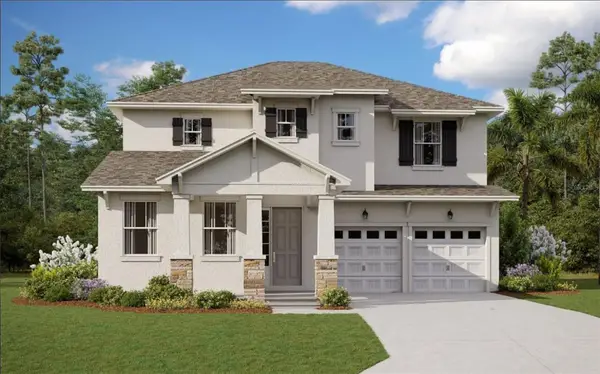 $671,671Pending4 beds 3 baths3,038 sq. ft.
1548 Pyramid Hill Street, MINNEOLA, FL 34715
MLS# G5116260Listed by: OLYMPUS EXECUTIVE REALTY INC $792,045Pending6 beds 4 baths3,550 sq. ft.
2383 Juniper Berry Drive, MINNEOLA, FL 34715
MLS# G5116258Listed by: OLYMPUS EXECUTIVE REALTY INC


Protect your home and budget from life's surprises with an Assurant Home Warranty, backed by a partner that supports you through every step of homeownership. Explore Plans.
© 2023 - 2026 ERA Franchise Systems LLC. All rights reserved. ERA Franchise Systems LLC fully supports the principles of the Fair Housing Act and the Equal Opportunity Act. ERA, ERA Real Estate powered, and their respective logos are registered service marks of ERA Franchise Systems LLC. Each office is independently owned and operated.