
368 Lemongrass Road, Minneola, FL 34715
Local realty services provided by:ERA ONETEAM REALTY
Listed by: terrie giles, pa
Office: keller williams classic
MLS#:O6445439
Source:MFRMLS
Price summary
- Price:$660,000
- Price per sq. ft.:$167.26
- Monthly HOA dues:$105
About this home
Welcome to this stunning 2024-built home in the desirable Parkview at the Hills community in Minneola. Located on a quiet cul-de-sac, this spacious two-story residence offers 4 bedrooms, 2.5 bathrooms, and 3,294 square feet of luxurious living space. Why wait for
The main level features elegant porcelain tile throughout, with the exception of the private office/library, which includes plush carpeting and beautiful French doors. A convenient half bathroom is also located on the main floor. The open-concept layout seamlessly connects the kitchen, dining area, and family room—perfect for everyday living and entertaining.
The kitchen is the heart of the home, featuring light-gray 42-inch cabinetry, abundant storage, a practical gas range, and an oversized island with seating. The main floor also includes a well-appointed laundry room with a sink and additional storage.
Upstairs, a spacious loft provides the flexibility to serve as a media room, playroom, or additional living area. Three generously sized bedrooms share a well-designed full bathroom with dual sinks. The luxurious primary suite offers plenty of space, including a private sitting area that can also function as a home office. Its ensuite bathroom features dual vanities, an extended glass-enclosed shower with two shower heads, and a large walk-in closet designed for comfort and convenience.
Sliding doors lead from the main living area to the backyard, which offers privacy with no rear neighbors and plenty of potential for outdoor enjoyment.
Residents also benefit from a low HOA fee that includes access to the community pool. Minneola is one of Central Florida’s fastest-growing areas, offering convenient access to national brand restaurants, shopping, grocery stores, expanded road infrastructure and improvements to the Florida Turnpike and the planned Olympus- area development. A 35 minute ride to the Orlando International Airport also makes it a convenient option.
Why wait to have it built when the opportunity of owning the desirable Vero model is ready and waiting for you!
Modern luxury, thoughtful design, and an unbeatable location come together in this exceptional home. Schedule your private tour today!...
Contact an agent
Home facts
- Year built:2024
- Subdivision & Development:PARK VIEW/THE HILLS PH 3 A RE
- Listing ID #:O6445439
- Updated:October 01, 2026 at 10:42 AM
Rooms and interior
- Bedrooms:4
- Total bathrooms:3
- Full bathrooms:2
- Half bathrooms:1
- Flooring:Carpet, Ceramic Tile
- Dining Description:Living Room/Dining Room Combo
- Kitchen Description:Dishwasher, Disposal, Kitchen/Family Room Combo, Microwave, Range, Refrigerator, Stone Counters
- Bedroom Description:High Ceilings, Primary Bedroom Upstairs
- Living area:3,294 sq. ft.
Heating and cooling
- Cooling:Central Air
- Heating:Central
- Central air:Yes
Structure and exterior
- Roof:Shingle
- Year built:2024
- Building area:3,294 sq. ft.
- Lot area:0.14 Acres
- Lot Features:Paved, Sidewalk
- Construction Materials:Block, Brick, Vinyl Siding
- Exterior Features:Front Porch, Garden, Lighting, Rear Porch, Sidewalk
- Foundation Description:Slab
- Levels:2 Story
Schools
- High school:Lake Minneola High
- Middle school:East Ridge Middle
- Elementary school:Minneola Horizon Academy K-8
Utilities
- Water:Public, Water Available, Water Connected
- Sewer:Public Sewer, Sewer Available, Sewer Connected
Finances and disclosures
- Price:$660,000
- Price per sq. ft.:$167.26
- Tax amount:$9,688 (2025)
Features and amenities
- Appliances:Dishwasher, Disposal, Dryer, Electric Water Heater, Irrigation Equipment, Microwave, Range, Refrigerator, Washer
- Laundry features:Dryer, Laundry Room, Washer
- Amenities:Cable Available, Cable Connected, Ceiling Fans(s), Electricity Available, High Ceilings, Irrigation Equipment, Kitchen/Family Room Combo, Living Room/Dining Room Combo, Open Floorplan, Pool, Primary Bedroom Upstairs, Stone Counters, Thermostat
- Pool features:Pool, Public Pool
Parking
- Parking description:Driveway, Garage Door Opener
- Garage:Yes
- Garage spaces:2
 The information being provided by Stellar Mls is for the consumer's personal, non-commercial use and may not be used for any purpose other than to identify prospective properties consumer may be interested in purchasing. Any information relating to real estate for sale referenced on this web site comes from the Internet Data Exchange (IDX) program of the Stellar Mls. ERA ONETEAM REALTY is not a Multiple Listing Service (MLS), nor does it offer MLS access. This website is a service of ERA ONETEAM REALTY, a broker participant of Stellar Mls. This web site may reference real estate listing(s) held by a brokerage firm other than the broker and/or agent who owns this web site.
The accuracy of all information, regardless of source, including but not limited to open house information, square footages and lot sizes, is deemed reliable but not guaranteed and should be personally verified through personal inspection by and/or with the appropriate professionals. The data contained herein is copyrighted by Stellar Mls and is protected by all applicable copyright laws. Any unauthorized dissemination of this information is in violation of copyright laws and is strictly prohibited.
Properties in listings may have been sold or may no longer be available.
Copyright 2026 Stellar Mls. All rights reserved.
The information being provided by Stellar Mls is for the consumer's personal, non-commercial use and may not be used for any purpose other than to identify prospective properties consumer may be interested in purchasing. Any information relating to real estate for sale referenced on this web site comes from the Internet Data Exchange (IDX) program of the Stellar Mls. ERA ONETEAM REALTY is not a Multiple Listing Service (MLS), nor does it offer MLS access. This website is a service of ERA ONETEAM REALTY, a broker participant of Stellar Mls. This web site may reference real estate listing(s) held by a brokerage firm other than the broker and/or agent who owns this web site.
The accuracy of all information, regardless of source, including but not limited to open house information, square footages and lot sizes, is deemed reliable but not guaranteed and should be personally verified through personal inspection by and/or with the appropriate professionals. The data contained herein is copyrighted by Stellar Mls and is protected by all applicable copyright laws. Any unauthorized dissemination of this information is in violation of copyright laws and is strictly prohibited.
Properties in listings may have been sold or may no longer be available.
Copyright 2026 Stellar Mls. All rights reserved.New listings near 368 Lemongrass Road
- Coming Soon
 $724,000Coming Soon5 beds 4 baths3,211 sq. ft.
756 Annabell Ridge Road, MINNEOLA, FL 34715
MLS# G5118364Listed by: OPTIMA ONE REALTY, INC. - Open Fri, 1 to 3pmNew
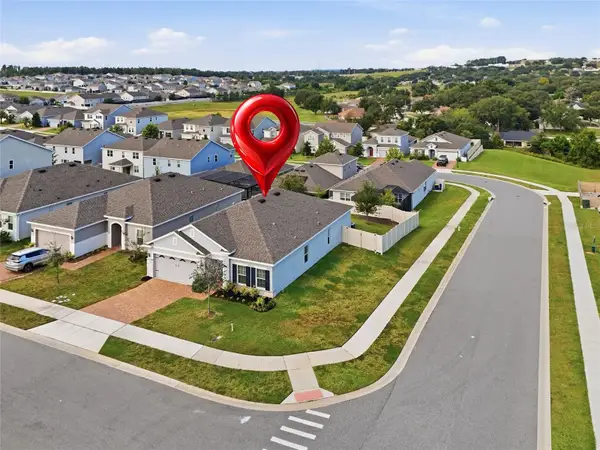 $435,000Active4 beds 2 baths1,817 sq. ft.
623 Bellingham Way, MINNEOLA, FL 34715
MLS# S5158472Listed by: CENTURY 21 CARIOTI - New
 $999,000Active3.49 Acres
Us Highway 27, MINNEOLA, FL 34715
MLS# G5118434Listed by: ZOS REAL ESTATE LLC 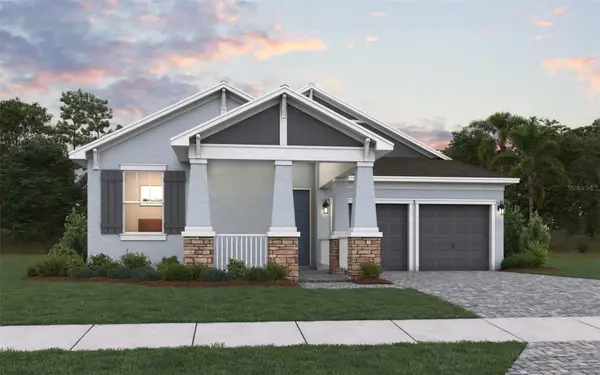 $577,063Pending4 beds 3 baths2,235 sq. ft.
2308 Axel Street, WINTER GARDEN, FL 34787
MLS# G5118413Listed by: OLYMPUS EXECUTIVE REALTY INC- New
 $298,900Active3 beds 2 baths1,410 sq. ft.
105 Isabel Street, MINNEOLA, FL 34715
MLS# G5118373Listed by: MICKI BLACKBURN REALTY - New
 $564,990Active4 beds 2 baths2,103 sq. ft.
416 Lemongrass Road, MINNEOLA, FL 34715
MLS# O6445343Listed by: RISEWELL HOMES FLORIDA LLC - New
 $340,200Active4 beds 2 baths2,096 sq. ft.
1030 High Ridge Court, MINNEOLA, FL 34715
MLS# O6444857Listed by: APEX INTERNATIONAL BROKERAGE 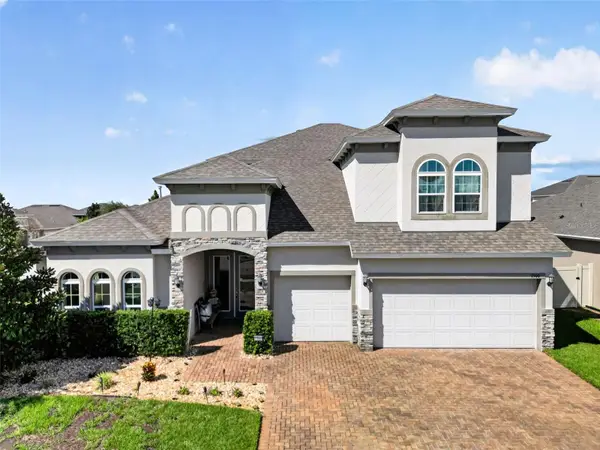 $824,900Pending6 beds 4 baths3,972 sq. ft.
1300 Blarney Street, MINNEOLA, FL 34715
MLS# G5117487Listed by: LPT REALTY, LLC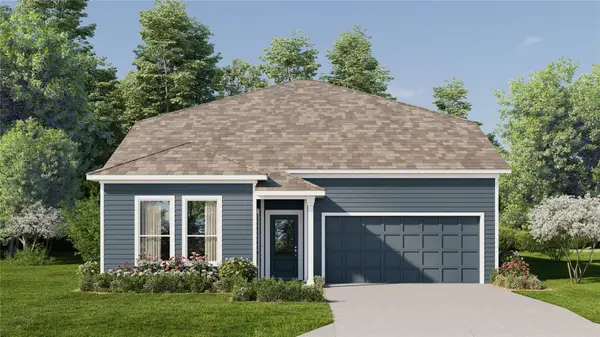 $591,490Pending5 beds 4 baths3,195 sq. ft.
1872 Fieldstone Street, MINNEOLA, FL 34715
MLS# O6444594Listed by: LENNAR REALTY


Protect your home and budget from life's surprises with an Assurant Home Warranty, backed by a partner that supports you through every step of homeownership. Explore Plans.
© 2023 - 2026 ERA Franchise Systems LLC. All rights reserved. ERA Franchise Systems LLC fully supports the principles of the Fair Housing Act and the Equal Opportunity Act. ERA, ERA Real Estate powered, and their respective logos are registered service marks of ERA Franchise Systems LLC. Each office is independently owned and operated.