
480 Switchgrass Loop, Minneola, FL 34715
Local realty services provided by:ERA Grizzard Real Estate
Listed by: matthew wheatley, brandon smith
Office: wheatley realty group
MLS#:G5115364
Source:MFRMLS
Price summary
- Price:$865,000
- Price per sq. ft.:$160.13
- Monthly HOA dues:$105
About this home
Welcome to 480 Switchgrass Loop in Minneola, FL! This magnificent home boasts over 4,400 square feet of grand living space, featuring 6 spacious bedrooms, 4.5 bathrooms, a modern dedicated office, and a 3-car garage.From the moment you arrive, the paved driveway, stone accents, and manicured lawn deliver exceptional curb appeal. Step inside to an expansive, open-concept main floor paved with sleek tile flooring and illuminated by designer chandelier lighting. The gourmet kitchen is an absolute showstopper, complete with elegant dark cabinetry, rich quartz countertops, an oversized island with a farm sink, stainless steel appliances, a built-in oven, and a tiled backsplash. The adjoining living and dining areas flow effortlessly to the covered patio. Conveniently situated on the first floor, the 6th guest bedroom features its own full bathroom, walk-in closet, and direct access to the backyard.Upstairs, retreat to the ultimate sanctuary in the primary suite featuring elegant tray ceilings and an ensuite bathroom designed with a deep soaking tub, separate glass shower, dual-sink vanity, and modern lighting. Additional upstairs bedrooms offer soft carpeting and generous space, paired with stylish full bathrooms.With incredible layout versatility and premium finishes throughout, this exceptional home offers the ideal combination of space, style, and luxury. Schedule your private showing today!...
Contact an agent
Home facts
- Year built:2024
- Subdivision & Development:PARK VIEW/HILLS PH 3-A
- Listing ID #:G5115364
- Added:62 day(s) ago
- Updated:September 29, 2026 at 07:58 PM
Rooms and interior
- Bedrooms:6
- Total bathrooms:5
- Full bathrooms:4
- Half bathrooms:1
- Flooring:Carpet, Tile
- Kitchen Description:Built-In Oven, Cooktop, Dishwasher, Dry Bar, Exhaust Fan, Kitchen/Family Room Combo, Microwave, Refrigerator, Stone Counters
- Bedroom Description:Primary Bedroom Upstairs, Walk-In Closet(s)
- Living area:4,435 sq. ft.
Heating and cooling
- Cooling:Central Air
- Heating:Central
- Central air:Yes
Structure and exterior
- Roof:Shingle
- Year built:2024
- Building area:4,435 sq. ft.
- Lot area:0.19 Acres
- Construction Materials:Block, Frame, Stucco
- Exterior Features:Sidewalk
- Foundation Description:Slab
- Levels:2 Story
Utilities
- Water:Public, Water Connected
- Sewer:Public Sewer
Finances and disclosures
- Price:$865,000
- Price per sq. ft.:$160.13
- Tax amount:$12,274 (2026)
Features and amenities
- Appliances:Built-in Oven, Cooktop, Dishwasher, Exhaust Fan, Microwave, Refrigerator
- Laundry features:Inside, Laundry Room
- Amenities:Ceiling Fans(s), Dry Bar, Kitchen/Family Room Combo, Natural Gas Connected, Primary Bedroom Upstairs, Stone Counters, Tray Ceiling(s), Walk-In Closet(s)
- Pool features:Public Pool
Parking
- Parking description:Attached Garage
- Garage:Yes
- Garage spaces:3
 The information being provided by Stellar Mls is for the consumer's personal, non-commercial use and may not be used for any purpose other than to identify prospective properties consumer may be interested in purchasing. Any information relating to real estate for sale referenced on this web site comes from the Internet Data Exchange (IDX) program of the Stellar Mls. ERA Grizzard Real Estate is not a Multiple Listing Service (MLS), nor does it offer MLS access. This website is a service of ERA Grizzard Real Estate, a broker participant of Stellar Mls. This web site may reference real estate listing(s) held by a brokerage firm other than the broker and/or agent who owns this web site.
The accuracy of all information, regardless of source, including but not limited to open house information, square footages and lot sizes, is deemed reliable but not guaranteed and should be personally verified through personal inspection by and/or with the appropriate professionals. The data contained herein is copyrighted by Stellar Mls and is protected by all applicable copyright laws. Any unauthorized dissemination of this information is in violation of copyright laws and is strictly prohibited.
Properties in listings may have been sold or may no longer be available.
Copyright 2026 Stellar Mls. All rights reserved.
The information being provided by Stellar Mls is for the consumer's personal, non-commercial use and may not be used for any purpose other than to identify prospective properties consumer may be interested in purchasing. Any information relating to real estate for sale referenced on this web site comes from the Internet Data Exchange (IDX) program of the Stellar Mls. ERA Grizzard Real Estate is not a Multiple Listing Service (MLS), nor does it offer MLS access. This website is a service of ERA Grizzard Real Estate, a broker participant of Stellar Mls. This web site may reference real estate listing(s) held by a brokerage firm other than the broker and/or agent who owns this web site.
The accuracy of all information, regardless of source, including but not limited to open house information, square footages and lot sizes, is deemed reliable but not guaranteed and should be personally verified through personal inspection by and/or with the appropriate professionals. The data contained herein is copyrighted by Stellar Mls and is protected by all applicable copyright laws. Any unauthorized dissemination of this information is in violation of copyright laws and is strictly prohibited.
Properties in listings may have been sold or may no longer be available.
Copyright 2026 Stellar Mls. All rights reserved.New listings near 480 Switchgrass Loop
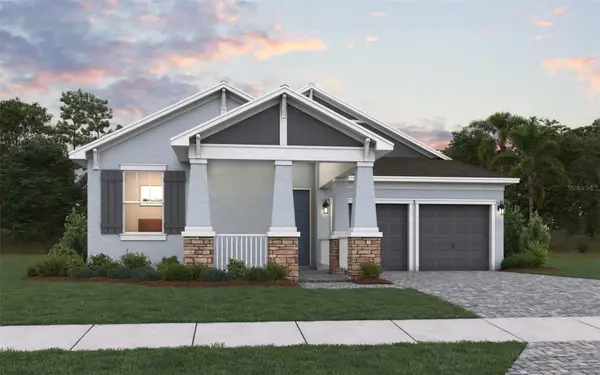 $577,063Pending4 beds 3 baths2,235 sq. ft.
2308 Axel Street, WINTER GARDEN, FL 34787
MLS# G5118413Listed by: OLYMPUS EXECUTIVE REALTY INC- New
 $298,900Active3 beds 2 baths1,410 sq. ft.
105 Isabel Street, MINNEOLA, FL 34715
MLS# G5118373Listed by: MICKI BLACKBURN REALTY - New
 $564,990Active4 beds 2 baths2,103 sq. ft.
416 Lemongrass Road, MINNEOLA, FL 34715
MLS# O6445343Listed by: RISEWELL HOMES FLORIDA LLC - New
 $340,200Active4 beds 2 baths2,096 sq. ft.
1030 High Ridge Court, MINNEOLA, FL 34715
MLS# O6444857Listed by: APEX INTERNATIONAL BROKERAGE 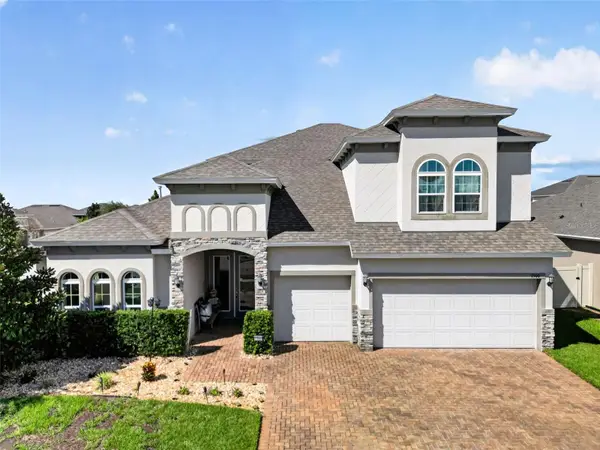 $824,900Pending6 beds 4 baths3,972 sq. ft.
1300 Blarney Street, MINNEOLA, FL 34715
MLS# G5117487Listed by: LPT REALTY, LLC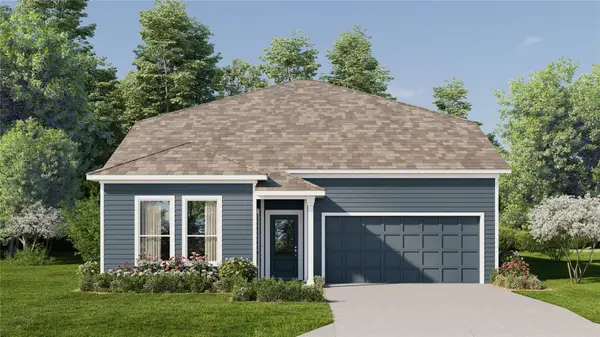 $591,490Pending5 beds 4 baths3,195 sq. ft.
1872 Fieldstone Street, MINNEOLA, FL 34715
MLS# O6444594Listed by: LENNAR REALTY- New
 $579,000Active2 beds 2 baths1,737 sq. ft.
1323 Orange Valley Road, MINNEOLA, FL 34715
MLS# G5118066Listed by: LISA REALTY PARTNERS - New
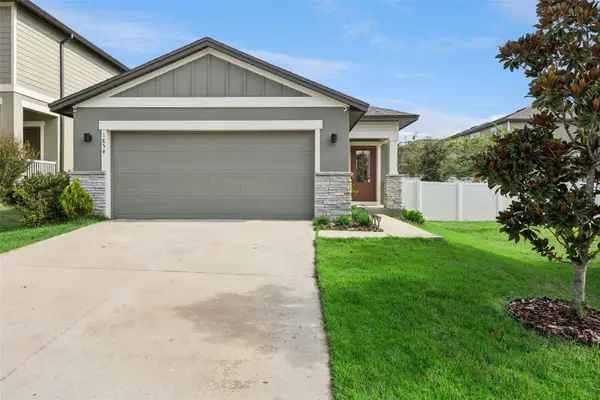 $418,900Active3 beds 2 baths1,432 sq. ft.
1854 Sundance Chase Road, MINNEOLA, FL 34715
MLS# O6444016Listed by: OLYMPUS EXECUTIVE REALTY INC - New
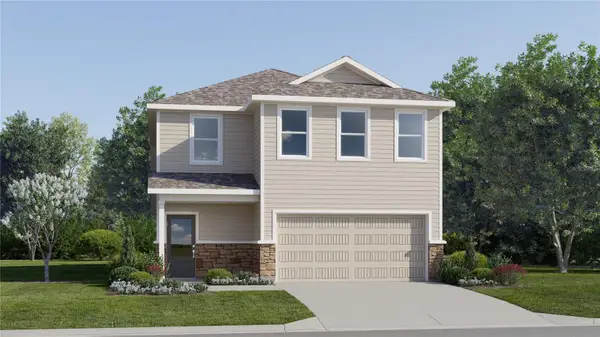 $477,490Active5 beds 3 baths2,601 sq. ft.
1808 Mystic Avenue, MINNEOLA, FL 34715
MLS# O6444094Listed by: LENNAR REALTY - New
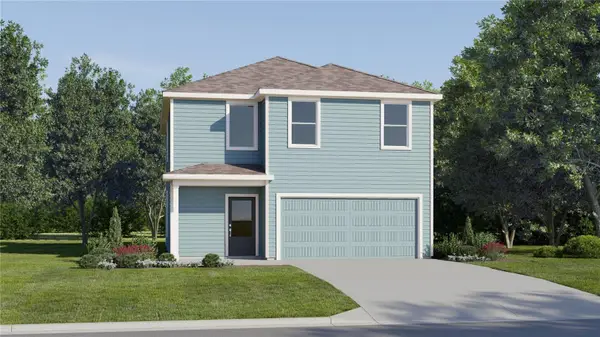 $441,490Active4 beds 3 baths2,081 sq. ft.
1820 Mystic Avenue, MINNEOLA, FL 34715
MLS# O6444096Listed by: LENNAR REALTY


Protect your home and budget from life's surprises with an Assurant Home Warranty, backed by a partner that supports you through every step of homeownership. Explore Plans.
© 2023 - 2026 ERA Franchise Systems LLC. All rights reserved. ERA Franchise Systems LLC fully supports the principles of the Fair Housing Act and the Equal Opportunity Act. ERA, ERA Real Estate powered, and their respective logos are registered service marks of ERA Franchise Systems LLC. Each office is independently owned and operated.