
756 Annabell Ridge Road, Minneola, FL 34715
Local realty services provided by:ERA American Suncoast
756 Annabell Ridge Road,Minneola, FL 34715
$724,000
- 5 Beds
- 4 Baths
- 3,211 sq. ft.
- Single family
- Active
Upcoming open houses
- Sat, Oct 0310:00 am - 01:00 pm
Listed by: heather walker
Office: optima one realty, inc.
MLS#:G5118364
Source:MFRMLS
Price summary
- Price:$724,000
- Price per sq. ft.:$153.07
- Monthly HOA dues:$105
About this home
MOVE-IN READY, IMMACULATE and packed with upgrades—this 5-BEDROOM, 3.5-BATH home in Park View at the Hills offers 3,200+ SQ FT of beautifully designed living space and a floor plan made for both everyday living and entertaining. The MAIN-FLOOR PRIMARY SUITE provides privacy and convenience, while an upstairs LOFT creates another flexible gathering, media or game space. And storage? You’ll find a WALK-IN CLOSET IN EVERY BEDROOM! At the heart of the home is a sleek CHEF-INSPIRED KITCHEN featuring a GAS RANGE, stainless steel hood, porcelain farmhouse sink, wood cabinetry, herringbone-pattern backsplash and a generous EAT-IN ISLAND with plenty of room to gather—or grab a quick bite on the way out the door. Multiple living and entertainment spaces give everyone room to spread out while still feeling connected. Located in MINNEOLA with convenient access to Clermont, shopping, dining, lakes, trails, Crooked Can, AdventHealth and everyday conveniences. This beautifully finished home delivers the space and upgrades buyers are searching for WITHOUT THE WAIT OF BUILDING NEW. The photos are beautiful—but this is one you need to experience IN PERSON. Schedule your private showing and come see what makes 756 Annabell Ridge stand out!...
Contact an agent
Home facts
- Year built:2023
- Subdivision & Development:PARK VIEW/THE HILLS PH 2
- Listing ID #:G5118364
- Added:1 day(s) ago
- Updated:October 01, 2026 at 08:44 PM
Rooms and interior
- Bedrooms:5
- Total bathrooms:4
- Full bathrooms:3
- Half bathrooms:1
- Flooring:Ceramic Tile, Luxury Vinyl
- Dining Description:Eat In Kitchen
- Kitchen Description:Built-In Oven, Dishwasher, Disposal, Eat-in Kitchen, Microwave, Range, Range Hood, Solid Wood Cabinets, Stone Counters
- Bedroom Description:High Ceilings, Primary Bedroom Main Floor, Walk-In Closet(s)
- Living area:3,211 sq. ft.
Heating and cooling
- Cooling:Central Air
- Heating:Heat Pump, Natural Gas
- Central air:Yes
Structure and exterior
- Roof:Shingle
- Year built:2023
- Building area:3,211 sq. ft.
- Lot area:0.19 Acres
- Lot Features:Landscaped, Paved, Sidewalk
- Architectural Style:Contemporary, Florida
- Construction Materials:Block, Concrete
- Exterior Features:Covered Porch/Patio, Front Porch, Lighting, Rain Gutters, Rear Porch
- Foundation Description:Slab
- Levels:2 Story
Schools
- High school:Lake Minneola High
- Middle school:East Ridge Middle
- Elementary school:Grassy Lake Elementary
Utilities
- Water:Public, Water Connected
- Sewer:Public Sewer, Sewer Connected
Finances and disclosures
- Price:$724,000
- Price per sq. ft.:$153.07
- Tax amount:$9,456 (2025)
Features and amenities
- Appliances:Built-in Oven, Dishwasher, Disposal, Dryer, Gas Water Heater, Microwave, Range, Range Hood, Tankless Water Heater
- Laundry features:Dryer, Electric Dryer Hookup, Gas Dryer Hookup, Inside, Laundry Room
- Amenities:BB/HS Internet Available, Eat-in Kitchen, High Ceilings, Natural Gas Available, Primary Bedroom Main Floor, Smart Home, Solid Wood Cabinets, Stone Counters, Thermostat, Walk-In Closet(s)
- Pool features:Public Pool
Parking
- Parking description:Attached Garage
- Garage:Yes
- Garage spaces:3
 The information being provided by Stellar Mls is for the consumer's personal, non-commercial use and may not be used for any purpose other than to identify prospective properties consumer may be interested in purchasing. Any information relating to real estate for sale referenced on this web site comes from the Internet Data Exchange (IDX) program of the Stellar Mls. ERA American Suncoast is not a Multiple Listing Service (MLS), nor does it offer MLS access. This website is a service of ERA American Suncoast, a broker participant of Stellar Mls. This web site may reference real estate listing(s) held by a brokerage firm other than the broker and/or agent who owns this web site.
The accuracy of all information, regardless of source, including but not limited to open house information, square footages and lot sizes, is deemed reliable but not guaranteed and should be personally verified through personal inspection by and/or with the appropriate professionals. The data contained herein is copyrighted by Stellar Mls and is protected by all applicable copyright laws. Any unauthorized dissemination of this information is in violation of copyright laws and is strictly prohibited.
Properties in listings may have been sold or may no longer be available.
Copyright 2026 Stellar Mls. All rights reserved. MFRMLS Member Broker: Christopher "CJ" Dixon c.j.dixon@usa.net
The information being provided by Stellar Mls is for the consumer's personal, non-commercial use and may not be used for any purpose other than to identify prospective properties consumer may be interested in purchasing. Any information relating to real estate for sale referenced on this web site comes from the Internet Data Exchange (IDX) program of the Stellar Mls. ERA American Suncoast is not a Multiple Listing Service (MLS), nor does it offer MLS access. This website is a service of ERA American Suncoast, a broker participant of Stellar Mls. This web site may reference real estate listing(s) held by a brokerage firm other than the broker and/or agent who owns this web site.
The accuracy of all information, regardless of source, including but not limited to open house information, square footages and lot sizes, is deemed reliable but not guaranteed and should be personally verified through personal inspection by and/or with the appropriate professionals. The data contained herein is copyrighted by Stellar Mls and is protected by all applicable copyright laws. Any unauthorized dissemination of this information is in violation of copyright laws and is strictly prohibited.
Properties in listings may have been sold or may no longer be available.
Copyright 2026 Stellar Mls. All rights reserved. MFRMLS Member Broker: Christopher "CJ" Dixon c.j.dixon@usa.netNew listings near 756 Annabell Ridge Road
- Coming Soon
 $660,000Coming Soon4 beds 3 baths3,294 sq. ft.
368 Lemongrass Road, MINNEOLA, FL 34715
MLS# O6445439Listed by: KELLER WILLIAMS CLASSIC 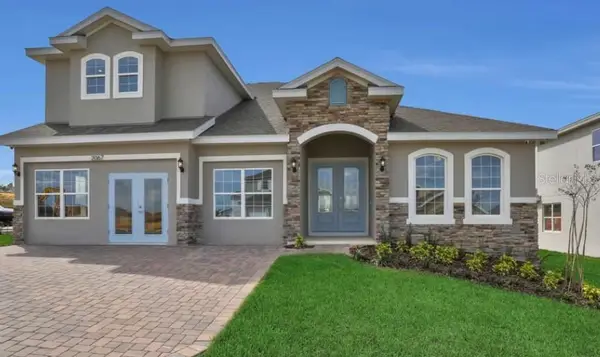 $820,000Pending6 beds 4 baths3,991 sq. ft.
2279 Cadence Street, MINNEOLA, FL 34715
MLS# G5118517Listed by: OLYMPUS EXECUTIVE REALTY INC- $820,000Pending6 beds 4 baths3,991 sq. ft.
2279 Cadence Street, MINNEOLA, FL 34715
MLS# G5118517Listed by: OLYMPUS EXECUTIVE REALTY INC - $820,000Pending6 beds 4 baths3,991 sq. ft.
2279 Cadence Street, MINNEOLA, FL 34715
MLS# G5118517Listed by: OLYMPUS EXECUTIVE REALTY INC - $820,000Pending6 beds 4 baths3,991 sq. ft.
2279 Cadence Street, MINNEOLA, FL 34715
MLS# G5118517Listed by: OLYMPUS EXECUTIVE REALTY INC 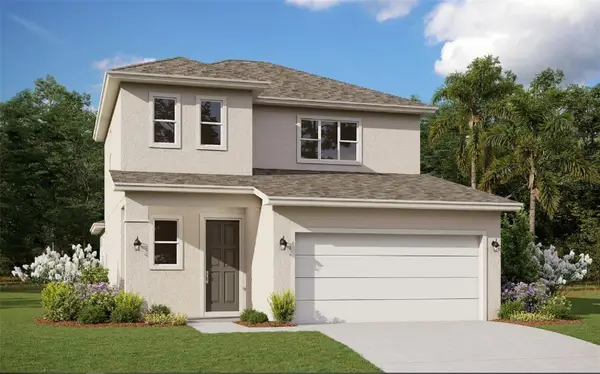 $519,990Pending4 beds 3 baths1,884 sq. ft.
2032 Asher Avenue, MINNEOLA, FL 34715
MLS# G5118518Listed by: OLYMPUS EXECUTIVE REALTY INC- $519,990Pending4 beds 3 baths1,884 sq. ft.
2032 Asher Avenue, MINNEOLA, FL 34715
MLS# G5118518Listed by: OLYMPUS EXECUTIVE REALTY INC - $519,990Pending4 beds 3 baths1,884 sq. ft.
2032 Asher Avenue, MINNEOLA, FL 34715
MLS# G5118518Listed by: OLYMPUS EXECUTIVE REALTY INC - $519,990Pending4 beds 3 baths1,884 sq. ft.
2032 Asher Avenue, MINNEOLA, FL 34715
MLS# G5118518Listed by: OLYMPUS EXECUTIVE REALTY INC - Open Fri, 1 to 3pmNew
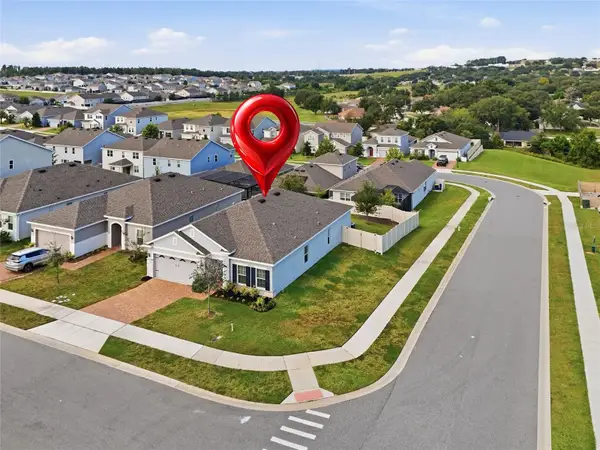 $435,000Active4 beds 2 baths1,817 sq. ft.
623 Bellingham Way, MINNEOLA, FL 34715
MLS# S5158472Listed by: CENTURY 21 CARIOTI


Protect your home and budget from life's surprises with an Assurant Home Warranty, backed by a partner that supports you through every step of homeownership. Explore Plans.
© 2023 - 2026 ERA Franchise Systems LLC. All rights reserved. ERA Franchise Systems LLC fully supports the principles of the Fair Housing Act and the Equal Opportunity Act. ERA, ERA Real Estate powered, and their respective logos are registered service marks of ERA Franchise Systems LLC. Each office is independently owned and operated.