
13128 SW 42nd St #14204, Miramar, FL 33027
Local realty services provided by:First Service Realty ERA Powered
Listed by: fredy bedoya
Office: my realty group, llc.786-847-7421
MLS#:A12078289
Source:SEFMLS
Price summary
- Price:$445,000
- Price per sq. ft.:$314.04
- Monthly HOA dues:$713
About this home
Turnkey Lakefront Luxury in Gated Silver Falls. Welcome to this flawlessly remodeled 3-bedroom, 2-bathroom lakefront residence located in the highly desirable, gated community of Silver Falls. Designed for stylish, low-maintenance living, this move-in ready condo features elegant wood-look tile flooring throughout, an attached one-car garage, including two more private parking spaces at front of the property and an abundance of natural light. At the heart of the home is an upgraded Italian kitchen complete with premium wood cabinetry, rich granite countertops, and modern finishes. The spacious primary suite serves as a private retreat, featuring an upgraded bathroom and a generous walk-in closet. Resort-Style Amenities: Just a short walk to the community clubhouse, offering top-tier amenities including pickleball and basketball courts, a pristine swimming pool, children’s play area and Gym. Worry-Free Living: Maintenance covers building exterior, roof repair, landscaping, water, sewer, and premium cable with high-speed internet—allowing you to enjoy true peace of mind and seamless connectivity....
Contact an agent
Home facts
- Year built:2005
- Subdivision & Development:BANYAN BAY CONDO
- Listing ID #:A12078289
- Updated:September 06, 2026 at 10:02 AM
Rooms and interior
- Bedrooms:3
- Total bathrooms:2
- Full bathrooms:2
- Flooring:Ceramic Tile
- Kitchen Description:Disposal, Electric Range, Freezer, Ice Maker, Microwave, Pantry, Refrigerator, Self Cleaning Oven, Trash Compactor
- Bedroom Description:Upper Level Primary, Walk-In Closets
- Living area:1,417 sq. ft.
Heating and cooling
- Cooling:Central Air
- Heating:Central
- Central air:Yes
Structure and exterior
- Year built:2005
- Building area:1,417 sq. ft.
- Construction Materials:Block
- Exterior Features:Balcony, Open, Storm Security Shutters
Schools
- High school:Everglades
- Middle school:New Renaissance
- Elementary school:Coral Cove
Finances and disclosures
- Price:$445,000
- Price per sq. ft.:$314.04
- Tax amount:$5,377 (2025)
Features and amenities
- Appliances:Disposal, Dryer, Electric Range, Electric Water Heater, Freezer, Ice Maker, Microwave, Refrigerator, Self Cleaning Oven, Trash Compactor, Washer
- Laundry features:Dryer, Washer
- Amenities:Balcony, Barbecue, Basketball Court, Business Center, Clubhouse, Fitness Center, Pantry, Picnic Area, Playground, Security Guard, Smoke Detectors, Tennis Courts, Vaulted Ceilings
- Pool features:Association, Pool
Parking
- Parking description:2 Carport Space(s), Attached, Detached Carport, Garage, Garage Door Opener
- Garage:Yes
- Garage spaces:1
- Carport spaces:2
New listings near 13128 SW 42nd St #14204
- Coming Soon
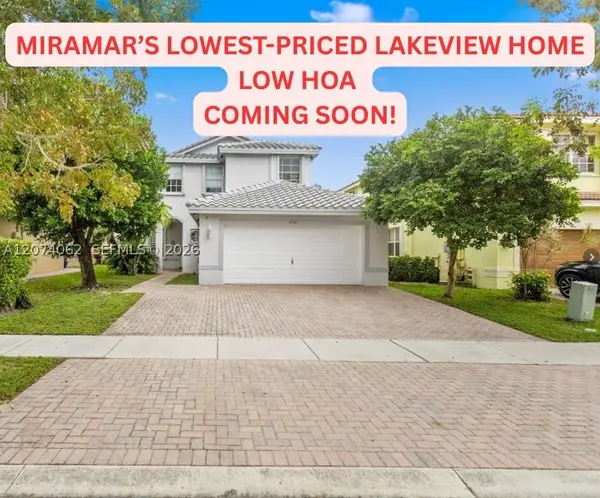 $699,999Coming Soon5 beds 3 baths2,637 sq. ft.
4261 SW 126th Ave, Miramar, FL 33027
MLS# A12074062Listed by: COLDWELL BANKER REALTY 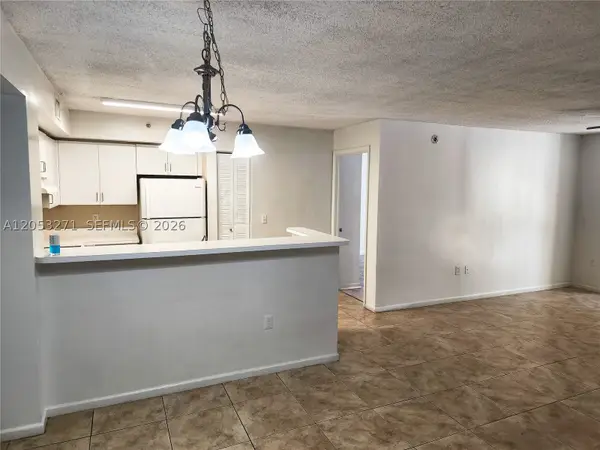 $254,900Active2 beds 2 baths966 sq. ft.
2173 Renaissance Blvd #205, Miramar, FL 33025
MLS# A12053271Listed by: GOSHEN REAL ESTATE LLC- New
 $925,000Active5 beds 3 baths3,373 sq. ft.
16031 SW 49th Court, Miramar, FL 33027
MLS# B26072816Listed by: LOKATION - New
 $850,000Active4 beds 3 baths2,383 sq. ft.
2031 SW 157th Avenue, Miramar, FL 33027
MLS# B26072830Listed by: CMV REALTY LLC - New
 $325,000Active2 beds 2 baths977 sq. ft.
2200 E Preserve Way #306, Miramar, FL 33025
MLS# A12084093Listed by: WHITE CANVAS REAL ESTATE, LLC. - New
 $950,000Active5 beds 3 baths3,034 sq. ft.
2576 SW 158th Ave, Miramar, FL 33027
MLS# A12083836Listed by: REAL BROKER LLC - New
 $549,900Active3 beds 2 baths1,891 sq. ft.
2302 SW 125th Avenue, Miramar, FL 33027
MLS# B26072722Listed by: FUTURE HOME REALTY INC - New
 $989,900Active4 beds 4 baths2,965 sq. ft.
3031 SW 192nd Ave, Miramar, FL 33029
MLS# A12083383Listed by: HORIZON HOMES REALTY CORP - New
 $570,000Active4 beds 2 baths1,611 sq. ft.
3309 Acapulco Dr, Miramar, FL 33023
MLS# A12083574Listed by: BEACHFRONT REALTY INC - New
 $490,000Active3 beds 2 baths1,670 sq. ft.
1830 SW 96th Ave, Miramar, FL 33025
MLS# A12080002Listed by: THE KEYES COMPANY


Protect your home and budget from life's surprises with an Assurant Home Warranty, backed by a partner that supports you through every step of homeownership. Explore Plans.
© 2023 - 2026 ERA Franchise Systems LLC. All rights reserved. ERA Franchise Systems LLC fully supports the principles of the Fair Housing Act and the Equal Opportunity Act. ERA, ERA Real Estate powered, and their respective logos are registered service marks of ERA Franchise Systems LLC. Each office is independently owned and operated.