
13242 SW 45th Dr, Miramar, FL 33027
Local realty services provided by:First Service Realty ERA Powered
Listed by: lisa garrido
Office: beachfront realty inc305-534-4242
MLS#:A12124676
Source:SEFMLS
Price summary
- Price:$800,000
- Price per sq. ft.:$235.92
- Monthly HOA dues:$185
About this home
Discover this beautiful 4-bedroom, 3-bathroom home in the gated Silver Falls community of Miramar! Offering 2,733 square feet, this spacious two-story residence features an updated kitchen, a convenient first-floor bedroom and full bath, and a two-car garage. Step outside to your private backyard retreat with a solar-heated pool and peaceful lake views, ideal for relaxing or entertaining. Enjoy community amenities including a clubhouse, fitness center, pool, tennis courts, and playgrounds. Convenient to shopping, dining, and major highways, this home offers comfort, functionality, and the best of South Florida living.
Contact an agent
Home facts
- Year built:2006
- Subdivision & Development:SILVER FALLS
- Listing ID #:A12124676
- Updated:November 18, 2026 at 11:04 AM
Rooms and interior
- Bedrooms:4
- Total bathrooms:3
- Full bathrooms:3
- Flooring:Carpet, Ceramic Tile
- Dining Description:Breakfast Area, Living/Dining Room
- Bathrooms Description:Garden Tub/Roman Tub, Jetted Tub, Separate Shower
- Kitchen Description:Dishwasher, Disposal, Electric Range, Kitchen Island, Microwave, Pantry, Refrigerator
- Bedroom Description:Upper Level Primary, Walk-In Closets
- Living area:2,733 sq. ft.
Heating and cooling
- Cooling:Ceiling Fans, Central Air
- Heating:Central
- Central air:Yes
Structure and exterior
- Roof:Barrel
- Year built:2006
- Building area:2,733 sq. ft.
- Lot area:0.18 Acres
- Lot Features:Flood Zone, Sprinklers Automatic
- Architectural Style:Two Story
- Construction Materials:Block
- Exterior Features:Fence, Storm Security Shutters
- Levels:2 Story
Schools
- High school:Everglades
- Middle school:New Renaissance
- Elementary school:Coral Cove
Utilities
- Water:Public
- Sewer:Public Sewer
Finances and disclosures
- Price:$800,000
- Price per sq. ft.:$235.92
- Tax amount:$5,999 (2025)
Features and amenities
- Appliances:Dishwasher, Disposal, Dryer, Electric Range, Electric Water Heater, Microwave, Refrigerator, Washer
- Laundry features:Dryer, Washer
- Amenities:Bay Window, Blinds, Closet Cabinetry, Gated Community, Impact Glass Windows, Pantry, Smoke Detectors, Vaulted Ceilings
- Pool features:Community, Heated, In Ground, Pool, Pool Equipment, Solar Heat
Parking
- Parking description:Driveway
- Garage:Yes
- Garage spaces:2
New listings near 13242 SW 45th Dr
- New
 $279,900Active2 beds 2 baths983 sq. ft.
12148 Saint Andrews Pl #308, Miramar, FL 33025
MLS# A12125505Listed by: LOKATION - New
 $364,900Active2 beds 3 baths1,205 sq. ft.
4415 SW 160th Ave #205, Miramar, FL 33027
MLS# A12120363Listed by: COLDWELL BANKER REALTY - New
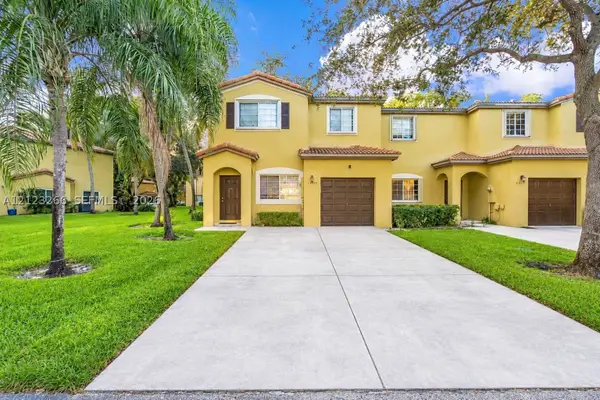 $529,000Active4 beds 3 baths1,666 sq. ft.
1880 SW 102nd Ter, Miramar, FL 33025
MLS# A12123266Listed by: DOUGLAS ELLIMAN - New
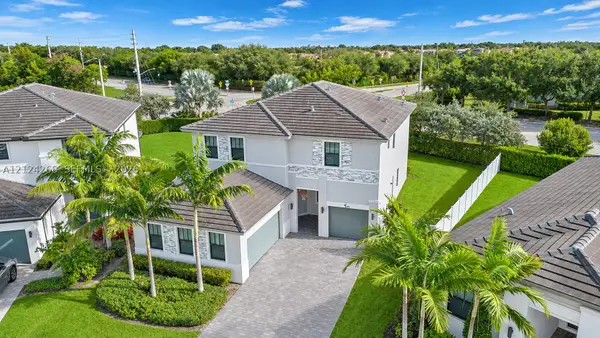 $1,150,000Active5 beds 5 baths3,381 sq. ft.
4105 SW 173rd Ave, Miramar, FL 33029
MLS# A12124268Listed by: WEICHERT REALTORS CAPELLA ESTATES - New
 $415,000Active3 beds 3 baths1,450 sq. ft.
15679 SW 41st St #179, Miramar, FL 33027
MLS# A12124407Listed by: YAFFE INTERNATIONAL REALTY - New
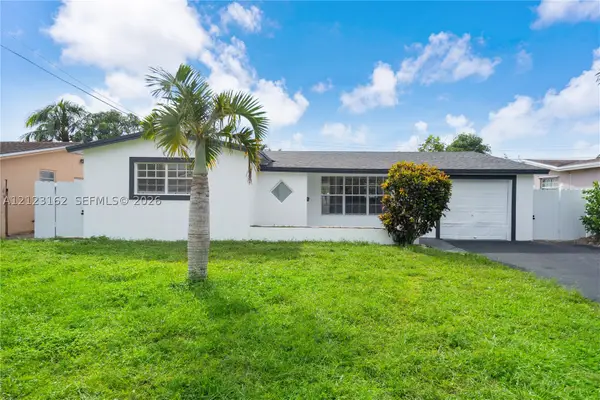 $639,000Active3 beds 2 baths2,138 sq. ft.
7748 Biltmore Blvd, Miramar, FL 33023
MLS# A12123162Listed by: FLORIDA REALTY OF MIAMI CORP - Open Sat, 12 to 3pmNew
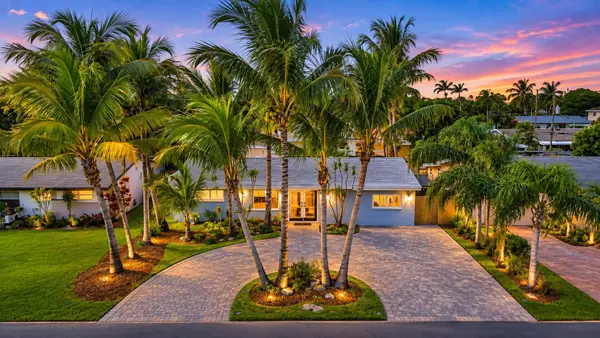 $625,000Active4 beds 3 baths1,618 sq. ft.
3708 Garden Lane, Miramar, FL 33023
MLS# B26100616Listed by: LIFESTYLE INTERNATIONAL REALTY - New
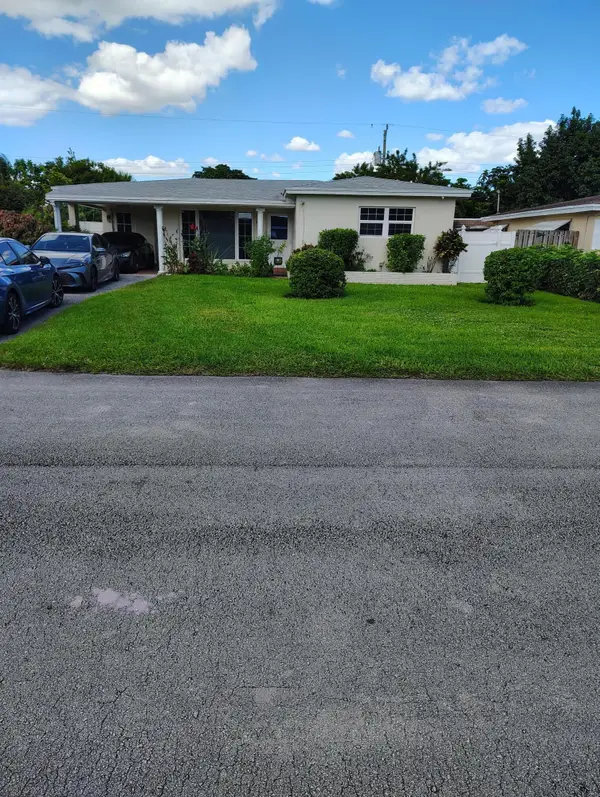 $408,000Active2 beds 1 baths1,143 sq. ft.
6301 SW 20th Street, Miramar, FL 33023
MLS# B26100545Listed by: FIRST INT'L FINANCIAL SERVICES - New
 $495,000Active3 beds 1 baths1,503 sq. ft.
7410 Granada Blvd, Miramar, FL 33023
MLS# A12123881Listed by: UNITED REALTY GROUP INC


Protect your home and budget from life's surprises with an Assurant Home Warranty, backed by a partner that supports you through every step of homeownership. Explore Plans.
© 2023 - 2026 ERA Franchise Systems LLC. All rights reserved. ERA Franchise Systems LLC fully supports the principles of the Fair Housing Act and the Equal Opportunity Act. ERA, ERA Real Estate powered, and their respective logos are registered service marks of ERA Franchise Systems LLC. Each office is independently owned and operated.