
16433 SW 47th Ct, Miramar, FL 33027
Local realty services provided by:First Service Realty ERA Powered
16433 SW 47th Ct,Miramar, FL 33027
$550,000
- 3 Beds
- 3 Baths
- 1,758 sq. ft.
- Townhouse
- Active
Upcoming open houses
- Sat, Nov 0710:00 am - 12:00 pm
Listed by: saria finkelstein
Office: keller williams dedicated professionals954-533-7443
MLS#:A12118788
Source:SEFMLS
Price summary
- Price:$550,000
- Price per sq. ft.:$267.9
- Monthly HOA dues:$309
About this home
Beautifully renovated from top to bottom! This stunning 3-bedroom, 2.5-bath townhome offers 1,758 sq. ft. of thoughtfully updated living space in the gated community of Riviera Isles. From the moment you step inside, you'll appreciate the stylish finishes and attention to detail throughout. The beautifully updated kitchen features charming sage-green cabinetry, updated countertops, stainless steel appliances, an induction cooktop, and a classic tile backsplash. All bathrooms have been tastefully remodeled, including a gorgeous primary bath with dual sinks and an oversized walk-in shower. The spacious two-story layout offers comfortable living and entertaining areas downstairs, with all three bedrooms privately situated upstairs. Major improvements include updated flooring, a complete replacement of copper plumbing with PEX piping, and a NEW ROOF to be installed prior to closing! Step outside to your private patio, featuring a deck and inviting space for outdoor dining, entertaining, or relaxing. Additional conveniences include a one-car garage equipped with a universal EV charger. Enjoy gated community living with access to a community pool and maintained landscaping. With so many significant upgrades already completed, this home offers the perfect combination of style, comfort, and peace of mind. Move right in and enjoy!...
Contact an agent
Home facts
- Year built:2004
- Subdivision & Development:RIVIERA ISLES IV
- Listing ID #:A12118788
- Updated:November 06, 2026 at 03:57 AM
Rooms and interior
- Bedrooms:3
- Total bathrooms:3
- Full bathrooms:2
- Half bathrooms:1
- Flooring:Hardwood, Tile, Wood
- Dining Description:Living/Dining Room
- Bathrooms Description:Dual Sinks
- Kitchen Description:Dishwasher, Disposal, Electric Range, Pantry, Refrigerator
- Bedroom Description:Stacked Bedrooms, Upper Level Primary, Walk-In Closets
- Living area:1,758 sq. ft.
Heating and cooling
- Cooling:Ceiling Fans, Central Air
- Heating:Central
- Central air:Yes
Structure and exterior
- Year built:2004
- Building area:1,758 sq. ft.
- Lot Features:Flood Zone
- Construction Materials:Block
- Exterior Features:Deck, Patio
- Levels:2 Story
Schools
- High school:Everglades
- Middle school:Glades
- Elementary school:Dolphin Bay
Finances and disclosures
- Price:$550,000
- Price per sq. ft.:$267.9
- Tax amount:$9,065 (2025)
Features and amenities
- Appliances:Dishwasher, Disposal, Dryer, Electric Range, Electric Water Heater, Refrigerator, Washer
- Laundry features:Common Area, Dryer, Laundry, Washer
- Amenities:Blinds, Closet Cabinetry, Complex Fenced, High Ceilings, Laundry, Pantry, Phone Entry, Playground, Sliding Windows
- Pool features:Association, Pool
Parking
- Parking description:Attached, Electric Vehicle Charging Station, Garage, Garage Door Opener
- Garage:Yes
- Garage spaces:1
New listings near 16433 SW 47th Ct
- New
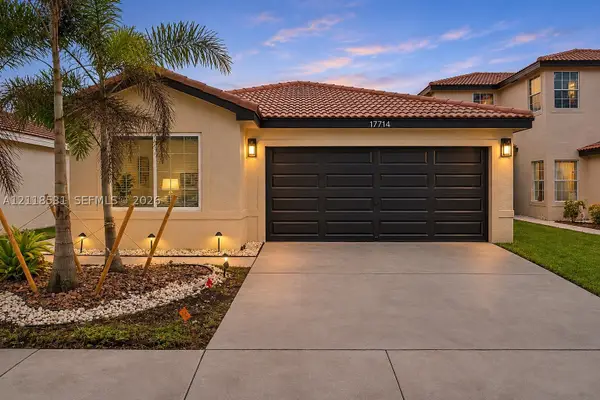 $619,700Active4 beds 2 baths1,477 sq. ft.
17714 SW 19th St, Miramar, FL 33029
MLS# A12118531Listed by: ONE SOTHEBY'S INTERNATIONAL REALTY - New
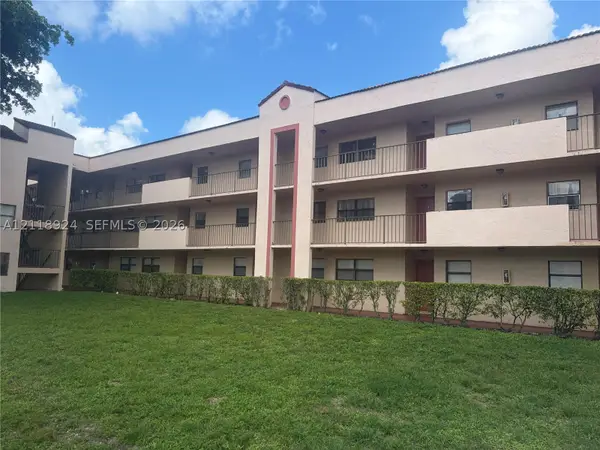 $220,000Active3 beds 2 baths1,070 sq. ft.
3399 Foxcroft Rd #315, Miramar, FL 33025
MLS# A12118924Listed by: UNITED REALTY GROUP INC - New
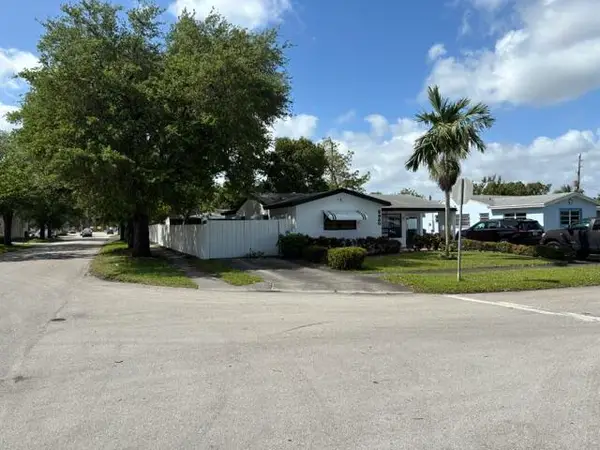 $490,000Active3 beds 2 baths1,434 sq. ft.
6980 SW 29th Street, Miramar, FL 33023
MLS# B26096859Listed by: TASTY REAL ESTATE - Open Sat, 12 to 3pmNew
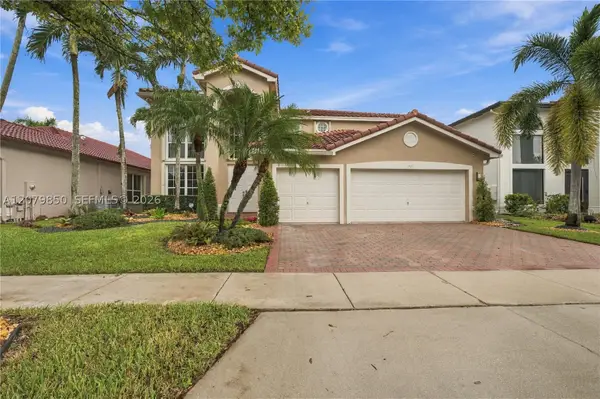 $1,099,000Active4 beds 3 baths3,579 sq. ft.
3515 SW 177th Ave, Miramar, FL 33029
MLS# A12079850Listed by: KELLER WILLIAMS LEGACY - New
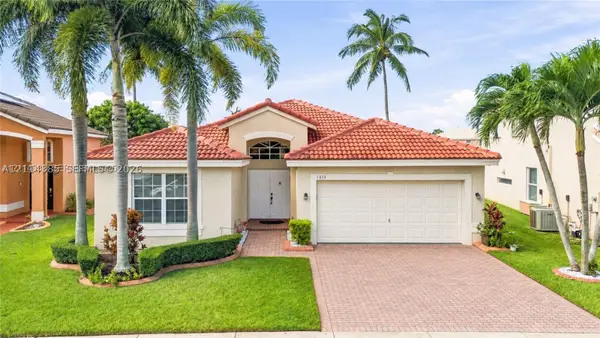 $670,000Active3 beds 2 baths1,815 sq. ft.
1858 SW 163rd Ave, Miramar, FL 33027
MLS# A12114385Listed by: COMPASS FLORIDA, LLC 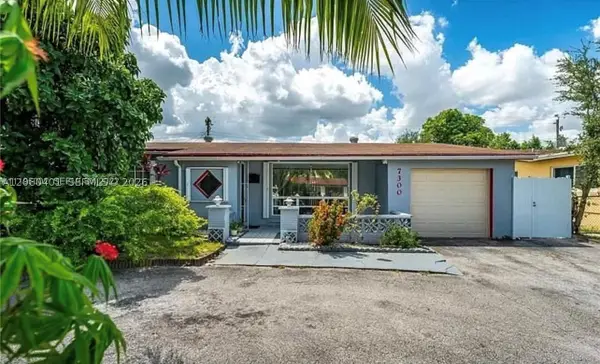 $300,000Pending3 beds 2 baths1,837 sq. ft.
Address Withheld By Seller, Miramar, FL 33023
MLS# A12060401Listed by: FLORIDA REALTY OF MIAMI CORP- New
 $965,000Active5 beds 4 baths3,372 sq. ft.
4387 SW 183rd Ave, Miramar, FL 33029
MLS# A12116912Listed by: LYFE REALTY GROUP - New
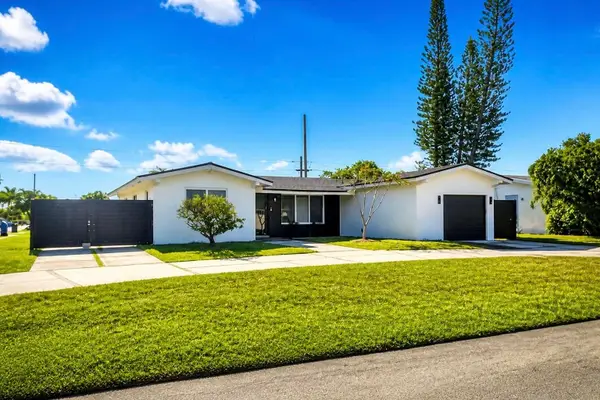 $665,000Active3 beds 2 baths1,986 sq. ft.
2601 Tarpon Drive, Miramar, FL 33023
MLS# B26096454Listed by: CIGNOS REAL ESTATE, LLC. - New
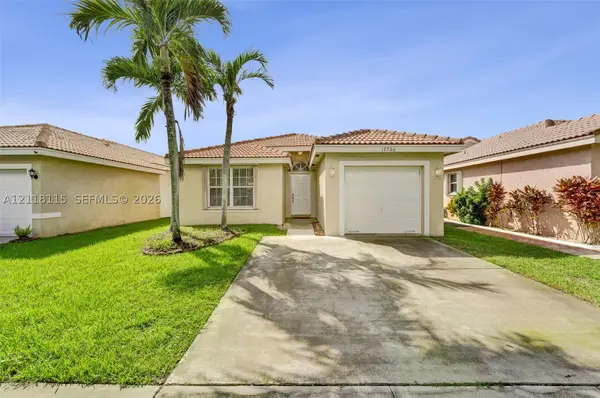 $525,000Active3 beds 2 baths1,246 sq. ft.
17766 SW 23rd St, Miramar, FL 33029
MLS# A12118115Listed by: EXP REALTY LLC


Protect your home and budget from life's surprises with an Assurant Home Warranty, backed by a partner that supports you through every step of homeownership. Explore Plans.
© 2023 - 2026 ERA Franchise Systems LLC. All rights reserved. ERA Franchise Systems LLC fully supports the principles of the Fair Housing Act and the Equal Opportunity Act. ERA, ERA Real Estate powered, and their respective logos are registered service marks of ERA Franchise Systems LLC. Each office is independently owned and operated.