
16728 SW 36th St, Miramar, FL 33027
Local realty services provided by:First Service Realty ERA Powered
Listed by: sandra rathe, david nunez
Office: real broker llc.855-450-0442
MLS#:A12038553
Source:SEFMLS
Price summary
- Price:$720,000
- Price per sq. ft.:$277.56
- Monthly HOA dues:$278
About this home
Move-in ready 4-bedroom, 2.5-bath home featuring a NEW ROOF, BRAND NEW A/C, ALL-NEW PLUMBING, fresh interior and exterior paint, new gutters, and accordion shutters throughout for added storm protection and peace of mind. This beautifully updated home offers a desirable split-bedroom floor plan with spacious living and dining areas, a renovated kitchen complete with stainless steel appliances, and generously sized guest bedrooms. The oversized primary suite serves as a private retreat with dual vanities, a soaking tub, separate shower, and a large walk-in closet. Enjoy the screened-in, tiled back porch, perfect for year-round outdoor living, overlooking a spacious backyard with plenty of room to relax, entertain, or create your dream outdoor oasis. With major updates already completed, this home is truly move-in ready and offers the perfect blend of comfort, style, and peace of mind.
Contact an agent
Home facts
- Year built:2000
- Subdivision & Development:NAUTICA
- Listing ID #:A12038553
- Updated:August 23, 2026 at 08:22 AM
Rooms and interior
- Bedrooms:4
- Total bathrooms:3
- Full bathrooms:2
- Half bathrooms:1
- Flooring:Tile
- Dining Description:Breakfast Area, Living/Dining Room
- Bathrooms Description:Dual Sinks, Separate Shower
- Kitchen Description:Dishwasher, Microwave, Pantry, Refrigerator
- Bedroom Description:Split Bedroom, Walk-In Closets
- Living area:2,034 sq. ft.
Heating and cooling
- Cooling:Ceiling Fans, Central Air, Electric
- Heating:Central, Electric
- Central air:Yes
Structure and exterior
- Roof:Spanish Tile
- Year built:2000
- Building area:2,034 sq. ft.
- Lot area:0.14 Acres
- Architectural Style:Detached, One Story
- Construction Materials:Block
- Exterior Features:Enclosed Porch, Fence, Porch, Room For Pool, Screened
- Levels:1 Story
Schools
- High school:Everglades
- Middle school:Glades
- Elementary school:Dolphin Bay
Utilities
- Water:Public
- Sewer:Public Sewer
Finances and disclosures
- Price:$720,000
- Price per sq. ft.:$277.56
- Tax amount:$11,231 (2025)
Features and amenities
- Appliances:Dishwasher, Dryer, Microwave, Refrigerator, Washer
- Laundry features:Dryer, In Garage, Washer
- Amenities:Blinds, Closet Cabinetry, Drapes, Gated Community, Lighting, Pantry, Security Guard
- Pool features:Community
Parking
- Parking description:Attached, Driveway, Garage
- Garage:Yes
- Garage spaces:2
New listings near 16728 SW 36th St
- New
 $1,900Active1 beds 1 baths800 sq. ft.
2496 Centergate Drive #203, Miramar, FL 33025
MLS# B26067281Listed by: GV REALTY GROUP CORP - New
 $569,000Active4 beds 3 baths1,641 sq. ft.
7820 Orleans Street, Miramar, FL 33023
MLS# B26067201Listed by: 115 REALTY GROUP - New
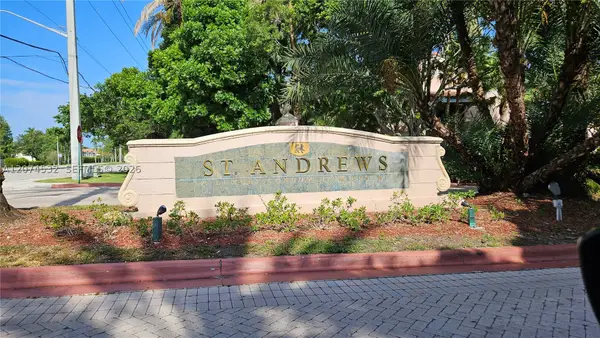 $290,000Active2 beds 2 baths983 sq. ft.
12112 Saint Andrews Pl #309, Miramar, FL 33025
MLS# A12074532Listed by: HABITARE INTERNATIONAL LLC - New
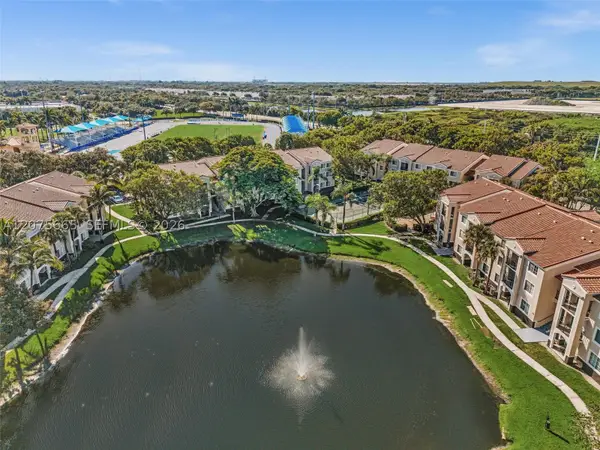 $289,900Active2 beds 1 baths850 sq. ft.
2280 E Preserve Way #207, Miramar, FL 33025
MLS# A12075665Listed by: JSJ PROPERTY MANAGEMENT LLC - New
 $499,000Active3 beds 2 baths999 sq. ft.
7630 Venetian St, Miramar, FL 33023
MLS# A12075678Listed by: MG REALTY & APPRAISALS, INC - New
 $350,000Active3 beds 2 baths971 sq. ft.
9771 W Fern Ln, Miramar, FL 33025
MLS# A12075754Listed by: LIFESTYLE INTERNATIONAL REALTY - New
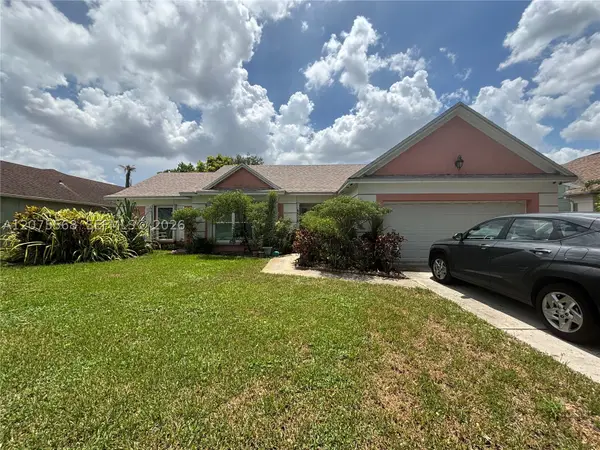 $550,000Active3 beds 2 baths1,616 sq. ft.
9510 Ashley Dr, Miramar, FL 33025
MLS# A12075568Listed by: FULL SERVICE REALTY, INC. - New
 $824,999Active3 beds 2 baths1,360 sq. ft.
1721 SW 96th Ave, Miramar, FL 33025
MLS# A12075574Listed by: ONE SOTHEBY'S INTERNATIONAL REALTY - New
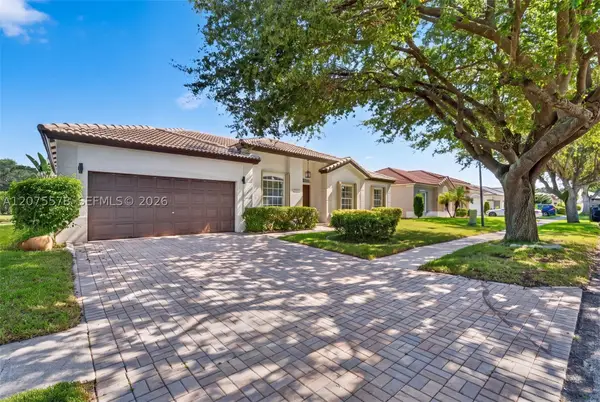 $639,900Active3 beds 2 baths1,630 sq. ft.
10641 SW 20th Ct, Miramar, FL 33025
MLS# A12075578Listed by: REJOICE REALTY GROUP, INC. - New
 $565,000Active3 beds 2 baths1,344 sq. ft.
1948 SW 177th Avenue, Miramar, FL 33029
MLS# B26067001Listed by: COLDWELL BANKER REALTY


Protect your home and budget from life's surprises with an Assurant Home Warranty, backed by a partner that supports you through every step of homeownership. Explore Plans.
© 2023 - 2026 ERA Franchise Systems LLC. All rights reserved. ERA Franchise Systems LLC fully supports the principles of the Fair Housing Act and the Equal Opportunity Act. ERA, ERA Real Estate powered, and their respective logos are registered service marks of ERA Franchise Systems LLC. Each office is independently owned and operated.