
17444 SW 31st Ct, Miramar, FL 33029
Local realty services provided by:Countywide Properties ERA Powered
Listed by: frandy agenor
Office: exp realty llc.888-883-8509
MLS#:A12048195
Source:SEFMLS
Price summary
- Price:$980,000
- Price per sq. ft.:$197.06
- Monthly HOA dues:$196
About this home
Welcome to this beautifully updated two-story pool home located in the sought-after Silver Lakes
community, in the desirable Pelican Cove subdivision. This spacious residence offers 5 bedrooms, 4
bathrooms, and a 3-car garage, with over 3,900 square feet of living space designed for both comfort and
entertaining.
The gourmet kitchen features stainless steel appliances, ample cabinetry, and generous counter space,
making it perfect for preparing meals and gathering with family and friends. The home's open and inviting
layout provides plenty of room for everyday living and special occasions.
Step outside to your private backyard oasis, complete with a screened-in pool and a fully equipped outdoor
kitchen—ideal for relaxing, hosting guests, and creating lasting memories year-round.
Don't miss the opportunity to own this exceptional home in one of Silver Lakes' most desirable
neighborhoods, conveniently located near top-rated schools, parks, shopping, dining, and major highways
Contact an agent
Home facts
- Year built:1997
- Subdivision & Development:SILVER LAKES PHASE III RE
- Listing ID #:A12048195
- Updated:September 07, 2026 at 10:01 AM
Rooms and interior
- Bedrooms:5
- Total bathrooms:4
- Full bathrooms:4
- Flooring:Ceramic Tile
- Kitchen Description:Disposal, Electric Range, Kitchen Island, Pantry, Refrigerator
- Bedroom Description:Walk-In Closets
- Living area:3,901 sq. ft.
Heating and cooling
- Cooling:Central Air, Electric
- Heating:Central, Electric
- Central air:Yes
Structure and exterior
- Roof:Spanish Tile
- Year built:1997
- Building area:3,901 sq. ft.
- Lot area:0.15 Acres
- Architectural Style:Two Story
- Construction Materials:Block
- Exterior Features:Balcony, Enclosed Porch, Fence, Open, Outdoor Grill, Porch, Screened, Security High Impact Doors
- Levels:2 Story
Schools
- High school:Everglades
- Middle school:Glades
- Elementary school:Silver Lakes Elem
Utilities
- Water:Public
- Sewer:Public Sewer
Finances and disclosures
- Price:$980,000
- Price per sq. ft.:$197.06
- Tax amount:$11,005 (2025)
Features and amenities
- Appliances:Disposal, Dryer, Electric Range, Refrigerator
- Laundry features:Dryer
- Amenities:Balcony, Barbecue, Closet Cabinetry, Impact Glass Windows, Pantry, Vaulted Ceilings
- Pool features:Community, Concrete, Pool
Parking
- Parking description:Driveway
- Garage:Yes
- Garage spaces:3
New listings near 17444 SW 31st Ct
- Coming Soon
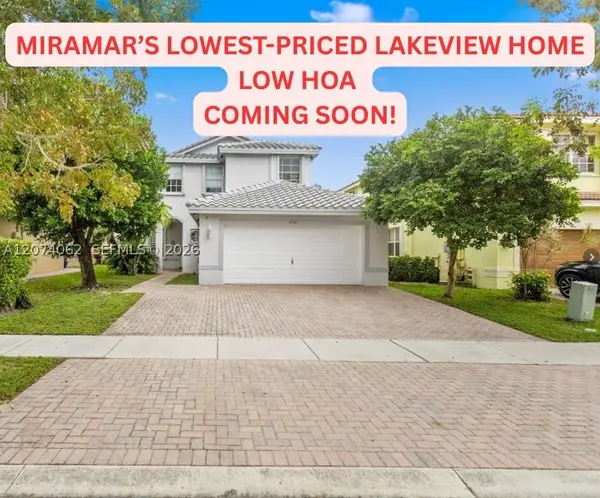 $699,999Coming Soon5 beds 3 baths2,637 sq. ft.
4261 SW 126th Ave, Miramar, FL 33027
MLS# A12074062Listed by: COLDWELL BANKER REALTY - New
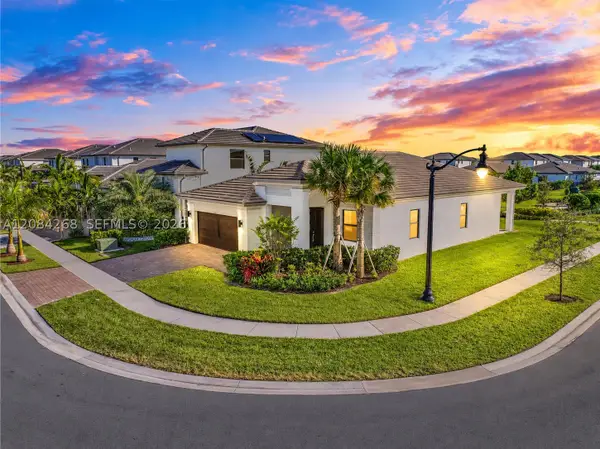 $969,900Active3 beds 4 baths2,047 sq. ft.
17564 SW 41st St, Miramar, FL 33029
MLS# A12084268Listed by: REALTY ONE GROUP EVOLUTION - New
 $205,000Active2 beds 1 baths832 sq. ft.
8600 N Sherman Cir #103, Miramar, FL 33025
MLS# A12081534Listed by: DALTON WADE INC 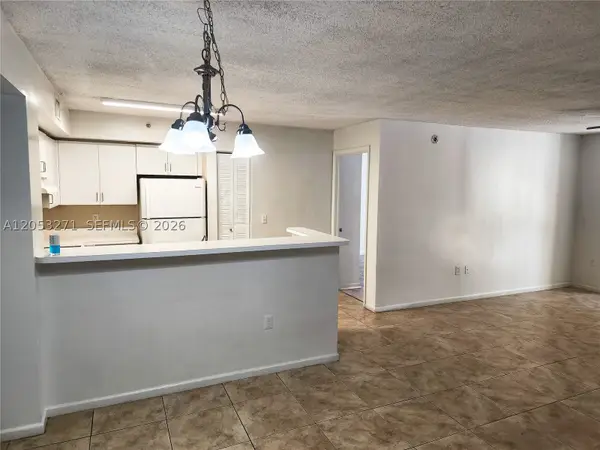 $254,900Active2 beds 2 baths966 sq. ft.
2173 Renaissance Blvd #205, Miramar, FL 33025
MLS# A12053271Listed by: GOSHEN REAL ESTATE LLC- New
 $925,000Active5 beds 3 baths3,373 sq. ft.
16031 SW 49th Court, Miramar, FL 33027
MLS# B26072816Listed by: LOKATION - New
 $850,000Active4 beds 3 baths2,383 sq. ft.
2031 SW 157th Avenue, Miramar, FL 33027
MLS# B26072830Listed by: CMV REALTY LLC - New
 $325,000Active2 beds 2 baths977 sq. ft.
2200 E Preserve Way #306, Miramar, FL 33025
MLS# A12084093Listed by: WHITE CANVAS REAL ESTATE, LLC. - New
 $950,000Active5 beds 3 baths3,034 sq. ft.
2576 SW 158th Ave, Miramar, FL 33027
MLS# A12083836Listed by: REAL BROKER LLC - New
 $549,900Active3 beds 2 baths1,891 sq. ft.
2302 SW 125th Avenue, Miramar, FL 33027
MLS# B26072722Listed by: FUTURE HOME REALTY INC - New
 $989,900Active4 beds 4 baths2,965 sq. ft.
3031 SW 192nd Ave, Miramar, FL 33029
MLS# A12083383Listed by: HORIZON HOMES REALTY CORP


Protect your home and budget from life's surprises with an Assurant Home Warranty, backed by a partner that supports you through every step of homeownership. Explore Plans.
© 2023 - 2026 ERA Franchise Systems LLC. All rights reserved. ERA Franchise Systems LLC fully supports the principles of the Fair Housing Act and the Equal Opportunity Act. ERA, ERA Real Estate powered, and their respective logos are registered service marks of ERA Franchise Systems LLC. Each office is independently owned and operated.