
17536 SW 48th St, Miramar, FL 33029
Local realty services provided by:Countywide Properties ERA Powered
Listed by: nneka morgan
Office: homesmart407-476-0461
MLS#:A12103044
Source:SEFMLS
Price summary
- Price:$1,150,000
- Price per sq. ft.:$258.43
- Monthly HOA dues:$323
About this home
EXCEPTIONAL SUNSET FALLS LAKEFRONT HOME | LUXURY PRIMARY SUITE | POOL & SPA | PAID-OFF SOLAR
Discover exceptional lakefront living in the highly desirable gated community of Sunset Falls. Situated on an expansive waterfront lot with breathtaking panoramic lake views, this stunning 5-bedroom residence offers over 3,300 square feet of living space, a distinctive floor plan, and the ultimate South Florida lifestyle.
The showstopping primary suite is a true private sanctuary, featuring his-and-hers closets, a boutique-style dressing area with a sitting space, and a private balcony overlooking the lake. Its extraordinary spa-inspired bathroom offers separate his-and-hers vanity areas, two private enclosed water closets, a jetted soaking tub with picturesque lake views, and a separate shower—a rare combination of luxury, privacy, and comfort.
Designed for versatility, the home features a unique split three-car garage, spacious formal and casual living areas, four generous upstairs bedrooms, a versatile loft, and a first-floor guest bedroom with convenient access to a shared full bathroom. Elegant interiors include a formal dining room, quartz kitchen countertops, stainless steel appliances, and beautifully appointed finishes.
Your private lakefront oasis awaits, complete with a sparkling swimming pool, spa, expansive paver patio, and covered outdoor entertaining areas overlooking the magnificent lake.
Adding exceptional value, the fully owned and paid-off solar system provides significant electricity cost savings with no solar loan or lease payments.
Ideally positioned just steps from the Sunset Falls clubhouse, community pool, fitness center, and pickleball courts, this home offers the perfect combination of peaceful waterfront living and resort-style convenience.
A rare opportunity to enjoy distinctive design, breathtaking lake views, energy efficiency, and an exceptional lifestyle in Sunset Falls!
WHAT’S SPECIAL ABOUT THIS HOME
DISTINCTIVE & VERSATILE FLOOR PLAN – Spacious 5-bedroom layout featuring four upstairs bedrooms, an upstairs loft, a private first-floor guest bedroom with access to a shared full bathroom, and a unique split three-car garage.
PRIME LOCATION IN DESIRABLE SUNSET FALLS – Located in a sought-after gated community, just steps from the clubhouse, community swimming pool, fitness center, and pickleball courts.
EXCEPTIONAL PRIMARY SUITE WITH HIS-AND-HERS DESIGN – An impressive retreat featuring separate closets, a boutique-style dressing and sitting area, individual vanities, two private enclosed water closets, a shared lake-view jetted tub, separate shower, and private waterfront balcony.
MAGNIFICENT LAKEFRONT LOT & PANORAMIC VIEWS – Expansive waterfront property overlooking a spectacular lake, offering breathtaking scenery and a peaceful setting.
PRIVATE RESORT-STYLE POOL & SPA – Beautiful swimming pool, relaxing spa, expansive paver patio, and covered outdoor entertaining areas overlooking the lake.
FULLY OWNED & PAID-OFF SOLAR SYSTEM – Significant electricity cost savings year after year, with no solar loan or lease payments.
ELEGANT & SPACIOUS INTERIORS – Light-filled formal and casual living areas, elegant dining room, quartz kitchen countertops, and stainless steel appliances....
Contact an agent
Home facts
- Year built:2006
- Subdivision & Development:SUNSET FALLS PLAT 1
- Listing ID #:A12103044
- Updated:October 27, 2026 at 10:07 AM
Rooms and interior
- Bedrooms:5
- Total bathrooms:4
- Full bathrooms:3
- Half bathrooms:1
- Flooring:Tile
- Kitchen Description:Dishwasher, Disposal, Electric Range, Microwave, Pantry, Refrigerator
- Bedroom Description:Upper Level Primary, Walk-In Closets
- Living area:3,372 sq. ft.
Heating and cooling
- Cooling:Central Air
- Heating:Central
- Central air:Yes
Structure and exterior
- Roof:Spanish Tile
- Year built:2006
- Building area:3,372 sq. ft.
- Lot area:0.2 Acres
- Lot Features:Flood Zone
- Architectural Style:Detached, Two Story
- Construction Materials:Block
- Exterior Features:Balcony, Fence, Open, Patio, Storm Security Shutters
- Levels:2 Story
Schools
- High school:Everglades
- Middle school:Glades
- Elementary school:Sunset Lakes
Utilities
- Water:Public
- Sewer:Public Sewer
Finances and disclosures
- Price:$1,150,000
- Price per sq. ft.:$258.43
- Tax amount:$10,824 (2025)
Features and amenities
- Appliances:Dishwasher, Disposal, Dryer, Electric Range, Electric Water Heater, Microwave, Refrigerator, Washer
- Laundry features:Dryer, Washer
- Amenities:Balcony, Gated Community, Pantry, Smoke Detectors
- Pool features:Community, Concrete, In Ground, Pool
Parking
- Parking description:Attached, Driveway, Garage, Garage Door Opener
- Garage:Yes
- Garage spaces:3
New listings near 17536 SW 48th St
- Coming Soon
 $539,900Coming Soon3 beds 4 baths1,760 sq. ft.
11939 SW 26th Ct, Miramar, FL 33025
MLS# A12106788Listed by: EXP REALTY LLC - New
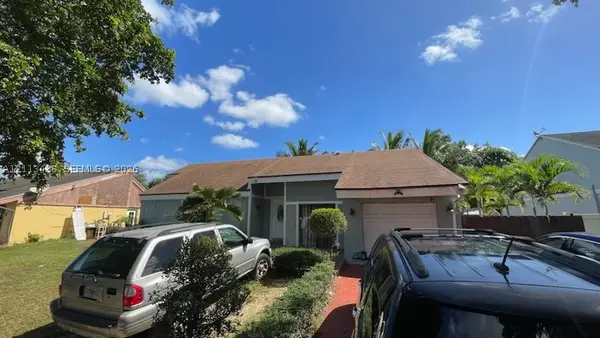 $525,000Active3 beds 2 baths1,293 sq. ft.
2621 Buttonwood Ave, Miramar, FL 33025
MLS# A12113438Listed by: URBANSTONE REAL ESTATE ADVISOR - New
 $499,000Active4 beds 3 baths2,103 sq. ft.
9041 SW 19th Street, Miramar, FL 33025
MLS# B26093015Listed by: ESTATEQUEST REALTY LLC - New
 $545,000Active4 beds 3 baths1,296 sq. ft.
6515 SW 19th St, Miramar, FL 33023
MLS# A12113174Listed by: LOKATION - New
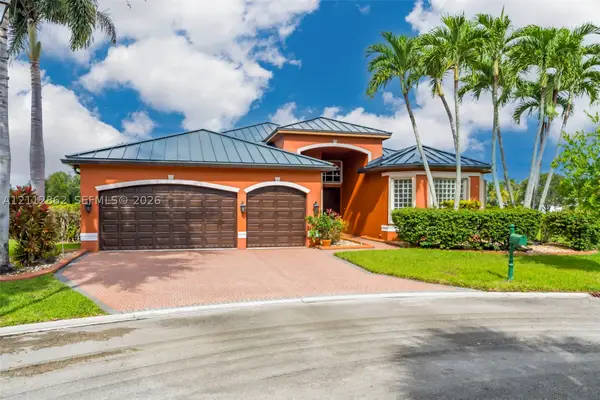 $1,199,900Active5 beds 3 baths2,844 sq. ft.
3900 SW 195th Ter, Miramar, FL 33029
MLS# A12112862Listed by: REAL BROKER LLC - New
 $1,349,000Active5 beds 5 baths3,361 sq. ft.
18501 SW 44th St, Miramar, FL 33029
MLS# A12112047Listed by: ELITE INTERNATIONAL REALTY INC - New
 $285,000Active3 beds 2 baths1,040 sq. ft.
3625 SW 70th Ave #23-X, Miramar, FL 33023
MLS# A12112734Listed by: REACTION REALTY GROUP, INC. - New
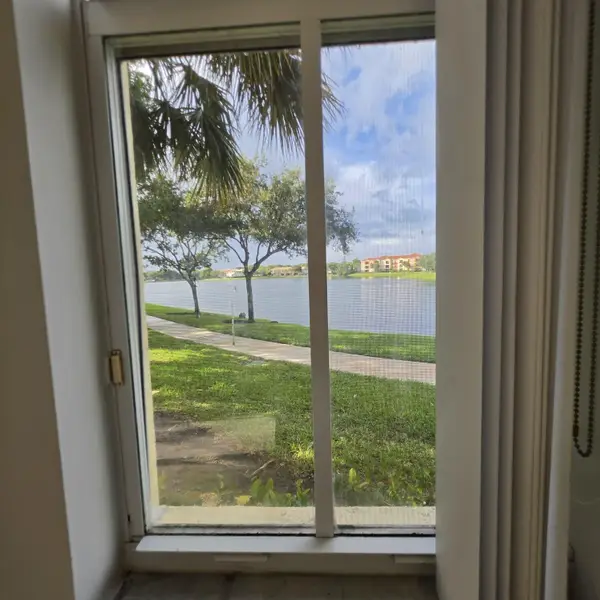 $360,000Active2 beds 2 baths1,068 sq. ft.
4700 SW 160th Avenue #418, Miramar, FL 33027
MLS# B26092642Listed by: REAL BROKER, LLC - New
 $1,193,000Active4 beds 3 baths2,704 sq. ft.
4535 SW 173rd Ave, Miramar, FL 33029
MLS# A12109360Listed by: THE KEYES COMPANY - New
 $850,000Active4 beds 3 baths2,507 sq. ft.
4916 SW 159th Avenue, Miramar, FL 33027
MLS# A12112600Listed by: LOKATION


Protect your home and budget from life's surprises with an Assurant Home Warranty, backed by a partner that supports you through every step of homeownership. Explore Plans.
© 2023 - 2026 ERA Franchise Systems LLC. All rights reserved. ERA Franchise Systems LLC fully supports the principles of the Fair Housing Act and the Equal Opportunity Act. ERA, ERA Real Estate powered, and their respective logos are registered service marks of ERA Franchise Systems LLC. Each office is independently owned and operated.