
17952 SW 35th Ct, Miramar, FL 33029
Local realty services provided by:Countywide Properties ERA Powered
Listed by: jason samuels
Office: coldwell banker realty305-931-8266
MLS#:A12103041
Source:SEFMLS
Price summary
- Price:$950,000
- Price per sq. ft.:$213.15
- Monthly HOA dues:$216
About this home
Experience the perfect blend of luxury, comfort, and South Florida living in this stunning 5-bedroom, 3-bathroom lakefront pool home, offering 3,579 square feet of spacious living area and ideally situated on a quiet cul-de-sac. Designed for both entertaining and everyday comfort, this beautifully appointed residence features a highly desirable first-floor primary suite with a generous sitting area and an expansive private bathroom.
The heart of the home is the beautiful spacious kitchen, showcasing premium appliances, custom cabinetry, The kitchen flows seamlessly into the breakfast nook, formal dining area, and spacious family room, all overlooking the sparkling pool and inviting outdoor living space.
Upstairs, an oversized loft provides exceptional flexibility, perfect for a home office, media room, children's playroom, or additional entertainment space. Step outside to your own private tropical retreat, where you can relax by the pool, enjoy peaceful lake views, and even pick fresh mangoes from your very own mango tree.
Major upgrades include a BRAND-NEW ROOF and TWO NEW A/C UNITS, offering added value and peace of mind.
Conveniently located near excellent shopping, dining, entertainment, and everyday amenities, this exceptional home offers the space, upgrades, and lifestyle today's buyers are looking for. A rare opportunity to own a beautifully upgraded pool home in a desirable cul-de-sac location. Schedule your private showing today...
Contact an agent
Home facts
- Year built:1999
- Subdivision & Development:SILVER LAKES PHASE III RE
- Listing ID #:A12103041
- Updated:October 08, 2026 at 12:11 PM
Rooms and interior
- Bedrooms:5
- Total bathrooms:3
- Full bathrooms:2
- Half bathrooms:1
- Flooring:Ceramic Tile, Tile
- Bathrooms Description:Dual Sinks
- Kitchen Description:Dishwasher, Disposal, Electric Range, Ice Maker, Microwave, Refrigerator
- Bedroom Description:Main Level Primary
- Living area:3,579 sq. ft.
Heating and cooling
- Cooling:Ceiling Fans, Central Air, Electric
- Heating:Central, Electric
- Central air:Yes
Structure and exterior
- Roof:Barrel, Spanish Tile
- Year built:1999
- Building area:3,579 sq. ft.
- Lot area:0.25 Acres
- Architectural Style:Detached, Two Story
- Construction Materials:Block, Frame, Stucco
- Exterior Features:Storm Security Shutters
- Levels:2 Story
Schools
- High school:Everglades
- Middle school:Glades
- Elementary school:Sunset Lakes
Utilities
- Water:Public
- Sewer:Public Sewer
Finances and disclosures
- Price:$950,000
- Price per sq. ft.:$213.15
- Tax amount:$135 (2025)
Features and amenities
- Appliances:Dishwasher, Disposal, Electric Range, Electric Water Heater, Ice Maker, Microwave, Refrigerator
- Amenities:High Ceilings, Lighting, Loft, Security Gate, Vaulted Ceilings
- Pool features:Above Ground, Automatic Chlorination, Community, Pool
Parking
- Parking description:Driveway, Garage Door Opener, On Street
- Garage:Yes
- Garage spaces:3
New listings near 17952 SW 35th Ct
- Coming Soon
 $510,000Coming Soon4 beds 2 baths1,486 sq. ft.
7021 SW 28th St, Miramar, FL 33023
MLS# A12098667Listed by: EXP REALTY LLC - Coming SoonOpen Sat, 6 to 8pm
 $1,899,000Coming Soon5 beds 4 baths4,189 sq. ft.
3800 SW 137th Avenue, MIRAMAR, FL 33027
MLS# NS1089361Listed by: WHITE WHALE REAL ESTATE - New
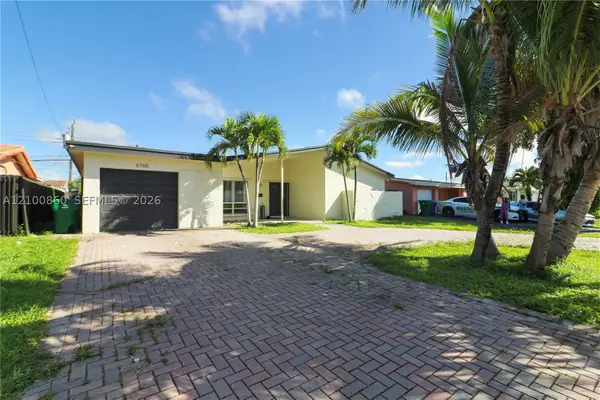 $570,000Active3 beds 2 baths1,724 sq. ft.
6765 Ixora Dr, Miramar, FL 33023
MLS# A12100860Listed by: EDWIN VEGA REALTY LLC - Open Sat, 10am to 12pmNew
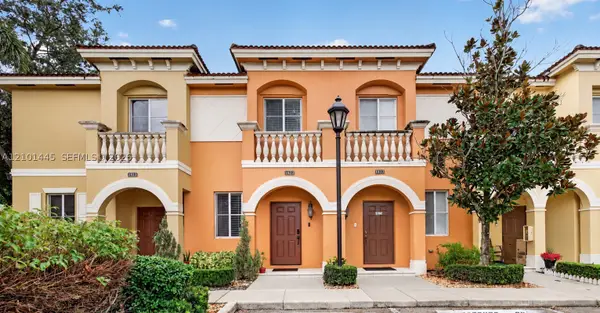 $300,000Active2 beds 3 baths1,070 sq. ft.
1823 SW 90th Ave #1002, Miramar, FL 33025
MLS# A12101445Listed by: KELLER WILLIAMS DEDICATED PROFESSIONALS - New
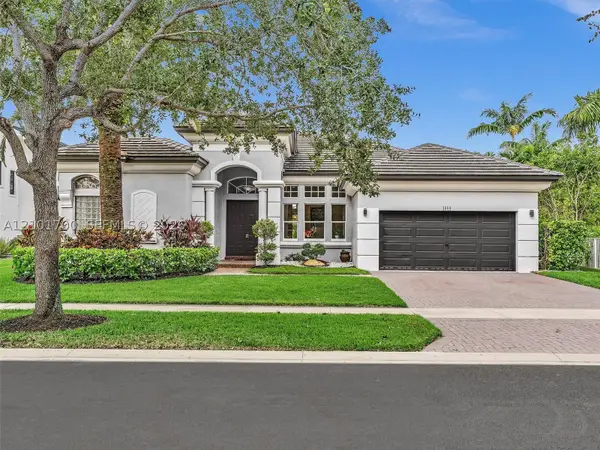 $1,195,000Active5 beds 3 baths2,576 sq. ft.
3000 SW 194th Ter, Miramar, FL 33029
MLS# A12101700Listed by: CANVAS REAL ESTATE - New
 $699,900Active4 beds 2 baths2,240 sq. ft.
2400 SW 106th Ave, Miramar, FL 33025
MLS# A12100497Listed by: NK REALTY, LLC. - Open Sat, 11am to 1pmNew
 $400,000Active3 beds 3 baths1,503 sq. ft.
8944 SW 19th St #907, Miramar, FL 33025
MLS# A12097981Listed by: EXP REALTY, LLC. - Open Sat, 1 to 3pmNew
 $405,000Active3 beds 3 baths1,270 sq. ft.
3191 SW 129th Way #137, Miramar, FL 33027
MLS# A12097874Listed by: BERKSHIRE HATHAWAY HOMESERVICES FLORIDA REALTY - New
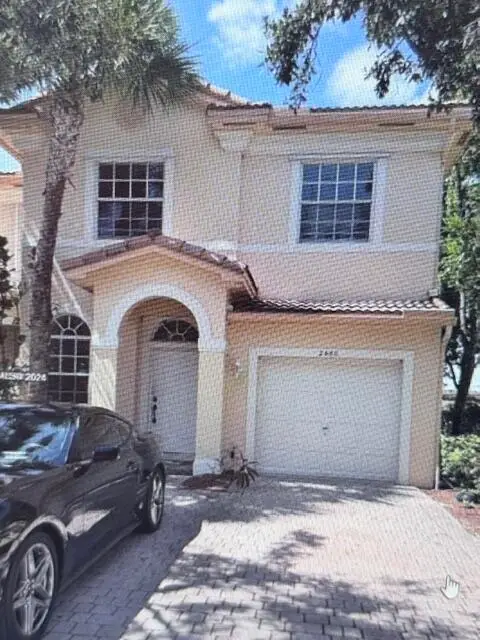 $495,000Active4 beds 4 baths1,815 sq. ft.
2660 SW 85th Terrace S, Miramar, FL 33025
MLS# B26085153Listed by: GODA REALTY INC


Protect your home and budget from life's surprises with an Assurant Home Warranty, backed by a partner that supports you through every step of homeownership. Explore Plans.
© 2023 - 2026 ERA Franchise Systems LLC. All rights reserved. ERA Franchise Systems LLC fully supports the principles of the Fair Housing Act and the Equal Opportunity Act. ERA, ERA Real Estate powered, and their respective logos are registered service marks of ERA Franchise Systems LLC. Each office is independently owned and operated.