
1822 SW 176th Ave, Miramar, FL 33029
Local realty services provided by:Countywide Properties ERA Powered
Listed by: barbara parlavecchio pa, nicky parlavecchio
Office: keller williams realty sw954-237-0400
MLS#:A12074592
Source:SEFMLS
Price summary
- Price:$549,900
- Price per sq. ft.:$292.81
- Monthly HOA dues:$233
About this home
REDUCED TO SELL. MAKE AN OFFER! Welcome home to this spacious 4-bedroom, 2-bath residence featuring a desirable split-bedroom floor plan and an attached 2-car garage. Cathedral ceilings and abundant natural light create a bright, open, and inviting atmosphere throughout the home. The newer kitchen is beautifully appointed with white wood cabinetry, granite countertops, stainless-steel appliances, ample storage, and generous workspace—perfect for everyday living and entertaining. The private primary suite is thoughtfully separated from the additional bedrooms, offering comfort and privacy. Enjoy peace of mind with central air conditioning and a water heater that are both approximately two years old. The fenced property provides plenty of outdoor space for relaxing, gardening, entertaining, or pets. Community maintenance includes Wi-Fi, basic cable, upkeep of the common areas, and access to the community pool. Conveniently designed and move-in ready, this home offers the ideal combination of space, comfort, valuable updates, and community amenities. A wonderful opportunity you will not want to miss!...
Contact an agent
Home facts
- Year built:1995
- Subdivision & Development:SILVER LAKES PHASE III
- Listing ID #:A12074592
- Updated:October 03, 2026 at 10:04 AM
Rooms and interior
- Bedrooms:4
- Total bathrooms:2
- Full bathrooms:2
- Flooring:Tile
- Kitchen Description:Dishwasher, Disposal, Electric Range, Ice Maker, Microwave, Pantry, Refrigerator
- Bedroom Description:Split Bedroom
- Living area:1,477 sq. ft.
Heating and cooling
- Cooling:Ceiling Fans, Central Air
- Heating:Central
- Central air:Yes
Structure and exterior
- Roof:Spanish Tile
- Year built:1995
- Building area:1,477 sq. ft.
- Lot area:0.09 Acres
- Lot Features:Flood Zone, Interior Lot
- Architectural Style:Detached, One Story, Patio Home
- Construction Materials:Block
- Exterior Features:Fence, Open, Patio, Porch
- Levels:1 Story
Schools
- High school:Everglades
- Middle school:Glades
- Elementary school:Silver Lakes Elem
Utilities
- Water:Public
- Sewer:Public Sewer
Finances and disclosures
- Price:$549,900
- Price per sq. ft.:$292.81
- Tax amount:$3,894 (2025)
Features and amenities
- Appliances:Dishwasher, Disposal, Dryer, Electric Range, Electric Water Heater, Ice Maker, Microwave, Refrigerator
- Laundry features:Dryer, In Garage
- Amenities:Lighting, Pantry, Smoke Detectors, Vaulted Ceilings
- Pool features:Community
Parking
- Parking description:Attached, Driveway, Garage, Garage Door Opener, Guest
- Garage:Yes
- Garage spaces:2
New listings near 1822 SW 176th Ave
- Coming Soon
 $510,000Coming Soon4 beds 2 baths1,486 sq. ft.
7021 SW 28th St, Miramar, FL 33023
MLS# A12098667Listed by: EXP REALTY LLC - Coming SoonOpen Sat, 6 to 8pm
 $1,899,000Coming Soon5 beds 4 baths4,189 sq. ft.
3800 SW 137th Avenue, MIRAMAR, FL 33027
MLS# NS1089361Listed by: WHITE WHALE REAL ESTATE - New
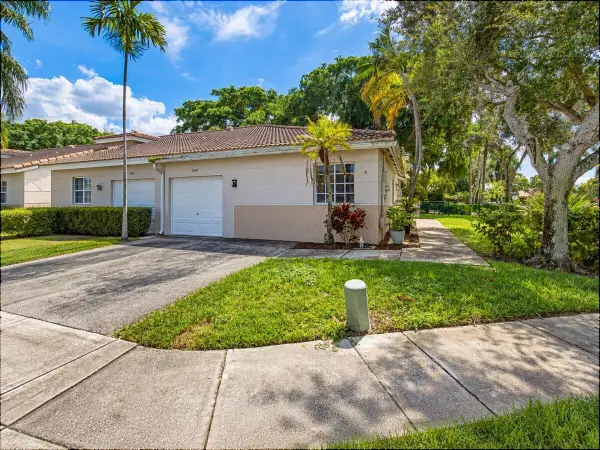 $409,900Active3 beds 2 baths1,170 sq. ft.
11700 SW 19th Street, Miramar, FL 33025
MLS# B26084601Listed by: PROGRESSIVE FLORIDA REALTY INC - New
 $458,000Active3 beds 3 baths1,628 sq. ft.
2551 SW 99th Way, Miramar, FL 33025
MLS# A12100578Listed by: REALTY WORLD EXECUTIVE HOMES - New
 $369,900Active2 beds 2 baths1,118 sq. ft.
4700 SW 160th Avenue #433, Miramar, FL 33027
MLS# B26084087Listed by: UNITED REALTY GROUP, INC - New
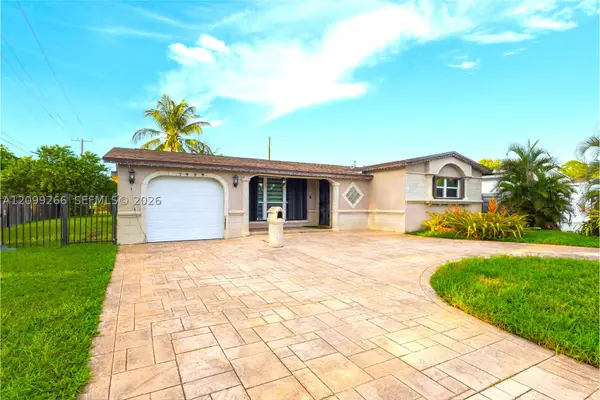 $599,999Active4 beds 3 baths1,898 sq. ft.
7949 Coral Blvd, Miramar, FL 33023
MLS# A12099266Listed by: COMPASS FLORIDA, LLC - Open Sun, 11am to 3pmNew
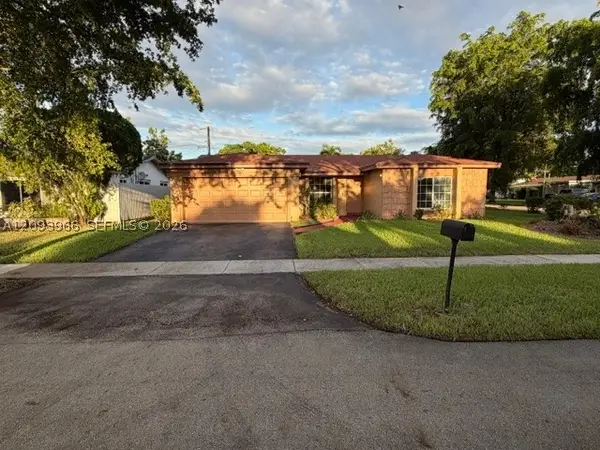 $590,000Active3 beds 2 baths1,619 sq. ft.
3405 Garnet Rd, Miramar, FL 33025
MLS# A12093966Listed by: KELLER WILLIAMS LEGACY - New
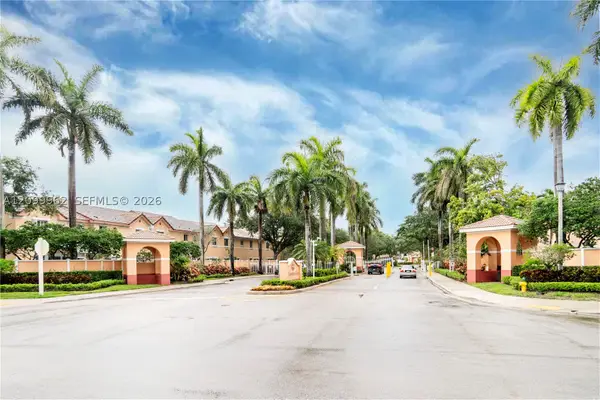 $443,900Active3 beds 3 baths1,520 sq. ft.
8564 SW 23rd Ct, Miramar, FL 33025
MLS# A12099962Listed by: JOSH REALTY, INC. - Open Sat, 12 to 3pmNew
 $999,900Active6 beds 4 baths3,470 sq. ft.
2242 SW 130th Terrace, Miramar, FL 33027
MLS# B26083672Listed by: WEICHERT REALTORS HALLMARK PRO - New
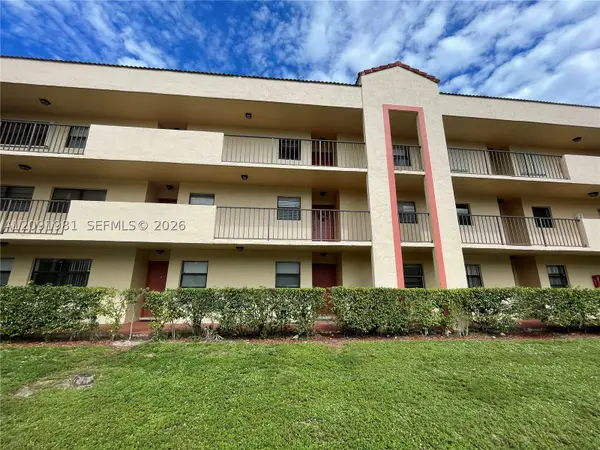 $209,000Active2 beds 2 baths820 sq. ft.
3470 Foxcroft Rd #111, Miramar, FL 33025
MLS# A12091981Listed by: COLDWELL BANKER REALTY


Protect your home and budget from life's surprises with an Assurant Home Warranty, backed by a partner that supports you through every step of homeownership. Explore Plans.
© 2023 - 2026 ERA Franchise Systems LLC. All rights reserved. ERA Franchise Systems LLC fully supports the principles of the Fair Housing Act and the Equal Opportunity Act. ERA, ERA Real Estate powered, and their respective logos are registered service marks of ERA Franchise Systems LLC. Each office is independently owned and operated.