
19271 SW 24th St, Miramar, FL 33029
Local realty services provided by:First Service Realty ERA Powered
Listed by: elizabeth bethel
Office: coldwell banker realty954-384-0099
MLS#:A12124837
Source:SEFMLS
Price summary
- Price:$1,700,000
- Price per sq. ft.:$362.32
- Monthly HOA dues:$225
About this home
Beautifully positioned on a premium lakefront lot, this exceptional single-story estate offers space, privacy, distinctive architecture, and resort-inspired living. Featuring 5 bedrooms, 5 bathrooms, and a three-way split floor plan with multiple ensuite accommodations, it is ideal for multigenerational living and entertaining.
A striking metal roof, circular driveway, and tropical landscaping create impressive curb appeal. Inside, soaring ceilings, an architectural foyer with decorative columns and statement chandelier, Turkish porcelain flooring, custom oak crown molding, and elegant details create a sophisticated atmosphere.
The expansive chef's kitchen features a 10.5-foot quartz island, premium appliances, separate gas and electric cooking options, two refrigerators, double ovens, and a walk-in pantry. Its thoughtful configuration boasts designated cooking zones for vegetarians and non-vegetarians.
Outdoor living shines with a screened pool, Turkish marble patio, outdoor kitchen, expansive paver entertaining areas, and beautiful lake views. The waterfront patio offers space to relax and enjoy fishing, while the lake provides opportunities for paddle boating. Enjoy peaceful afternoons by the water or entertain under the South Florida sky.
Pet-friendly. Low HOA. 24-hour guard-gated community.
A LIFE WELL LIVED, BY THE WATER! Distinctive by Design. Exceptional by Nature.
This Harbour Lakes residence offers a truly exceptional South Florida lifestyle....
Contact an agent
Home facts
- Year built:2004
- Subdivision & Development:HARBOUR LAKES ESTATES
- Listing ID #:A12124837
- Updated:November 20, 2026 at 01:22 PM
Rooms and interior
- Bedrooms:5
- Total bathrooms:5
- Full bathrooms:5
- Flooring:Marble, Tile
- Dining Description:Breakfast Area, Breakfast Bar, Dining Area, Separate Formal Dining Room
- Bathrooms Description:Bidet, Dual Sinks
- Kitchen Description:Dishwasher, Electric Range, Gas Range, Kitchen Island, Microwave, Pantry, Refrigerator, Water Purifier
- Bedroom Description:Main Level Primary, Split Bedroom, Walk-In Closets
- Living area:3,627 sq. ft.
Heating and cooling
- Cooling:Ceiling Fans, Central Air, Zoned
- Heating:Central
- Central air:Yes
Structure and exterior
- Roof:Aluminum
- Year built:2004
- Building area:3,627 sq. ft.
- Lot area:0.28 Acres
- Lot Features:Flood Zone
- Architectural Style:Detached, One Story, Ranch
- Construction Materials:Block, Stucco
- Exterior Features:Enclosed Porch, Fence, Open, Patio, Porch, Screened, Security High Impact Doors
- Levels:1 Story
Schools
- High school:Everglades
- Middle school:Glades
- Elementary school:Sunset Lakes
Utilities
- Water:Public
- Sewer:Public Sewer
Finances and disclosures
- Price:$1,700,000
- Price per sq. ft.:$362.32
- Tax amount:$10,252 (2026)
Features and amenities
- Appliances:Dishwasher, Dryer, Electric Range, Gas Range, Microwave, Refrigerator, Washer, Water Purifier, Water Softener Owned
- Laundry features:Dryer, Laundry Tub, Washer
- Amenities:Gated Community, Impact Glass Windows, Pantry
- Pool features:Free Form, In Ground, Pool, Screen Enclosure
Parking
- Parking description:Attached, Circular Driveway, Driveway, Garage, Paver Block
- Garage:Yes
- Garage spaces:3
New listings near 19271 SW 24th St
- New
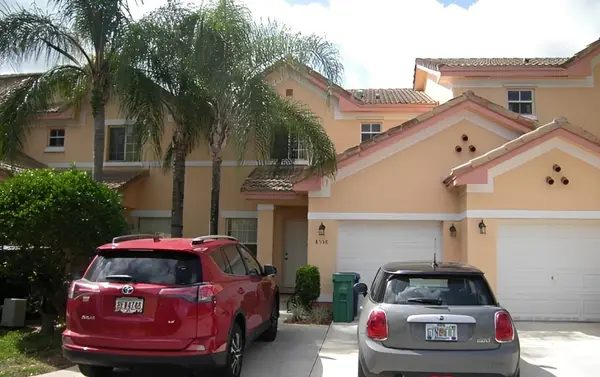 $5,000Active2 beds 2 baths1,340 sq. ft.
8556 SW 23rd Court, Other Florida, FL 33025
MLS# 407303Listed by: JAMIE L BOONE LLC - New
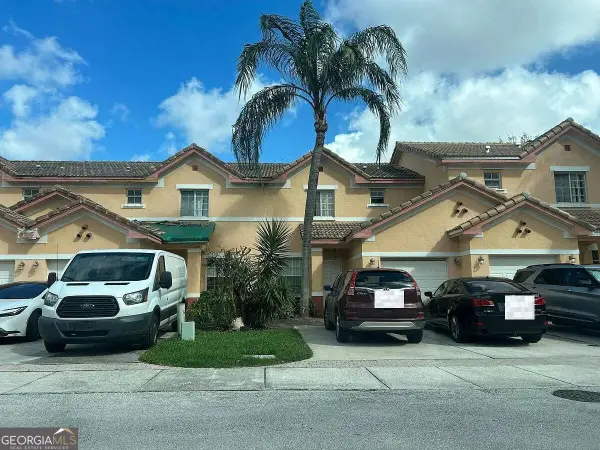 $240,000Active2 beds 3 baths1,340 sq. ft.
2311 SW 86th Way, Miramar, FL 33025
MLS# 10893331Listed by: Federa
- New
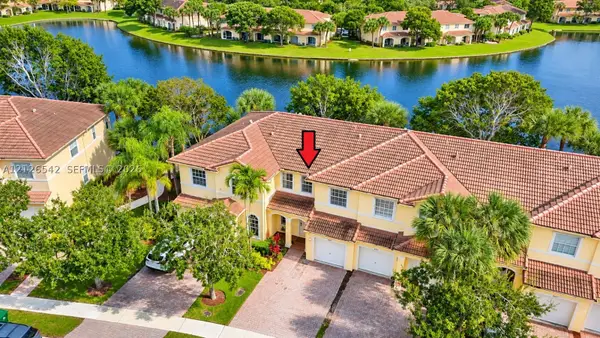 $365,000Active3 beds 3 baths1,530 sq. ft.
2647 SW 84th Ter #102, Miramar, FL 33025
MLS# A12126542Listed by: KWG REALTY GROUP LLC - New
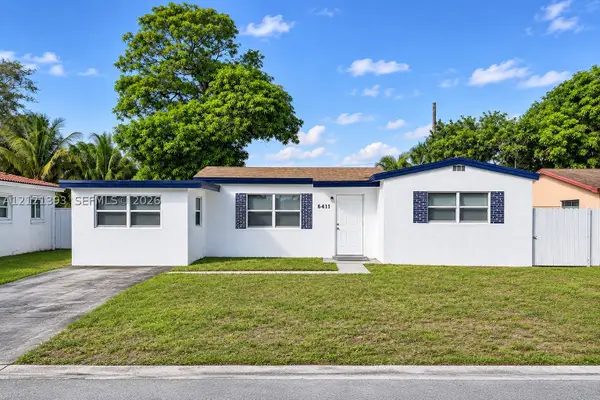 $470,000Active3 beds 2 baths900 sq. ft.
6411 SW 20th St, Miramar, FL 33023
MLS# A12121393Listed by: REALTY ONE GROUP EVOLUTION - New
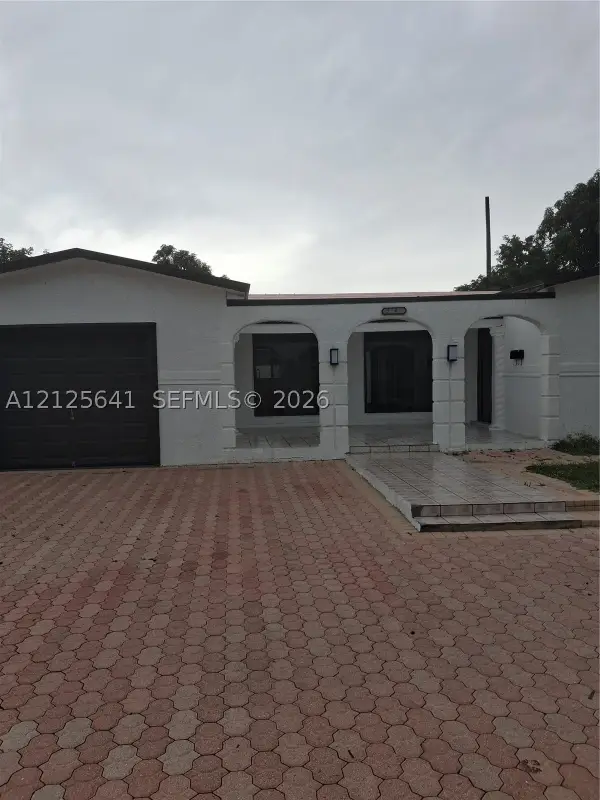 $689,500Active4 beds 2 baths1,681 sq. ft.
7745 Harbour Blvd, Miramar, FL 33023
MLS# A12125641Listed by: UNITED REALTY GROUP INC - Open Sat, 1 to 3pmNew
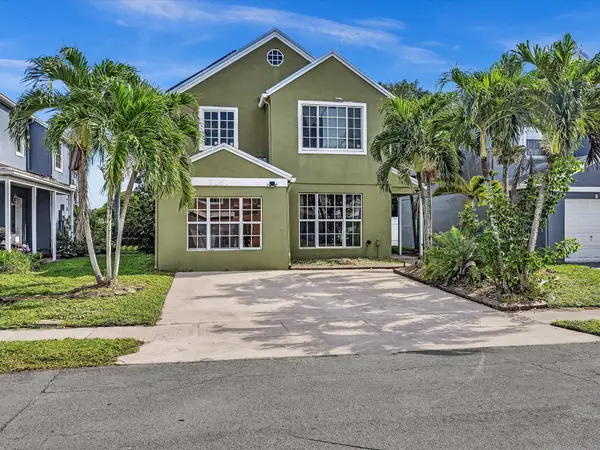 $410,000Active3 beds 2 baths1,809 sq. ft.
3281 Java Plum Avenue, Miramar, FL 33025
MLS# B26102077Listed by: CENTURY 21 STEIN POSNER - Open Sat, 1 to 3pmNew
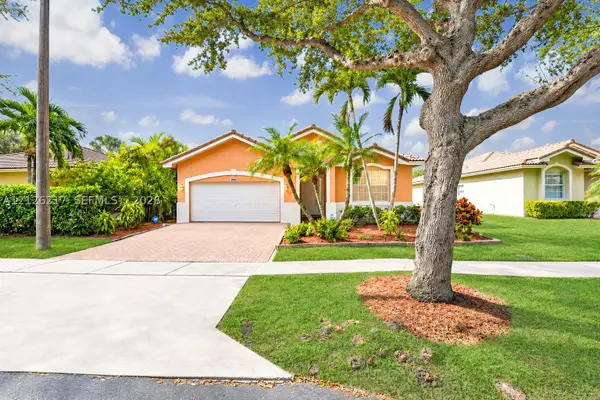 $645,000Active4 beds 2 baths1,878 sq. ft.
3086 SW 138th Ave, Miramar, FL 33027
MLS# A12126217Listed by: COLDWELL BANKER REALTY - New
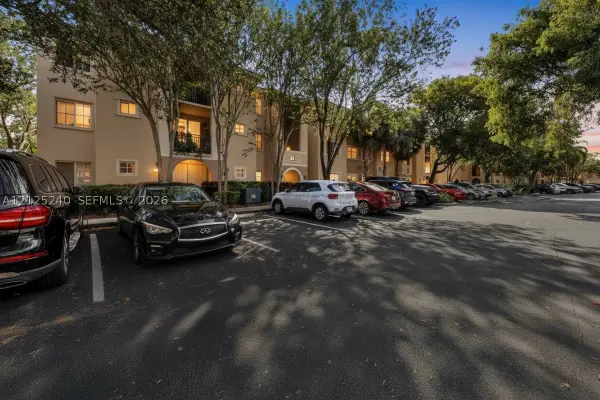 $260,000Active1 beds 1 baths800 sq. ft.
2516 Centergate Dr #303, Miramar, FL 33025
MLS# A12125240Listed by: KELLER WILLIAMS LEGACY - New
 $170,000Active1 beds 1 baths800 sq. ft.
8009 SW 21st Ct #8009, Miramar, FL 33025
MLS# A12126005Listed by: GREEN LANDS REALTY


Protect your home and budget from life's surprises with an Assurant Home Warranty, backed by a partner that supports you through every step of homeownership. Explore Plans.
© 2023 - 2026 ERA Franchise Systems LLC. All rights reserved. ERA Franchise Systems LLC fully supports the principles of the Fair Housing Act and the Equal Opportunity Act. ERA, ERA Real Estate powered, and their respective logos are registered service marks of ERA Franchise Systems LLC. Each office is independently owned and operated.