
2133 SW 118th Ave, Miramar, FL 33025
Local realty services provided by:Countywide Properties ERA Powered
Listed by: alain oliveros
Office: realty one group royal oaks305-456-6540
MLS#:A12085241
Source:SEFMLS
Price summary
- Price:$849,999
- Price per sq. ft.:$262.51
- Monthly HOA dues:$104
About this home
Welcome to luxury living in the highly sought-after Villages of Renaissance! This spacious 4-bedroom, 3-bathroom single-story home boasts 2,422 sq ft under AC and was fully renovated in 2024. Featuring a desirable open layout, the formal living and dining rooms flow naturally into the bright kitchen and family room—perfect for modern living and entertaining.
The expansive primary suite offers a true sanctuary with enough room for a private home office or workout area. Outside, enjoy a nicely sized yard with endless space for kids to play and guests to gather, plus a rare 3-car garage and huge driveway.
Experience the ultimate South Florida lifestyle with premier community amenities including a large resort-style pool, tennis courts, and playground. Ideally located near top-rated schools, major expressways, popular supermarkets, dining, and shopping. Move-in ready and built for comfort—schedule your private tour today!
Contact an agent
Home facts
- Year built:2001
- Subdivision & Development:VILLAGES OF RENAISSANCE
- Listing ID #:A12085241
- Updated:September 17, 2026 at 01:42 PM
Rooms and interior
- Bedrooms:4
- Total bathrooms:3
- Full bathrooms:3
- Bathrooms Description:Dual Sinks, Separate Shower
- Kitchen Description:Built In Oven, Electric Range, Microwave, Refrigerator
- Bedroom Description:Main Level Primary, Walk-In Closets
- Living area:2,422 sq. ft.
Heating and cooling
- Cooling:Central Air
- Heating:Central
- Central air:Yes
Structure and exterior
- Roof:Spanish Tile
- Year built:2001
- Building area:2,422 sq. ft.
- Lot area:0.19 Acres
- Architectural Style:Detached, One Story
- Construction Materials:Block
- Levels:1 Story
Schools
- High school:Everglades
- Middle school:New Renaissance
- Elementary school:Coconut Palm
Utilities
- Water:Public
- Sewer:Public Sewer
Finances and disclosures
- Price:$849,999
- Price per sq. ft.:$262.51
- Tax amount:$9,951 (2026)
Features and amenities
- Appliances:Built-In Oven, Electric Range, Microwave, Refrigerator
- Amenities:Lighting, Security Guard, Smoke Detectors
- Pool features:Community
Parking
- Parking description:Attached, Driveway, Garage
- Garage:Yes
- Garage spaces:3
New listings near 2133 SW 118th Ave
- New
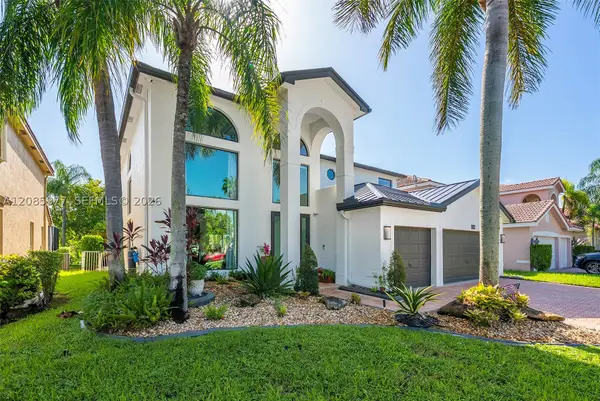 $1,395,000Active4 beds 3 baths3,579 sq. ft.
3501 SW 177th Ave, Miramar, FL 33029
MLS# A12085977Listed by: CENTRAL COMMERCIAL REAL ESTATE - New
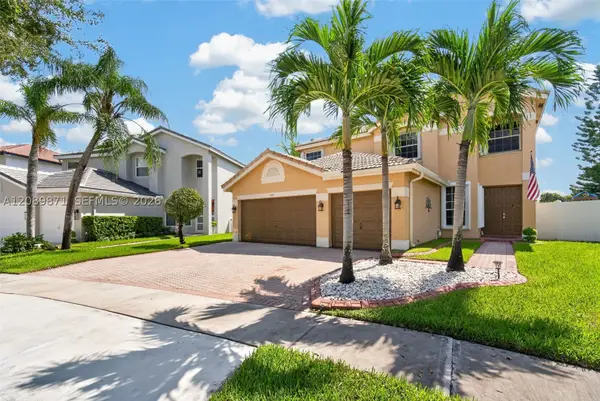 $950,000Active5 beds 3 baths3,033 sq. ft.
3379 SW 173rd Ter, Miramar, FL 33029
MLS# A12089871Listed by: STAR REALTY ADVISORS, INC - New
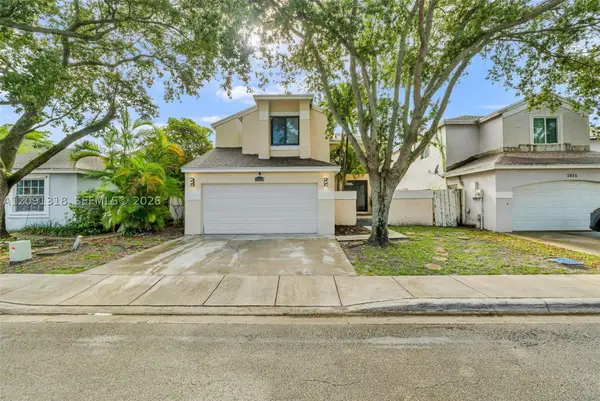 $635,000Active3 beds 3 baths2,127 sq. ft.
2836 W River Run Cir W, Miramar, FL 33025
MLS# A12091318Listed by: PAK HOME REALTY - New
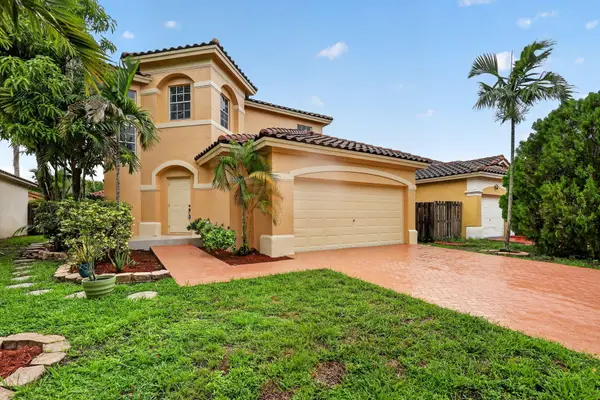 $669,900Active4 beds 3 baths1,766 sq. ft.
12823 SW 53rd Ct Court, Miramar, FL 33027
MLS# B26077550Listed by: OLD RE PROPERTY SOLUTIONS, LLC - New
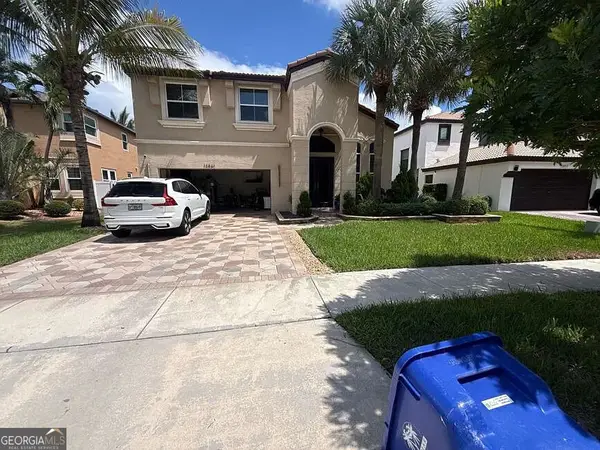 $240,000Active4 beds 3 baths2,391 sq. ft.
15861 SW 49th Court, Miramar, FL 33027
MLS# 10848009Listed by: Federa
- New
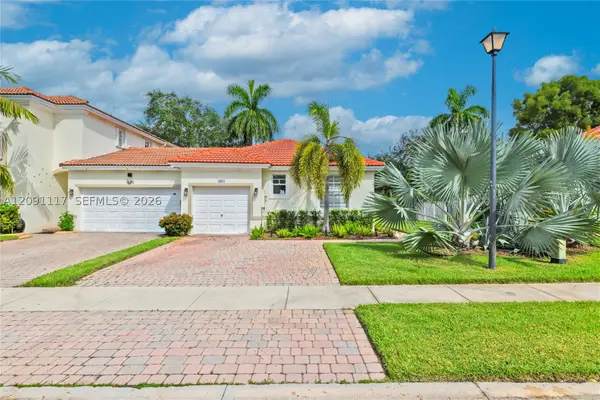 $499,500Active2 beds 2 baths1,005 sq. ft.
2663 SW 187th Ave, Miramar, FL 33029
MLS# A12091117Listed by: RE/MAX ADVANCE REALTY II - New
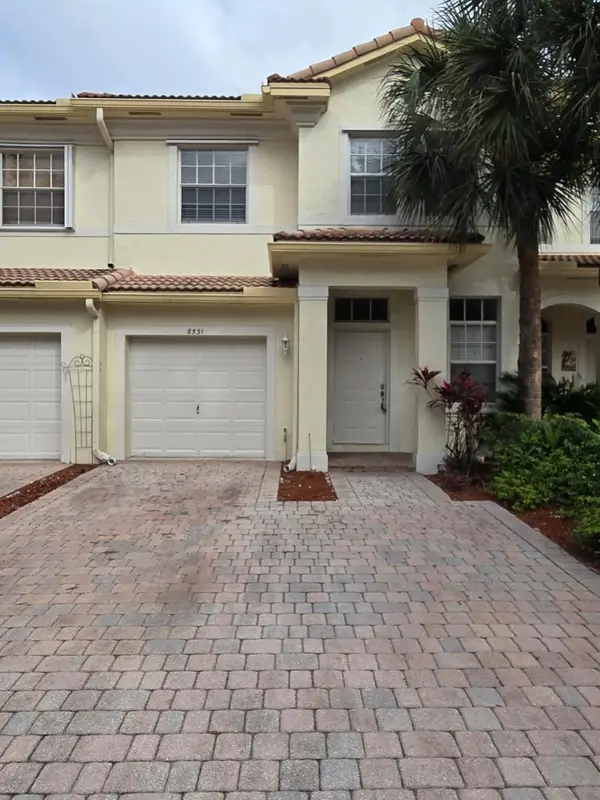 $385,000Active3 beds 3 baths1,669 sq. ft.
8531 SW 25th Court #103, Miramar, FL 33025
MLS# B26077377Listed by: FIRST WORLD REALTY GROUP,LLC - New
 $255,000Active2 beds 1 baths817 sq. ft.
12124 Saint Andrews Pl #206, Miramar, FL 33025
MLS# A12090822Listed by: CASAMIA REALTY GROUP LLC - New
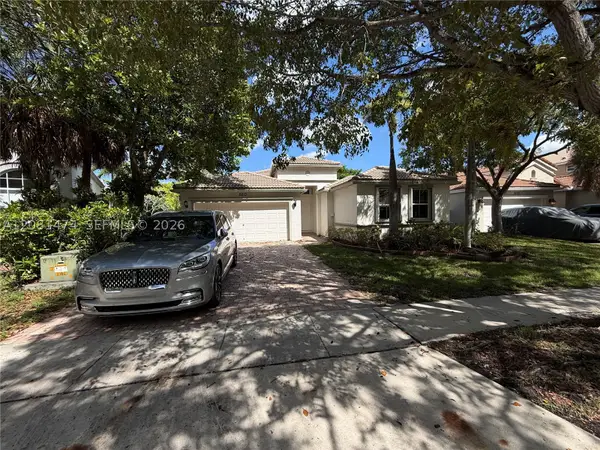 $619,900Active4 beds 2 baths1,859 sq. ft.
5213 SW 158th Ave, Miramar, FL 33027
MLS# A12081474Listed by: ENTERA REALTY LLC - New
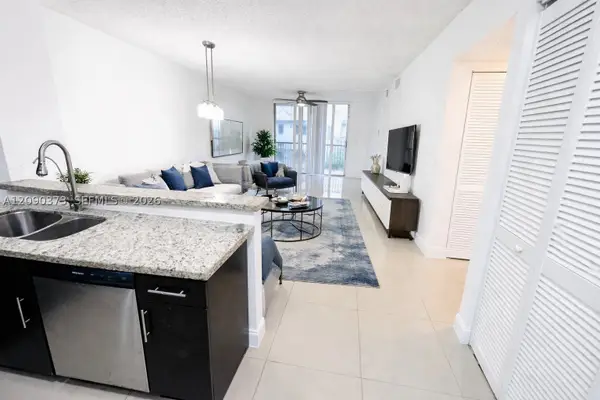 $190,000Active2 beds 2 baths832 sq. ft.
8730 N Sherman Cir #302, Miramar, FL 33025
MLS# A12090373Listed by: SAGGIO REALTY, INC.


Protect your home and budget from life's surprises with an Assurant Home Warranty, backed by a partner that supports you through every step of homeownership. Explore Plans.
© 2023 - 2026 ERA Franchise Systems LLC. All rights reserved. ERA Franchise Systems LLC fully supports the principles of the Fair Housing Act and the Equal Opportunity Act. ERA, ERA Real Estate powered, and their respective logos are registered service marks of ERA Franchise Systems LLC. Each office is independently owned and operated.