
4813 SW 155th Ter, Miramar, FL 33027
Local realty services provided by:First Service Realty ERA Powered
Listed by: kerrian robertson
Office: bricsteel realty group954-304-4519
MLS#:A12111077
Source:SEFMLS
Price summary
- Price:$665,000
- Price per sq. ft.:$254.89
- Monthly HOA dues:$181.33
About this home
SELLER OFFERING $20,000 CREDIT! PROPERTY SOLD AS IS! Take advantage of this incredible opportunity to use the seller's $20,000 credit toward allowable repairs, closing costs, or buying down your mortgage interest rate, subject to lender approval! Welcome to the highly desirable, guard-gated community of Riviera Isles in Miramar! This beautiful two-story home features 4 spacious bedrooms on the 2nd floor, 2.5 bathrooms, and a 2-car garage. Enjoy an updated kitchen and bathrooms, a water softener system, and a comfortable layout perfect for everyday living and entertaining. Experience resort-style living with exceptional community amenities, including a clubhouse, swimming pool, fitness center, tennis courts, basketball courts, playgrounds, and beautifully maintained common areas. Conveniently located near shopping, dining, parks, restaurants, and major highways. Don't miss this fantastic opportunity to own a home in Riviera Isles with a generous $20,000 seller incentive! Schedule your private showing today!...
Contact an agent
Home facts
- Year built:2003
- Subdivision & Development:RIVIERA ISLES III
- Listing ID #:A12111077
- Updated:October 27, 2026 at 10:07 AM
Rooms and interior
- Bedrooms:4
- Total bathrooms:3
- Full bathrooms:2
- Half bathrooms:1
- Flooring:Hardwood, Tile, Wood
- Kitchen Description:Dishwasher, Disposal, Electric Range, Microwave, Refrigerator
- Bedroom Description:Upper Level Primary
- Living area:2,189 sq. ft.
Heating and cooling
- Cooling:Ceiling Fans, Electric
- Heating:Central
Structure and exterior
- Roof:Barrel
- Year built:2003
- Building area:2,189 sq. ft.
- Lot area:0.1 Acres
- Lot Features:Flood Zone
- Architectural Style:Detached, Two Story
- Construction Materials:Block
- Exterior Features:Balcony, Open, Storm Security Shutters
- Levels:2 Story
Schools
- High school:Everglades
- Middle school:Glades
- Elementary school:Dolphin Bay
Utilities
- Water:Public
- Sewer:Public Sewer
Finances and disclosures
- Price:$665,000
- Price per sq. ft.:$254.89
- Tax amount:$5,530 (2025)
Features and amenities
- Appliances:Dishwasher, Disposal, Dryer, Electric Range, Electric Water Heater, Microwave, Refrigerator, Washer, Water Softener Owned
- Laundry features:Dryer, Washer
- Amenities:Balcony, Smoke Detectors
- Pool features:Community
Parking
- Parking description:Covered, Driveway, Garage Door Opener
- Garage:Yes
- Garage spaces:2
New listings near 4813 SW 155th Ter
- Coming Soon
 $539,900Coming Soon3 beds 4 baths1,760 sq. ft.
11939 SW 26th Ct, Miramar, FL 33025
MLS# A12106788Listed by: EXP REALTY LLC - New
 $725,000Active5 beds 3 baths3,184 sq. ft.
4904 SW 164th Avenue, Miramar, FL 33027
MLS# B26093174Listed by: REALTY STANDARD INC - New
 $449,000Active4 beds 3 baths1,570 sq. ft.
4178 SW 159th Ave #16, Miramar, FL 33027
MLS# A12110347Listed by: ONE STOP REALTY - New
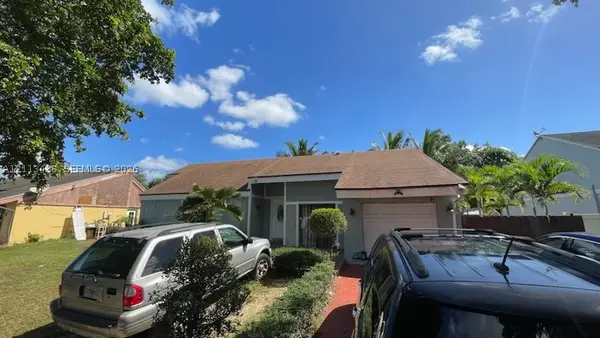 $525,000Active3 beds 2 baths1,293 sq. ft.
2621 Buttonwood Ave, Miramar, FL 33025
MLS# A12113438Listed by: URBANSTONE REAL ESTATE ADVISOR - New
 $499,000Active4 beds 3 baths2,103 sq. ft.
9041 SW 19th Street, Miramar, FL 33025
MLS# B26093015Listed by: ESTATEQUEST REALTY LLC - New
 $545,000Active4 beds 3 baths1,296 sq. ft.
6515 SW 19th St, Miramar, FL 33023
MLS# A12113174Listed by: LOKATION - New
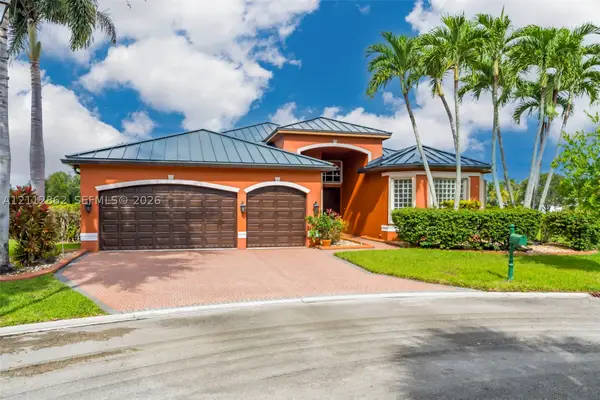 $1,199,900Active5 beds 3 baths2,844 sq. ft.
3900 SW 195th Ter, Miramar, FL 33029
MLS# A12112862Listed by: REAL BROKER LLC - New
 $1,349,000Active5 beds 5 baths3,361 sq. ft.
18501 SW 44th St, Miramar, FL 33029
MLS# A12112047Listed by: ELITE INTERNATIONAL REALTY INC - New
 $285,000Active3 beds 2 baths1,040 sq. ft.
3625 SW 70th Ave #23-X, Miramar, FL 33023
MLS# A12112734Listed by: REACTION REALTY GROUP, INC. - New
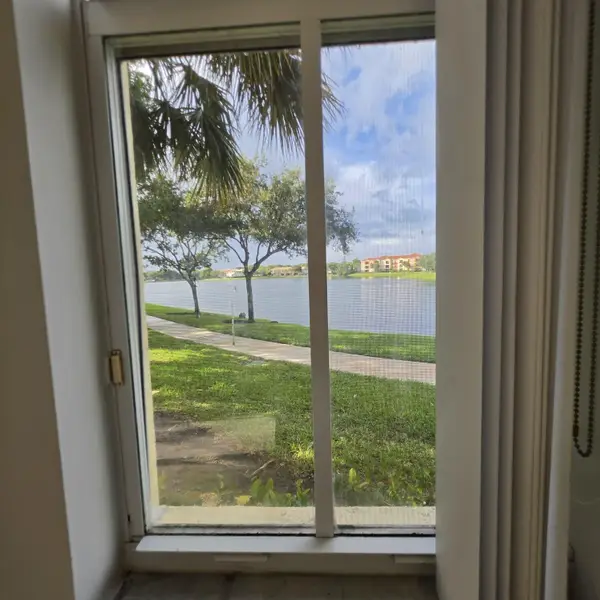 $360,000Active2 beds 2 baths1,068 sq. ft.
4700 SW 160th Avenue #418, Miramar, FL 33027
MLS# B26092642Listed by: REAL BROKER, LLC


Protect your home and budget from life's surprises with an Assurant Home Warranty, backed by a partner that supports you through every step of homeownership. Explore Plans.
© 2023 - 2026 ERA Franchise Systems LLC. All rights reserved. ERA Franchise Systems LLC fully supports the principles of the Fair Housing Act and the Equal Opportunity Act. ERA, ERA Real Estate powered, and their respective logos are registered service marks of ERA Franchise Systems LLC. Each office is independently owned and operated.