
5022 SW 173rd Ave, Miramar, FL 33029
Local realty services provided by:First Service Realty ERA Powered
Listed by: george dammous pa
Office: julies realty, llc.305-751-6400
MLS#:A12050516
Source:SEFMLS
Price summary
- Price:$1,184,995
- Price per sq. ft.:$329.07
- Monthly HOA dues:$300
About this home
Experience lakeside living at its finest in this beautifully updated modern home. Flooded with natural light and designed for both everyday comfort and unforgettable entertaining, this residence offers an exceptional blend of luxury and warmth. Step inside to a dramatic 6-foot chandelier greeting you in the foyer. The heart of the home is the brand-new chef’s kitchen featuring sleek quartz countertops, a large island, and top-of-the-line smart appliances. It flows seamlessly into the expansive dining and living areas, all highlighted by gorgeous new porcelain flooring that adds elegance and durability. The primary suite is truly resort-like — a spacious bedroom with a private balcony overlooking the lake, plus an oversized master bath designed for convenience and privacy. It includes separate entrances, his-and-hers vanities, dedicated closets, and private toilets. Outside, the backyard is the showstopper. Enjoy panoramic lake views from the heated saltwater pool, sun deck, or bubbling jacuzzi. Relax or entertain under the new pergola, which includes a built-in BBQ, sink, and drop-down TV — perfect for year-round outdoor living.Additional features include a 2-car garage and a newly paved 3-car driveway. This is lakeside living elevated — where every detail has been thoughtfully upgraded to create a true dream home....
Contact an agent
Home facts
- Year built:2006
- Subdivision & Development:SUNSET FALLS PLAT 1
- Listing ID #:A12050516
- Updated:September 06, 2026 at 09:51 AM
Rooms and interior
- Bedrooms:4
- Total bathrooms:3
- Full bathrooms:3
- Flooring:Tile
- Bathrooms Description:Dual Sinks, Separate Shower
- Kitchen Description:Dishwasher, Disposal, Electric Range, Microwave, Refrigerator
- Bedroom Description:Split Bedroom, Walk-In Closets
- Living area:2,953 sq. ft.
Heating and cooling
- Cooling:Ceiling Fans, Central Air
- Heating:Electric
- Central air:Yes
Structure and exterior
- Roof:Barrel, Spanish Tile
- Year built:2006
- Building area:2,953 sq. ft.
- Lot area:0.18 Acres
- Lot Features:Sprinklers Automatic
- Architectural Style:Detached, Two Story
- Construction Materials:Block
- Exterior Features:Fence, Outdoor Grill, Outdoor Shower, Storm Security Shutters
- Levels:2 Story
Schools
- High school:Everglades
- Middle school:Glades
- Elementary school:Sunset Lakes
Utilities
- Water:Public
- Sewer:Public Sewer
Finances and disclosures
- Price:$1,184,995
- Price per sq. ft.:$329.07
- Tax amount:$16,382 (2025)
Features and amenities
- Appliances:Dishwasher, Disposal, Dryer, Electric Range, Electric Water Heater, Microwave, Refrigerator, Washer
- Laundry features:Dryer, Washer
- Amenities:Closet Cabinetry, Security Gate, Wet Bar
- Pool features:Community, Heated, In Ground, Pool
Parking
- Parking description:Driveway, Garage Door Opener, Paver Block
- Garage:Yes
- Garage spaces:2
New listings near 5022 SW 173rd Ave
- Coming Soon
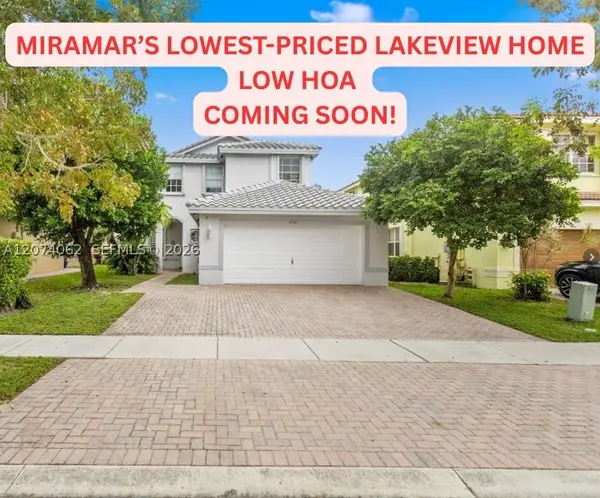 $699,999Coming Soon5 beds 3 baths2,637 sq. ft.
4261 SW 126th Ave, Miramar, FL 33027
MLS# A12074062Listed by: COLDWELL BANKER REALTY 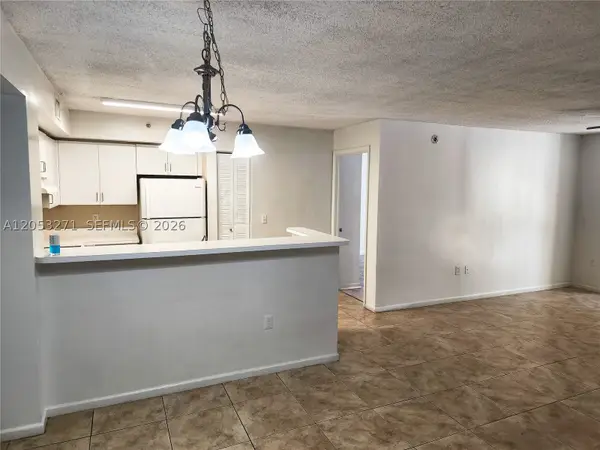 $254,900Active2 beds 2 baths966 sq. ft.
2173 Renaissance Blvd #205, Miramar, FL 33025
MLS# A12053271Listed by: GOSHEN REAL ESTATE LLC- New
 $925,000Active5 beds 3 baths3,373 sq. ft.
16031 SW 49th Court, Miramar, FL 33027
MLS# B26072816Listed by: LOKATION - New
 $850,000Active4 beds 3 baths2,383 sq. ft.
2031 SW 157th Avenue, Miramar, FL 33027
MLS# B26072830Listed by: CMV REALTY LLC - New
 $325,000Active2 beds 2 baths977 sq. ft.
2200 E Preserve Way #306, Miramar, FL 33025
MLS# A12084093Listed by: WHITE CANVAS REAL ESTATE, LLC. - New
 $950,000Active5 beds 3 baths3,034 sq. ft.
2576 SW 158th Ave, Miramar, FL 33027
MLS# A12083836Listed by: REAL BROKER LLC - New
 $549,900Active3 beds 2 baths1,891 sq. ft.
2302 SW 125th Avenue, Miramar, FL 33027
MLS# B26072722Listed by: FUTURE HOME REALTY INC - New
 $989,900Active4 beds 4 baths2,965 sq. ft.
3031 SW 192nd Ave, Miramar, FL 33029
MLS# A12083383Listed by: HORIZON HOMES REALTY CORP - New
 $570,000Active4 beds 2 baths1,611 sq. ft.
3309 Acapulco Dr, Miramar, FL 33023
MLS# A12083574Listed by: BEACHFRONT REALTY INC - New
 $490,000Active3 beds 2 baths1,670 sq. ft.
1830 SW 96th Ave, Miramar, FL 33025
MLS# A12080002Listed by: THE KEYES COMPANY


Protect your home and budget from life's surprises with an Assurant Home Warranty, backed by a partner that supports you through every step of homeownership. Explore Plans.
© 2023 - 2026 ERA Franchise Systems LLC. All rights reserved. ERA Franchise Systems LLC fully supports the principles of the Fair Housing Act and the Equal Opportunity Act. ERA, ERA Real Estate powered, and their respective logos are registered service marks of ERA Franchise Systems LLC. Each office is independently owned and operated.