
18512 Miromar Lakes Boulevard W, Miromar Lakes, FL 33913
Local realty services provided by:ERA Real Solutions Realty
18512 Miromar Lakes Boulevard W,Miromar Lakes, FL 33913
$2,799,900
- 5 Beds
- 5 Baths
- 3,252 sq. ft.
- Single family
- Active
Listed by: j.r. philp, jr
Office: sellstate prime realty
MLS#:226001241
Source:FL_GFMB
Price summary
- Price:$2,799,900
- Price per sq. ft.:$635.91
- Monthly HOA dues:$766.67
About this home
PRICE JUST REDUCED! This stunning custom residence has picturesque lake and golf-course views. The modern, sophisticated home offers 5 bedrooms and 4.5 baths, plus a steam room. The expansive great room opens to a spacious lanai with a fireplace, an outdoor kitchen, and sweeping views of the lake and its three decorative fountains. Now offered unfurnished, the home is a blank canvas for your own style. High-end finishes run throughout, including a chef-ready kitchen, a luxurious primary suite with a spa-like bath and generous closet space, ample storage, and flexible rooms for guests or a home office. Other features include lushly landscaped grounds, energy-efficient systems, and smart-home compatibility. The home is near top-rated schools and close to I-75, shopping, dining, and white-sand beaches. Opportunities like this rarely come along, especially at the new price. Schedule your private showing today.
Contact an agent
Home facts
- Year built:2022
- Subdivision & Development:VILLA D'ESTE
- Listing ID #:226001241
- Added:316 day(s) ago
- Updated:November 21, 2026 at 11:51 PM
Rooms and interior
- Bedrooms:5
- Total bathrooms:5
- Full bathrooms:4
- Half bathrooms:1
- Flooring:Carpet, Tile, Wood
- Bathrooms Description:Bidet
- Kitchen Description:Built In Oven, Dishwasher, Disposal, Gas Cooktop, Ice Maker, Microwave, Pantry, Range, Refrigerator, Self Cleaning Oven
- Living area:3,252 sq. ft.
Heating and cooling
- Cooling:Ceiling Fans, Electric
- Heating:Central, Electric
- Central air:Yes
Structure and exterior
- Roof:Tile
- Year built:2022
- Building area:3,252 sq. ft.
- Lot area:0.23 Acres
- Architectural Style:Contemporary, One Story, Ranch
- Construction Materials:Block, Concrete, Stucco
- Exterior Features:Gas Grill, Lanai, Outdoor Grill, Outdoor Kitchen, Patio, Porch, Screened, Security High Impact Doors, Shutters Electric, Water Feature
- Levels:1 Story
Utilities
- Water:Public
- Sewer:Public Sewer
Finances and disclosures
- Price:$2,799,900
- Price per sq. ft.:$635.91
- Tax amount:$22,656 (2025)
Features and amenities
- Laundry features:Dryer, Inside, Laundry Tub, Washer
- Amenities:Pantry, Pickleball
- Pool features:Community, Gas Heat, Heated, In Ground, Salt Water, Screen Enclosure
- Smart home:Yes
Parking
- Parking description:Attached, Driveway, Garage, Garage Door Opener, Paved, Two Spaces
- Garage:Yes
- Garage spaces:2
New listings near 18512 Miromar Lakes Boulevard W
- New
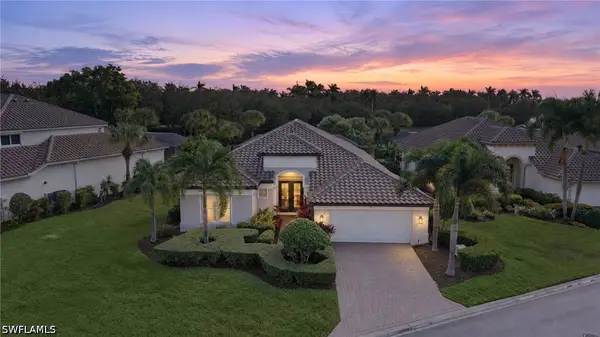 $975,000Active3 beds 2 baths2,263 sq. ft.
10068 St Moritz Drive, Miromar Lakes, FL 33913
MLS# 226040982Listed by: JOHN R WOOD PROPERTIES - New
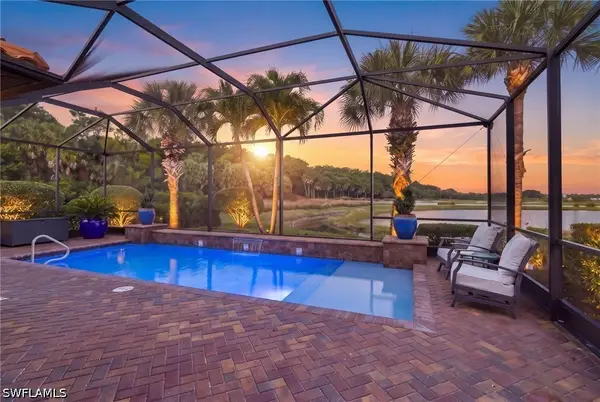 $1,025,000Active3 beds 3 baths2,254 sq. ft.
10250 Porto Romano Drive, Miromar Lakes, FL 33913
MLS# 226041874Listed by: ORCHID REALTY INTERNATIONAL - New
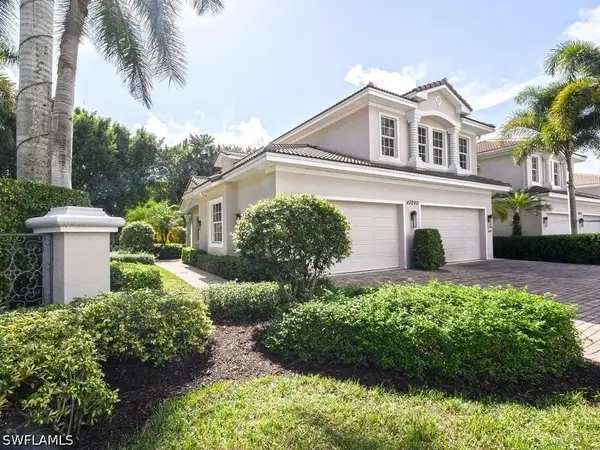 $909,000Active3 beds 3 baths2,483 sq. ft.
10240 Bellavista Circle #1503, Miromar Lakes, FL 33913
MLS# 226041146Listed by: REALTY ONE GROUP MVP 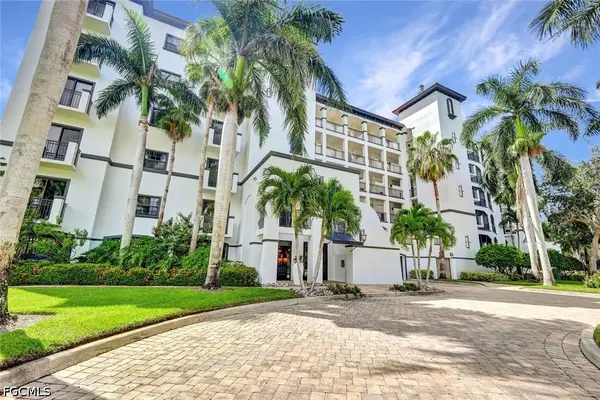 $989,000Active3 beds 4 baths2,316 sq. ft.
10733 Mirasol Drive #607, Miromar Lakes, FL 33913
MLS# 2026045420Listed by: EXP REALTY LLC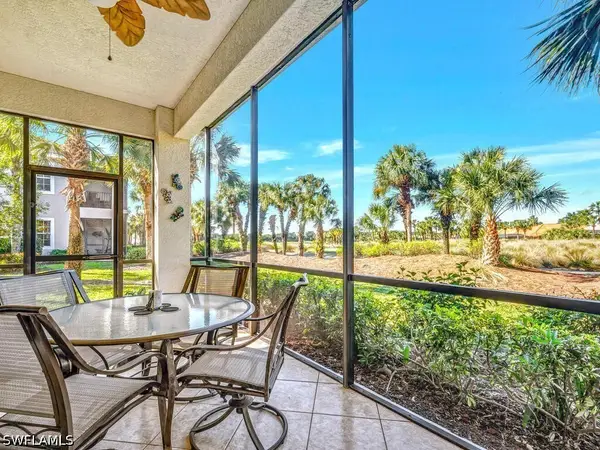 $507,000Active2 beds 2 baths2,160 sq. ft.
10540 Marino Pointe Drive #301, Miromar Lakes, FL 33913
MLS# 226037295Listed by: REALTY ONE GROUP MVP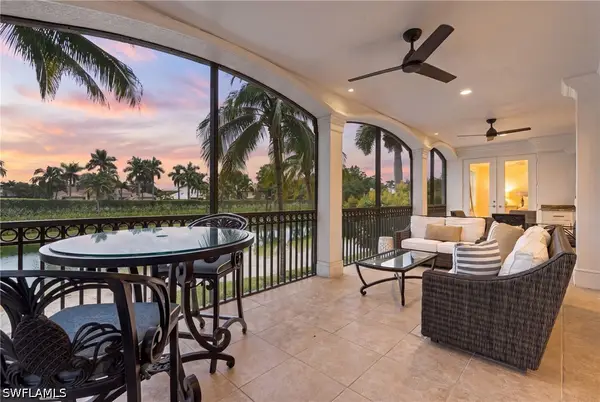 $1,850,000Pending3 beds 4 baths2,832 sq. ft.
10831 Vivaldi Court #2002, Miromar Lakes, FL 33913
MLS# 226036716Listed by: DINA MARIE REALTY LLC $3,150,000Active4 beds 4 baths2,830 sq. ft.
10501 Via Torino Way, Miromar Lakes, FL 33913
MLS# 226037564Listed by: ORCHID REALTY INTERNATIONAL $1,198,000Active4 beds 4 baths2,901 sq. ft.
10320 Porto Romano Drive, Miromar Lakes, FL 33913
MLS# 226037107Listed by: ORCHID REALTY INTERNATIONAL $639,900Active2 beds 2 baths1,654 sq. ft.
10015 Valiant Court #102, Miromar Lakes, FL 33913
MLS# 226035770Listed by: LOCAL REAL ESTATE LLC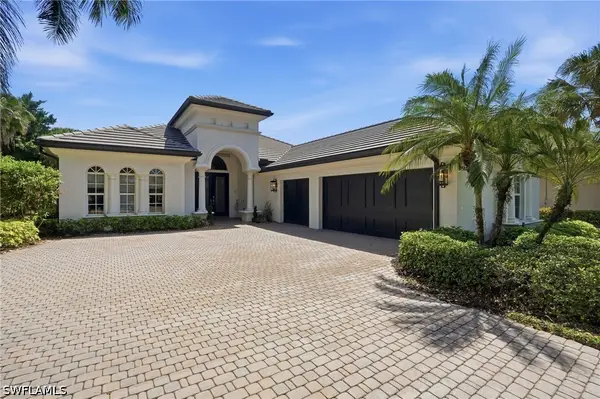 $1,800,000Active4 beds 3 baths2,745 sq. ft.
10500 Via Balestri Drive, Miromar Lakes, FL 33913
MLS# 226036723Listed by: DINA MARIE REALTY LLC


Protect your home and budget from life's surprises with an Assurant Home Warranty, backed by a partner that supports you through every step of homeownership. Explore Plans.
© 2023 - 2026 ERA Franchise Systems LLC. All rights reserved. ERA Franchise Systems LLC fully supports the principles of the Fair Housing Act and the Equal Opportunity Act. ERA, ERA Real Estate powered, and their respective logos are registered service marks of ERA Franchise Systems LLC. Each office is independently owned and operated.