
9901 Gamble Road, Monticello, FL 32344
Local realty services provided by:Hamilton Realty Advisors ERA Powered
Listed by: nikky manausa
Office: hill spooner & elliott inc
MLS#:405873
Source:FL_TBR
Price summary
- Price:$800,000
- Price per sq. ft.:$327.87
About this home
Tucked away on approximately 41 secluded acres in Monticello, this charming North Florida farmhouse offers exceptional privacy, natural beauty, and a peaceful country lifestyle, all within an easy drive of Tallahassee. The 3-bedroom, 2.5-bath home features approximately 2,400 square feet of inviting living space, a beautiful cypress exterior, expansive covered porches, and multiple decks overlooking the property. Inside, warm wood finishes and architectural details create an inviting atmosphere, from the cozy living room with pecky cypress walls and a wood-burning fireplace featuring a Tennessee fieldstone hearth and cypress mantel, to the spacious great room with vaulted wood ceilings and exposed beams that opens to the kitchen. A light-filled sunroom offers another inviting space to enjoy the surrounding landscape. The main-level primary suite features a spa-inspired bath with soaking tub, oversized walk-in shower, spacious walk-in closet, and direct access to the screened porch. Outdoors, the property is truly special, with established walking trails, a pond, approximately 3 acres of planted longleaf pines, mature trees, fruit trees, camellias, and abundant wildlife. A fenced backyard, firepit, and swim spa add to the outdoor enjoyment, with ample acreage for recreation, gardening, or equestrian pursuits. An oversized detached garage/workshop and three-bay carport provide ample covered parking and space for vehicles, tractors, RVs, and recreational equipment. Meaningful updates include energy-efficient Pella windows, a new 2026 roof with a transferable warranty, 2024 septic drainfield, and 2026 water heater. A rare opportunity to enjoy acreage, privacy, authentic farmhouse character, and the beauty of North Florida without sacrificing convenient access to Tallahassee. *The twilight photos were virtually enhanced....
Contact an agent
Home facts
- Year built:1989
- Subdivision & Development:None
- Listing ID #:405873
- Added:1 day(s) ago
- Updated:October 13, 2026 at 08:06 PM
Rooms and interior
- Bedrooms:3
- Total bathrooms:3
- Full bathrooms:2
- Half bathrooms:1
- Flooring:Carpet, Plank, Tile, Vinyl
- Bathrooms Description:Garden Tub/Roman Tub
- Kitchen Description:Dishwasher, Disposal, Ice Maker, Oven, Range, Refrigerator
- Living area:2,440 sq. ft.
Heating and cooling
- Cooling:Ceiling Fans, Central Air, Electric, Heat Pump
- Heating:Central, Electric, Heat Pump, Wood
- Central air:Yes
Structure and exterior
- Year built:1989
- Building area:2,440 sq. ft.
- Lot area:41.09 Acres
- Architectural Style:Farmhouse
- Construction Materials:Wood Siding
- Exterior Features:Covered, Deck, Fully Fenced, Patio, Porch, Screened
Schools
- High school:Jefferson County K-12 School
- Middle school:Jefferson County K-12 School
- Elementary school:Jefferson County K-12 School
Utilities
- Sewer:Septic Tank
Finances and disclosures
- Price:$800,000
- Price per sq. ft.:$327.87
Features and amenities
- Laundry features:Dryer, Washer
- Amenities:High Ceilings, Tray Ceilings, Vaulted Ceilings, Walk-In Closets, Window Treatments
- Pool features:Above Ground
Parking
- Parking description:3 Carport Space(s), Carport, Garage, Two Car Garage
- Garage:Yes
- Garage spaces:2
- Carport spaces:3
New listings near 9901 Gamble Road
- Open Sat, 11am to 1pmNew
 $429,900Active3 beds 2 baths1,780 sq. ft.
153 Watermill Road, Monticello, FL 32344
MLS# 404808Listed by: FORTE REAL ESTATE GROUP LLC 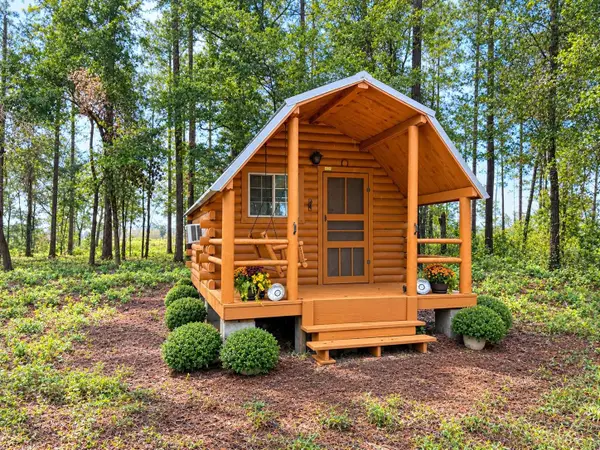 $69,000Active2.2 Acres
1629 Walker Springs Rd., Monticello, FL 32344
MLS# 404331Listed by: ALL REALTY SERVICES- New
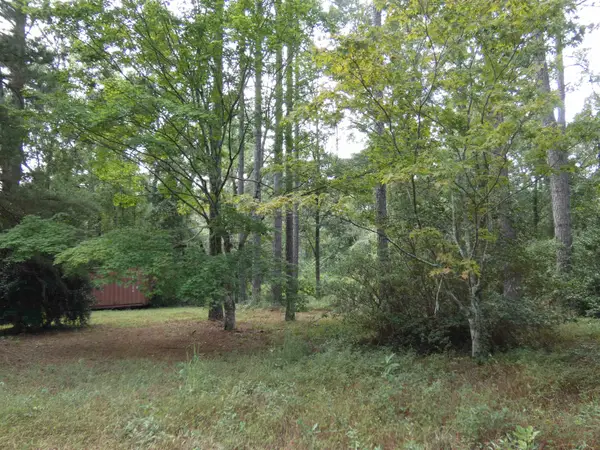 $62,500Active1.11 Acres
TBD Spring Hollow Drive, Monticello, FL 32344
MLS# 405616Listed by: KELLY & KELLY PROPERTIES, INC - New
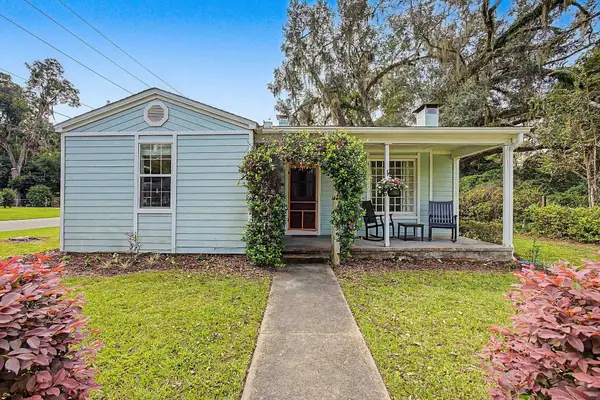 $274,500Active2 beds 1 baths1,090 sq. ft.
1195 E Pearl Street, Monticello, FL 32344
MLS# 405614Listed by: KELLY & KELLY PROPERTIES, INC - New
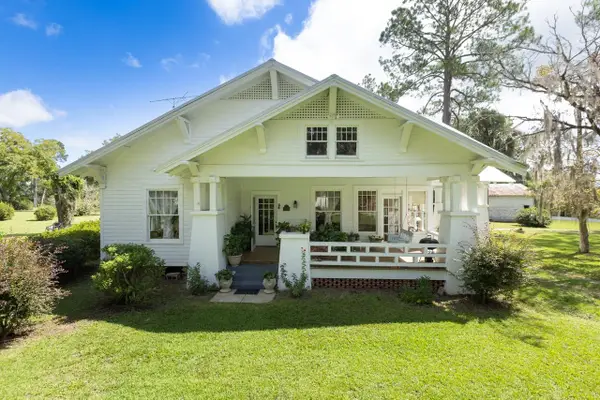 $385,000Active4 beds 2 baths2,750 sq. ft.
1410 E Pearl Street, Monticello, FL 32344
MLS# 405602Listed by: KELLY & KELLY PROPERTIES, INC - New
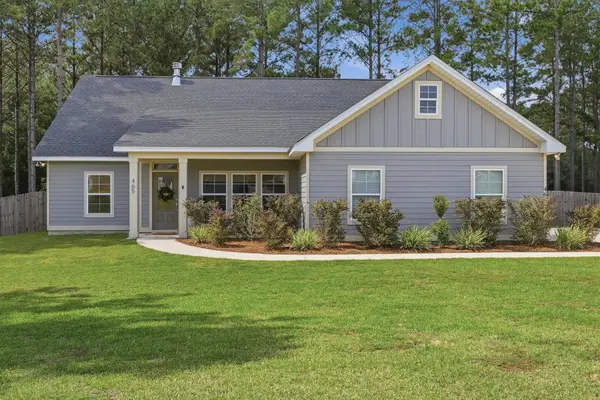 $469,900Active3 beds 2 baths1,919 sq. ft.
465 Crooked Creek Lane, Monticello, FL 32344
MLS# 405605Listed by: THE NAUMANN GROUP REAL ESTATE  $179,000Active1 beds 1 baths806 sq. ft.
620 S Jefferson Street, Monticello, FL 32344
MLS# 405565Listed by: KELLY & KELLY PROPERTIES, INC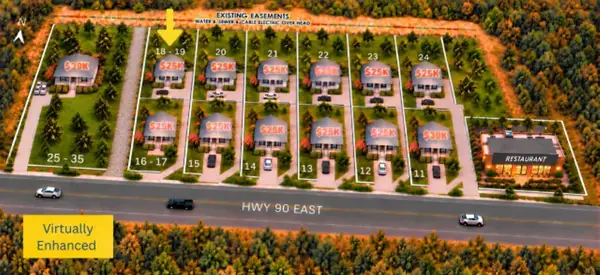 $25,000Active0.22 Acres
Lot 18-19 E Washington Street, Monticello, FL 32344
MLS# 405547Listed by: KELLER WILLIAMS TOWN & COUNTRY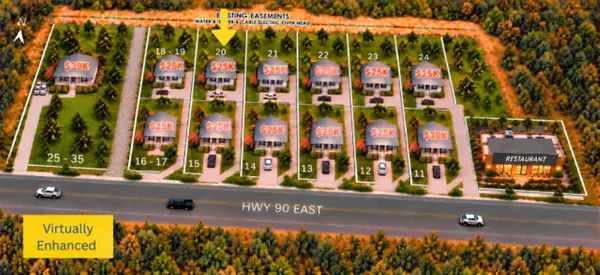 $25,000Active0.2 Acres
Lot 20 E Washington Street, Monticello, FL 32344
MLS# 405549Listed by: KELLER WILLIAMS TOWN & COUNTRY


Protect your home and budget from life's surprises with an Assurant Home Warranty, backed by a partner that supports you through every step of homeownership. Explore Plans.
© 2023 - 2026 ERA Franchise Systems LLC. All rights reserved. ERA Franchise Systems LLC fully supports the principles of the Fair Housing Act and the Equal Opportunity Act. ERA, ERA Real Estate powered, and their respective logos are registered service marks of ERA Franchise Systems LLC. Each office is independently owned and operated.