
15656 Vetta Drive, Montverde, FL 34756
Local realty services provided by:ERA ONETEAM REALTY
Listed by: michelle dunkley
Office: re/max prime properties
MLS#:O6446270
Source:MFRMLS
Price summary
- Price:$850,000
- Price per sq. ft.:$227.7
- Monthly HOA dues:$421.67
About this home
Welcome to Bella Collina, one of Central Florida’s most sought after luxury communities. This 4 bedroom, 3.5 bath home offers over 2,800 square feet of living space, beautiful golf course views, no rear neighbors, and a 2 car garage.
The bright, open first floor features a spacious kitchen with a large island, walk-in pantry, gas range, and stainless steel appliances. The kitchen flows into the dining and living areas, creating an inviting space for everyday living and entertaining. Step outside to the elevated patio and enjoy peaceful golf course views with room for outdoor dining, a barbecue, or fire pit.
Upstairs, a spacious entertaining area offers flexible space for a second living area, game room, office, or whatever suits your needs. The home is offered fully furnished with newer, upgraded furnishings and is move-in ready.
Bella Collina offers a true resort-style lifestyle with a Sir Nick Faldo designed 18 hole golf course, walking trails, resort-style pool, full service spa, fitness center, tennis and pickleball courts, and two clubhouse restaurants. The community is also 24 hour guard gated and surrounded by rolling hills, lakes, and natural scenery.
The location makes it easy to enjoy everything Central Florida has to enjoy, with Downtown Winter Garden and Downtown Clermont about 15–20 minutes away, Walt Disney World roughly 25–30 minutes away, and Orlando International Airport about 40 minutes away. Residents also have access to Lake Siena and a community boat ramp, while the nearby Clermont Chain of Lakes offers boating, fishing, kayaking, and more.
Schedule your private showing today and experience Bella Collina for yourself....
Contact an agent
Home facts
- Year built:2023
- Subdivision & Development:BELLA COLLINA WEST SUB
- Listing ID #:O6446270
- Added:1 day(s) ago
- Updated:October 06, 2026 at 08:02 PM
Rooms and interior
- Bedrooms:4
- Total bathrooms:4
- Full bathrooms:3
- Half bathrooms:1
- Flooring:Laminate, Tile
- Kitchen Description:Built-In Oven, Dishwasher, Kitchen/Family Room Combo, Microwave, Range, Refrigerator, Solid Surface Counters
- Bedroom Description:High Ceilings, Primary Bedroom Main Floor, Walk-In Closet(s)
- Living area:2,837 sq. ft.
Heating and cooling
- Cooling:Central Air
- Heating:Central
- Central air:Yes
Structure and exterior
- Roof:Tile
- Year built:2023
- Building area:2,837 sq. ft.
- Lot area:0.13 Acres
- Construction Materials:Block, Stucco
- Exterior Features:Rain Gutters, Sidewalk
- Foundation Description:Slab
- Levels:2 Story
Schools
- High school:Lake Minneola High
- Middle school:East Ridge Middle
- Elementary school:Minneola Horizon Academy K-8
Utilities
- Water:Public, Water Available
- Sewer:Public Sewer, Sewer Available, Sewer Connected
Finances and disclosures
- Price:$850,000
- Price per sq. ft.:$227.7
- Tax amount:$13,248 (2025)
Features and amenities
- Appliances:Built-in Oven, Dishwasher, Dryer, Irrigation Equipment, Microwave, Range, Refrigerator, Washer
- Laundry features:Dryer, Laundry Room, Washer
- Amenities:BB/HS Internet Available, Cable Connected, Ceiling Fans(s), Electricity Available, High Ceilings, Irrigation Equipment, Kitchen/Family Room Combo, Natural Gas Available, Open Floorplan, Primary Bedroom Main Floor, Solid Surface Counters, Walk-In Closet(s)
- Pool features:Public Pool
Parking
- Parking description:Attached Garage
- Garage:Yes
- Garage spaces:2
 The information being provided by Stellar Mls is for the consumer's personal, non-commercial use and may not be used for any purpose other than to identify prospective properties consumer may be interested in purchasing. Any information relating to real estate for sale referenced on this web site comes from the Internet Data Exchange (IDX) program of the Stellar Mls. ERA ONETEAM REALTY is not a Multiple Listing Service (MLS), nor does it offer MLS access. This website is a service of ERA ONETEAM REALTY, a broker participant of Stellar Mls. This web site may reference real estate listing(s) held by a brokerage firm other than the broker and/or agent who owns this web site.
The accuracy of all information, regardless of source, including but not limited to open house information, square footages and lot sizes, is deemed reliable but not guaranteed and should be personally verified through personal inspection by and/or with the appropriate professionals. The data contained herein is copyrighted by Stellar Mls and is protected by all applicable copyright laws. Any unauthorized dissemination of this information is in violation of copyright laws and is strictly prohibited.
Properties in listings may have been sold or may no longer be available.
Copyright 2026 Stellar Mls. All rights reserved.
The information being provided by Stellar Mls is for the consumer's personal, non-commercial use and may not be used for any purpose other than to identify prospective properties consumer may be interested in purchasing. Any information relating to real estate for sale referenced on this web site comes from the Internet Data Exchange (IDX) program of the Stellar Mls. ERA ONETEAM REALTY is not a Multiple Listing Service (MLS), nor does it offer MLS access. This website is a service of ERA ONETEAM REALTY, a broker participant of Stellar Mls. This web site may reference real estate listing(s) held by a brokerage firm other than the broker and/or agent who owns this web site.
The accuracy of all information, regardless of source, including but not limited to open house information, square footages and lot sizes, is deemed reliable but not guaranteed and should be personally verified through personal inspection by and/or with the appropriate professionals. The data contained herein is copyrighted by Stellar Mls and is protected by all applicable copyright laws. Any unauthorized dissemination of this information is in violation of copyright laws and is strictly prohibited.
Properties in listings may have been sold or may no longer be available.
Copyright 2026 Stellar Mls. All rights reserved.New listings near 15656 Vetta Drive
- New
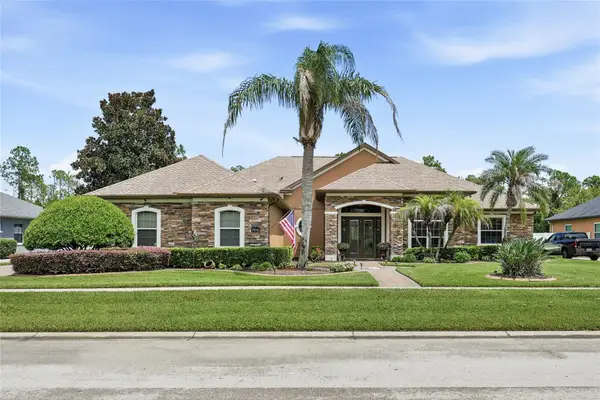 $800,000Active4 beds 3 baths2,852 sq. ft.
17041 Florence View Drive, MONTVERDE, FL 34756
MLS# O6435020Listed by: LT REALTY GROUP, LLC - New
 $299,000Active0.13 Acres
16316 Vetta Drive #288, MONTVERDE, FL 34756
MLS# O6446334Listed by: NOVA REAL ESTATE SERVICES INC - New
 $3,390,000Active5 beds 5 baths4,873 sq. ft.
16842 Bolsena Drive, MONTVERDE, FL 34756
MLS# O6444264Listed by: WRA BUSINESS & REAL ESTATE - New
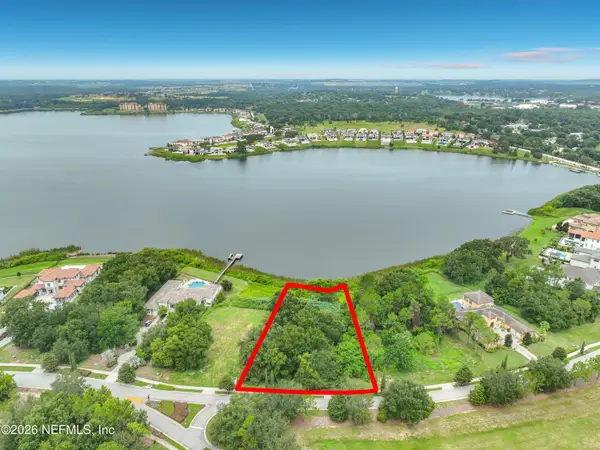 $920,000Active0.85 Acres
15401 Pendio Drive, Montverde, FL 34756
MLS# 2166837Listed by: BEYCOME OF FLORIDA LLC - New
 $350,000Active3 beds 2 baths1,440 sq. ft.
16905 Sugar Berry Lane, MONTVERDE, FL 34756
MLS# G5118280Listed by: KELLER WILLIAMS ELITE PARTNERS III REALTY 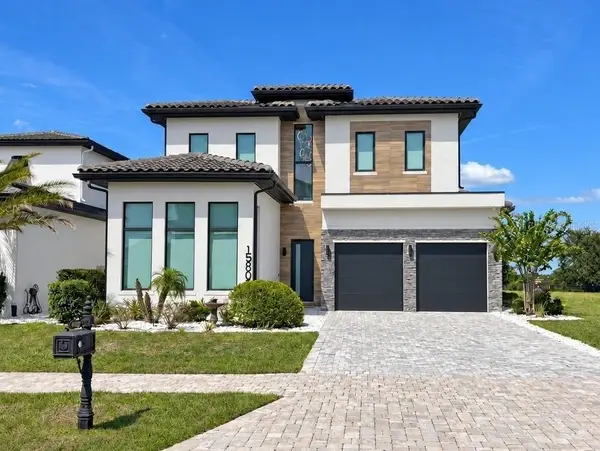 $1,840,000Active4 beds 4 baths3,577 sq. ft.
15805 Vetta Drive, MONTVERDE, FL 34756
MLS# G5118140Listed by: BELLA COLLINA REAL ESTATE CO $1,100,000Active1.03 Acres
15437 Pendio Drive, MONTVERDE, FL 34756
MLS# G5116622Listed by: PREFERRED REAL ESTATE BROKERS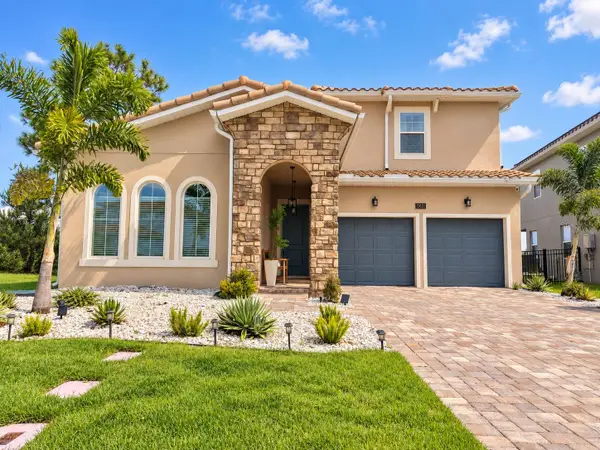 $1,290,000Active5 beds 4 baths3,115 sq. ft.
15603 Vetta Drive, MONTVERDE, FL 34756
MLS# O6442914Listed by: PRISTINE INTERNATIONAL REALTY LLC $799,000Active3 beds 3 baths2,232 sq. ft.
15551 Vinola Court, MONTVERDE, FL 34756
MLS# O6440045Listed by: LPT REALTY, LLC


Protect your home and budget from life's surprises with an Assurant Home Warranty, backed by a partner that supports you through every step of homeownership. Explore Plans.
© 2023 - 2026 ERA Franchise Systems LLC. All rights reserved. ERA Franchise Systems LLC fully supports the principles of the Fair Housing Act and the Equal Opportunity Act. ERA, ERA Real Estate powered, and their respective logos are registered service marks of ERA Franchise Systems LLC. Each office is independently owned and operated.