
17557 Ninth Street, Montverde, FL 34756
Local realty services provided by:ERA American Suncoast
Listed by: karin arellano
Office: arellano realty & investments
MLS#:G5114649
Source:MFRMLS
Price summary
- Price:$739,900
- Price per sq. ft.:$230.5
About this home
Welcome to this exceptional brand-new construction home in the highly desirable town of Montverde, offering luxury finishes, thoughtful design, and an unbeatable location. Just a short walk to Montverde Academy and minutes from the Florida Turnpike, the new AdventHealth Hospital, and the highly anticipated Crooked Can development, this home combines convenience with small-town charm.
Situated on a spacious 0.40-acre fenced lot, this beautifully crafted residence features 4 bedrooms, 3 full bathrooms, a private den/study, and a formal dining room. The open-concept floor plan is enhanced by 10-foot ceilings throughout, creating an airy and inviting atmosphere. Elegant crown molding accents the main living areas and primary suite, while durable tile flooring extends throughout the home. Every bathroom showcases custom tile work for a refined designer finish.
The gourmet kitchen is designed to impress with upgraded Whirlpool stainless steel appliances, including a range with a built-in air fryer and a vent hood that exhausts to the exterior. Solid wood, soft-close cabinetry is paired with stunning upgraded quartz countertops, creating a space that's as functional as it is beautiful.
The spacious living room features an electric fireplace, perfect for adding warmth and ambiance on those cooler Florida evenings. Two oversized disappearing sliding glass doors open seamlessly to the backyard, creating the ideal indoor-outdoor living experience. Plenty of room to add a swimming pool and/or shop. Upgraded landscaping and citrazoy grass.
The luxurious primary suite and all secondary bedrooms include custom closet built-ins, with every bedrooms, ceiling fans and lighting outlet above the closet shelf.
Car enthusiasts, boat owners, and hobbyists will appreciate the oversized 3-car garage, including a drive-through bay with direct access to the backyard through a gated fence—perfect for storing a boat, trailer, or recreational equipment.
Built with energy efficiency and peace of mind in mind, this home includes upgraded R-38 blown-in attic insulation, Low-E white vinyl windows, a built-in HomeTeam Pest Defense in-wall pest control system, and a Sentricon termite protection system with a one-year bond already in place.
Best of all, enjoy the freedom of NO HOA and NO CDD fees. From the American flag proudly flying out front to the quality craftsmanship found throughout, this home offers the perfect blend of luxury, comfort, and practicality in one of Central Florida's most sought-after communities. Golf cart community area....
Contact an agent
Home facts
- Year built:2026
- Subdivision & Development:N/A
- Listing ID #:G5114649
- Added:93 day(s) ago
- Updated:October 05, 2026 at 11:54 PM
Rooms and interior
- Bedrooms:4
- Total bathrooms:3
- Full bathrooms:3
- Flooring:Tile
- Dining Description:Eat In Kitchen, Formal Dining Room
- Kitchen Description:Dishwasher, Disposal, Eat-in Kitchen, Kitchen/Family Room Combo, Microwave, Range, Refrigerator, Solid Surface Counters, Solid Wood Cabinets, Stone Counters
- Bedroom Description:High Ceilings, Primary Bedroom Main Floor, Split Bedroom, Walk-In Closet(s)
- Living area:2,133 sq. ft.
Heating and cooling
- Cooling:Central Air
- Heating:Central, Electric
- Central air:Yes
Structure and exterior
- Roof:Shingle
- Year built:2026
- Building area:2,133 sq. ft.
- Lot area:0.4 Acres
- Lot Features:Corner Lot, Level, Oversized, Paved
- Construction Materials:Block, Stucco
- Exterior Features:Covered Porch/Patio, Front Porch, Rear Porch
- Foundation Description:Slab
- Levels:1 Story
Utilities
- Water:Public
- Sewer:Septic Tank
Finances and disclosures
- Price:$739,900
- Price per sq. ft.:$230.5
- Tax amount:$1,524 (2025)
Features and amenities
- Appliances:Dishwasher, Disposal, Electric Water Heater, Irrigation Equipment, Microwave, Range, Refrigerator
- Laundry features:Electric Dryer Hookup, Inside, Laundry Room
- Amenities:BB/HS Internet Available, Cable Available, Ceiling Fans(s), Crown Molding, Eat-in Kitchen, High Ceilings, In Wall Pest System, Irrigation Equipment, Kitchen/Family Room Combo, Natural Gas Available, Open Floorplan, Primary Bedroom Main Floor, Solid Surface Counters, Solid Wood Cabinets, Split Bedroom, Stone Counters, Thermostat, Underground Utilities, Walk-In Closet(s)
- Pool features:Public Pool
Parking
- Parking description:Attached Garage, Driveway, Garage Door Opener
- Garage:Yes
- Garage spaces:3
 The information being provided by Stellar Mls is for the consumer's personal, non-commercial use and may not be used for any purpose other than to identify prospective properties consumer may be interested in purchasing. Any information relating to real estate for sale referenced on this web site comes from the Internet Data Exchange (IDX) program of the Stellar Mls. ERA American Suncoast is not a Multiple Listing Service (MLS), nor does it offer MLS access. This website is a service of ERA American Suncoast, a broker participant of Stellar Mls. This web site may reference real estate listing(s) held by a brokerage firm other than the broker and/or agent who owns this web site.
The accuracy of all information, regardless of source, including but not limited to open house information, square footages and lot sizes, is deemed reliable but not guaranteed and should be personally verified through personal inspection by and/or with the appropriate professionals. The data contained herein is copyrighted by Stellar Mls and is protected by all applicable copyright laws. Any unauthorized dissemination of this information is in violation of copyright laws and is strictly prohibited.
Properties in listings may have been sold or may no longer be available.
Copyright 2026 Stellar Mls. All rights reserved. MFRMLS Member Broker: Christopher "CJ" Dixon c.j.dixon@usa.net
The information being provided by Stellar Mls is for the consumer's personal, non-commercial use and may not be used for any purpose other than to identify prospective properties consumer may be interested in purchasing. Any information relating to real estate for sale referenced on this web site comes from the Internet Data Exchange (IDX) program of the Stellar Mls. ERA American Suncoast is not a Multiple Listing Service (MLS), nor does it offer MLS access. This website is a service of ERA American Suncoast, a broker participant of Stellar Mls. This web site may reference real estate listing(s) held by a brokerage firm other than the broker and/or agent who owns this web site.
The accuracy of all information, regardless of source, including but not limited to open house information, square footages and lot sizes, is deemed reliable but not guaranteed and should be personally verified through personal inspection by and/or with the appropriate professionals. The data contained herein is copyrighted by Stellar Mls and is protected by all applicable copyright laws. Any unauthorized dissemination of this information is in violation of copyright laws and is strictly prohibited.
Properties in listings may have been sold or may no longer be available.
Copyright 2026 Stellar Mls. All rights reserved. MFRMLS Member Broker: Christopher "CJ" Dixon c.j.dixon@usa.netNew listings near 17557 Ninth Street
- Coming Soon
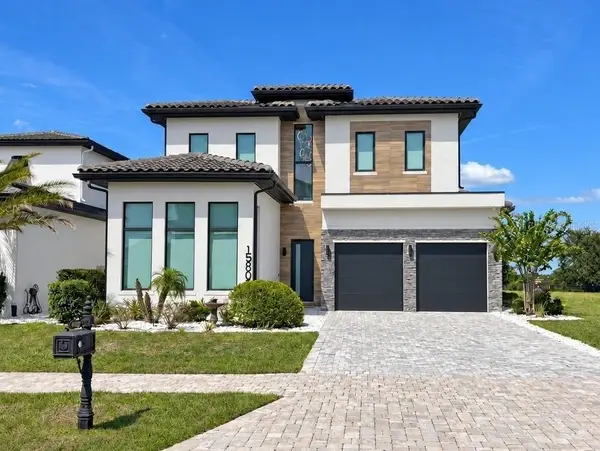 $1,840,000Coming Soon4 beds 4 baths3,577 sq. ft.
15805 Vetta Drive, MONTVERDE, FL 34756
MLS# G5118140Listed by: BELLA COLLINA REAL ESTATE CO - New
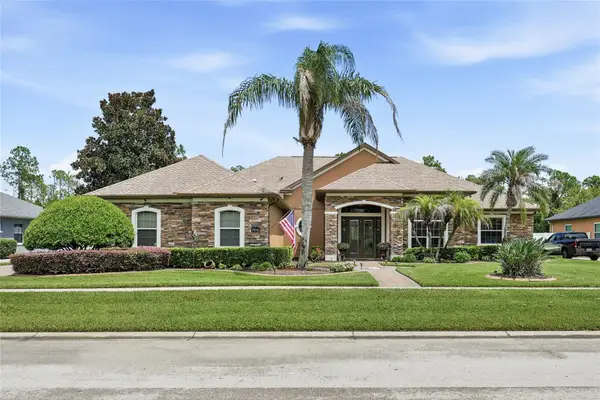 $800,000Active4 beds 3 baths2,852 sq. ft.
17041 Florence View Drive, MONTVERDE, FL 34756
MLS# O6435020Listed by: LT REALTY GROUP, LLC - New
 $299,000Active0.13 Acres
16316 Vetta Drive #288, MONTVERDE, FL 34756
MLS# O6446334Listed by: NOVA REAL ESTATE SERVICES INC - New
 $3,390,000Active5 beds 5 baths4,873 sq. ft.
16842 Bolsena Drive, MONTVERDE, FL 34756
MLS# O6444264Listed by: WRA BUSINESS & REAL ESTATE - New
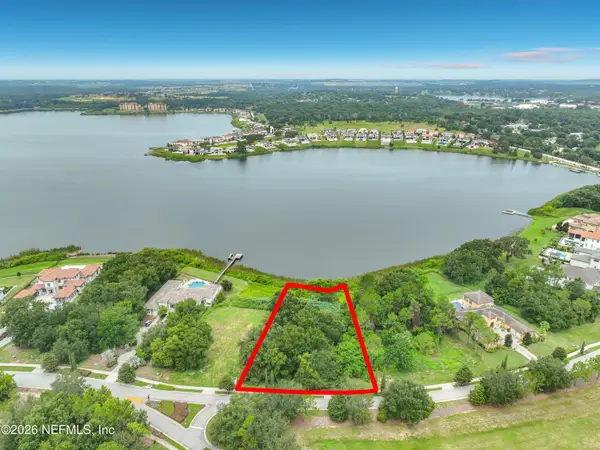 $920,000Active0.85 Acres
15401 Pendio Drive, Montverde, FL 34756
MLS# 2166837Listed by: BEYCOME OF FLORIDA LLC - New
 $350,000Active3 beds 2 baths1,440 sq. ft.
16905 Sugar Berry Lane, MONTVERDE, FL 34756
MLS# G5118280Listed by: KELLER WILLIAMS ELITE PARTNERS III REALTY  $1,100,000Active1.03 Acres
15437 Pendio Drive, MONTVERDE, FL 34756
MLS# G5116622Listed by: PREFERRED REAL ESTATE BROKERS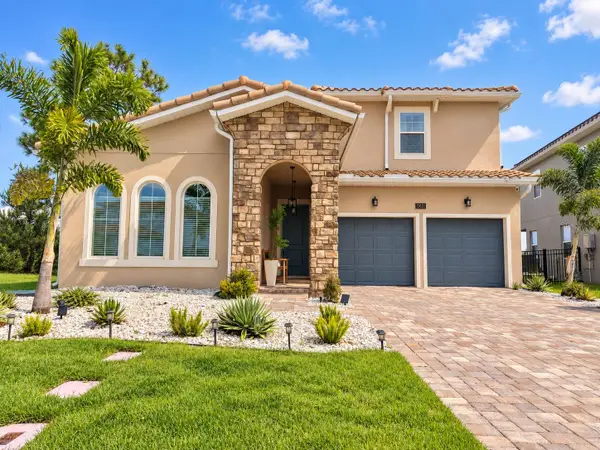 $1,290,000Active5 beds 4 baths3,115 sq. ft.
15603 Vetta Drive, MONTVERDE, FL 34756
MLS# O6442914Listed by: PRISTINE INTERNATIONAL REALTY LLC $119,000Active3 beds 2 baths1,350 sq. ft.
16825 Bay Ave, MONTVERDE, FL 34756
MLS# G5117939Listed by: ARELLANO REALTY & INVESTMENTS $799,000Active3 beds 3 baths2,232 sq. ft.
15551 Vinola Court, MONTVERDE, FL 34756
MLS# O6440045Listed by: LPT REALTY, LLC


Protect your home and budget from life's surprises with an Assurant Home Warranty, backed by a partner that supports you through every step of homeownership. Explore Plans.
© 2023 - 2026 ERA Franchise Systems LLC. All rights reserved. ERA Franchise Systems LLC fully supports the principles of the Fair Housing Act and the Equal Opportunity Act. ERA, ERA Real Estate powered, and their respective logos are registered service marks of ERA Franchise Systems LLC. Each office is independently owned and operated.