
7350 SE 181st Court, Morriston, FL 32668
Local realty services provided by:Tomlin St Cyr Real Estate Services ERA Powered
Listed by: david hackbart
Office: sellstate next generation realty
MLS#:OM733277
Source:MFRMLS
Price summary
- Price:$360,000
- Price per sq. ft.:$87.72
About this home
Your NEW HOME can be this beautifully situated 5.08-acre home. The first thing you'll notice is the sense of peace & tranquility along with good roads and convenient location. If you've been dreaming of escaping the hustle and embracing a slower pace of life, this property is for YOU!.
This FINE 3-bedroom, 2-bath residence features ceramic tile and beautiful wood laminate floors throughout, with fully remodeled bathrooms, new HUGE Gorgeous Kitchen with Granite countertops; Abundant Custom Cabinets, Fireplace, 2024 Metal ROOF, a 2023 above ground POOL with Full Exquisite Deck. Your screened porch on the front of the home allows you to welcome your guests, and being on the East side it is perfect place to enjoy your evenings in the shade.
Your new home is Situated off of county line road (27th) within Levy County less than 2 miles off of HWY 41.., this property provides a rare opportunity to own highly desirable acreage in one of the most sought-after rural regions of Central Florida, The home is On a Paved road, but still significant PRIVACY - Only local traffic on the Dead End road and the Back of Property backs up to farmland and pasture. You and your four legged friends will enjoy the Full perimeter no-climb fencing. With NO HOA and NO Deed Restrictions, New oversized 36x26 two-bay workshop/equipment Metal Garage Building with high ceiling, will be ideal for multiple uses.
This property allows abundant flexibility for your personal use. Conveniently located between Dunnellon and Williston right off of Hwy 41. Close to shopping, dining, recreation and medical facilities. An exceptional location just minutes to HITS/ BLK Prong, Gothe Forest, and a short 15-minute drive to the World Equestrian Center. Just down the road from Rainbow Springs State park. This farm offers the ideal blend of privacy and accessibility. The addition on the north side of the house needs some work but it gives you an additional 600 Sq feet of storage or workshop. The home does need some TLC and is priced with that in mind. A TRUE DIAMOND in the ROUGH! A must-see farm with loads of potential in a prime NW location.
Whether you're looking for room to raise a family, start a small homestead, keep animals, or simply enjoy the peace and privacy of rural North Central Florida, this exceptional property is ready to welcome you home. Schedule your private showing today!...
Contact an agent
Home facts
- Year built:2000
- Subdivision & Development:PRAIRIE ESTATE
- Listing ID #:OM733277
- Added:2 day(s) ago
- Updated:October 03, 2026 at 07:00 PM
Rooms and interior
- Bedrooms:3
- Total bathrooms:2
- Full bathrooms:2
- Flooring:Carpet, Ceramic Tile, Vinyl
- Dining Description:Eat In Kitchen, L Shaped
- Kitchen Description:Dishwasher, Disposal, Eat-in Kitchen, Range, Refrigerator, Solid Surface Counters, Solid Wood Cabinets
- Bedroom Description:High Ceilings, Split Bedroom
- Basement Description:Crawlspace, Pillar/Post/Pier
- Living area:2,100 sq. ft.
Heating and cooling
- Cooling:Central Air
- Heating:Central, Heat Pump
- Central air:Yes
Structure and exterior
- Roof:Metal
- Year built:2000
- Building area:2,100 sq. ft.
- Lot area:5.08 Acres
- Lot Features:Farm, Irregular Lot, Pasture, Paved, Private, Zoned for Horses
- Architectural Style:Ranch
- Construction Materials:Vinyl Siding
- Exterior Features:Covered Porch/Patio, Deck, Front Porch, Patio, Rear Porch, Screened
- Foundation Description:Pillar/post/pier
- Levels:1 Story
Schools
- High school:Williston Middle High School-LV
- Middle school:Yankeetown School-LV
- Elementary school:Yankeetown School-LV
Utilities
- Water:Water Connected, Well
- Sewer:Septic Tank
Finances and disclosures
- Price:$360,000
- Price per sq. ft.:$87.72
- Tax amount:$2,270 (2025)
Features and amenities
- Appliances:Dishwasher, Disposal, Electric Water Heater, Range, Refrigerator
- Laundry features:Laundry Room
- Amenities:Ceiling Fans(s), Chair Rail, Eat-in Kitchen, High Ceilings, L Dining, Solid Surface Counters, Solid Wood Cabinets, Split Bedroom, Vaulted Ceiling(s)
- Pool features:Above Ground, Pool/Deck, Private Pool
Parking
- Parking description:Driveway, Garage Faces Side, Workshop in Garage
- Garage:Yes
- Garage spaces:2
 The information being provided by Stellar Mls is for the consumer's personal, non-commercial use and may not be used for any purpose other than to identify prospective properties consumer may be interested in purchasing. Any information relating to real estate for sale referenced on this web site comes from the Internet Data Exchange (IDX) program of the Stellar Mls. Tomlin St Cyr Real Estate Services ERA Powered is not a Multiple Listing Service (MLS), nor does it offer MLS access. This website is a service of Tomlin St Cyr Real Estate Services ERA Powered, a broker participant of Stellar Mls. This web site may reference real estate listing(s) held by a brokerage firm other than the broker and/or agent who owns this web site.
The accuracy of all information, regardless of source, including but not limited to open house information, square footages and lot sizes, is deemed reliable but not guaranteed and should be personally verified through personal inspection by and/or with the appropriate professionals. The data contained herein is copyrighted by Stellar Mls and is protected by all applicable copyright laws. Any unauthorized dissemination of this information is in violation of copyright laws and is strictly prohibited.
Properties in listings may have been sold or may no longer be available.
Copyright 2026 Stellar Mls. All rights reserved.
The information being provided by Stellar Mls is for the consumer's personal, non-commercial use and may not be used for any purpose other than to identify prospective properties consumer may be interested in purchasing. Any information relating to real estate for sale referenced on this web site comes from the Internet Data Exchange (IDX) program of the Stellar Mls. Tomlin St Cyr Real Estate Services ERA Powered is not a Multiple Listing Service (MLS), nor does it offer MLS access. This website is a service of Tomlin St Cyr Real Estate Services ERA Powered, a broker participant of Stellar Mls. This web site may reference real estate listing(s) held by a brokerage firm other than the broker and/or agent who owns this web site.
The accuracy of all information, regardless of source, including but not limited to open house information, square footages and lot sizes, is deemed reliable but not guaranteed and should be personally verified through personal inspection by and/or with the appropriate professionals. The data contained herein is copyrighted by Stellar Mls and is protected by all applicable copyright laws. Any unauthorized dissemination of this information is in violation of copyright laws and is strictly prohibited.
Properties in listings may have been sold or may no longer be available.
Copyright 2026 Stellar Mls. All rights reserved.New listings near 7350 SE 181st Court
- New
 $70,000Active1.25 Acres
21030 SE 66th Street, MORRISTON, FL 32668
MLS# OM733408Listed by: HARRIETT DOWNS REAL ESTATE LLC - New
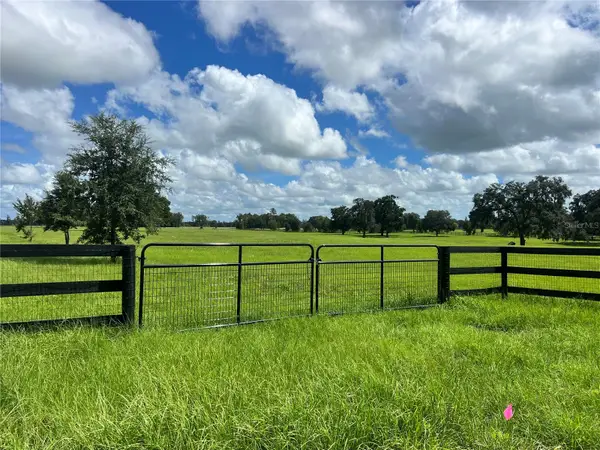 $1,700,850Active20.01 Acres
TBD NW 464b Highway, MORRISTON, FL 32668
MLS# OM732868Listed by: WAGGENER PROPERTIES, LLC - New
 $1,600,000Active82.22 Acres
SE 215th Avenue, MORRISTON, FL 32668
MLS# OM732936Listed by: FRENCH REAL ESTATE CO. - New
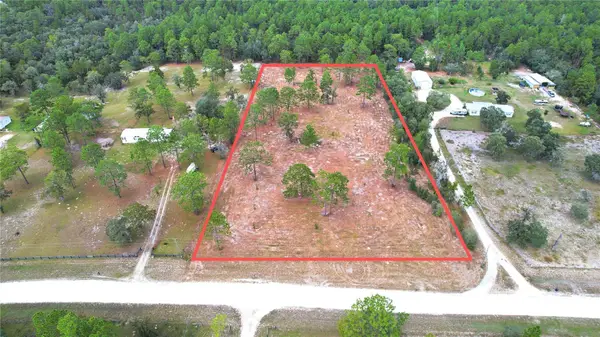 $114,995Active5 Acres
53rd Lane, MORRISTON, FL 32668
MLS# O6446135Listed by: SAND DOLLAR REALTY GROUP INC - New
 $499,000Active3 beds 3 baths2,064 sq. ft.
5700 NW 135th Avenue, MORRISTON, FL 32668
MLS# OM733238Listed by: OCALA HORSE PROPERTIES, LLC  $30,000Active1.25 Acres
XX SE 21st Place, MORRISTON, FL 32668
MLS# GC540792Listed by: CORNERSTONE REALTY & MANAGEMENT SERVICES LLC- New
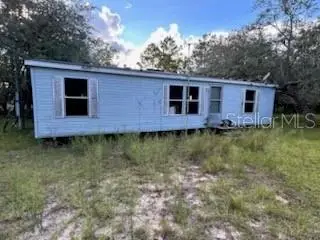 $49,995Active3 beds 2 baths960 sq. ft.
13331 Se 30th St, MORRISTON, FL 32668
MLS# O6444999Listed by: SAND DOLLAR REALTY GROUP INC - New
 $24,990Active1.25 Acres
SE 23rd Place, MORRISTON, FL 32668
MLS# A4707645Listed by: STARLINK REALTY - New
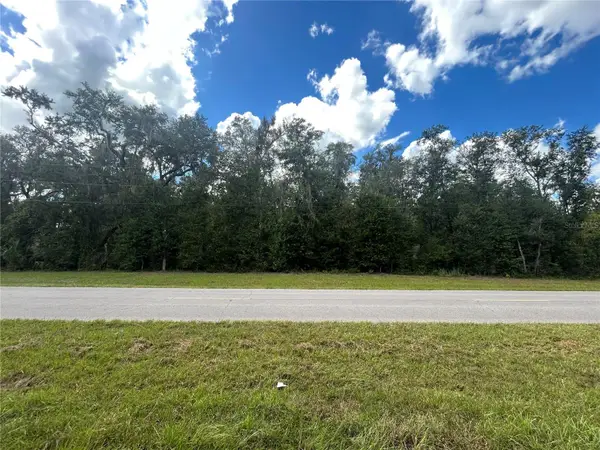 $199,900Active21.15 Acres
TBD Cr 337, MORRISTON, FL 32668
MLS# OM732738Listed by: HARRIETT DOWNS REAL ESTATE LLC


Protect your home and budget from life's surprises with an Assurant Home Warranty, backed by a partner that supports you through every step of homeownership. Explore Plans.
© 2023 - 2026 ERA Franchise Systems LLC. All rights reserved. ERA Franchise Systems LLC fully supports the principles of the Fair Housing Act and the Equal Opportunity Act. ERA, ERA Real Estate powered, and their respective logos are registered service marks of ERA Franchise Systems LLC. Each office is independently owned and operated.